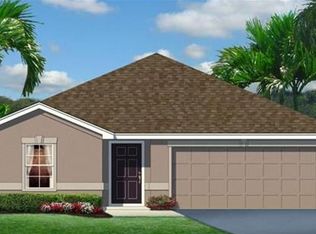
Pre-Construction To Be Built. Will be Ready For Move For March 2017. Come visit Ryan Homes newest Gated Community, with only 54 Executive home sites with NO CDD FEES! There is still time to make selections and make this home your own. The Biscayne Bay Floor Plan offers flexibility with A large Master Owner''s Bedroom downstairs feature plus 3 more bedrooms and a beautiful loft upstairs consisting of 2645 SF with 4 bedrooms, 2.5 baths and a side-by-side 3 car garage. The owner''s bath offers a walk-in shower, dual sinks with raised vanity, over-sized shower plus a garden tub, large walk-in closets and additional storage space. Open floor plan. The kitchen is open with 42" Maple Cabinets, Optional wall oven, GE Stainless Steel appliance package (Microwave, dishwasher and smooth top range), Granite Kitchen Counter tops and Silestone countertops in all bathrooms. Other included features are wood window sills, and covered lanai. Disclaimer: All uploaded photos are stock photos of this floor plan. Home will look similar to photos. Builder will contribute $$$ towards closing costs!!!
This property is not currently displayed as for sale or rent on Zillow. This may be different from what's on other websites or public sources.