NEW PRICE - SPECTACULAR HOME - MOVE IN CONDITION! WELCOME to this BEAUTIFUL IMPECCABLY-MAINTAINED ONE OWNER CUSTOM HOME on almost a ONE-HALF ACRE WOODED PARADISE LOT located in a PICTURESQUE SETTING close to the IRONWOOD TRAIL cul-de-sac which is an absolutely breathtakingly tranquil and serene location in Waterwood Addition! This 1985 CUSTOM HOME was built by top quality local bldr THURN CONSTRUCTION featuring 2 PRIMARY BEDROOM SUITES with their own ENSUITE BATHROOMS, Split Bedroom Plan for Ultimate Privacy, additional Half-Bath located off large Ldry Room, Eat-in Kitchen with passthru to massive 16 x 36 screen porch - ideal for entertaining overlookg the large lovely oaktreed back yard - ideal for sports activities. The Eat-in Kitchen opens to the Family Room, & there is a Separate Living Room & Dining Room. There is a Side Entry Dbl Car Garage, WHOLE HOME GENERATOR, IRRIGATION WELL, 1 MAIN SEPTIC TANK & 1 LDRY TANK, SMITHBLT SHED, NEW CHA IN 2018, NEW ROOF IN 2019, NEW HOT WTR HTR IN 2025, NEW SMOOTHTOP RANGE IN 2025, & MUCH MORE....This Home has been lovingly & wonderfully-maintained by the Listing Agent's parents & is pretty close to perfect! Waterwood Addition is a gem of a community with its large spanish-mossed oak trees, winding roads & tons of charm offering a community Tennis Court, Basketball Court & Picnic Table loc off Sweet Gum Run. Walk, jog or bike the Fort Frazier Pedestrian trail which leads to Lake Hancock's Circle B & Panther Point Trails...Close proximity to the Lake Hancock Boat Ramp, Polk Parkway, Bartow Reg Med Ctr, Watson Clinic Highlds 540A, new Orlando Health/Watson Cl Hospital, Highld City Publix Shoppg Ctr & Restaurants. Schedule a showing today and experience the perfect blend of beauty, comfort & convenience at 5070 Ironwood Trl, Bartow, FL 33830! Disclosure: Listing Agent has a vested interest in this home. GREAT PRIDE OF OWNERSHIP IN THIS HOME WHICH IS IDEAL FOR A COUPLE, SMALL FAMILY, INDIVIDUAL.. WITH ROOM TO ADD ON if desired - NEW SURVEY & ORIG HOUSE PLANS AVL. TOUR THIS BEAUTIFUL HOME TODAY & MAKE IT YOUR OWN!
Sold for $325,000
$325,000
5070 IRONWOOD TRAIL, BARTOW, FL 33830
2beds
1,890sqft
Single Family Residence
Built in 1985
0.49 Acres Lot
$323,100 Zestimate®
$172/sqft
$2,191 Estimated rent
Home value
$323,100
$297,000 - $352,000
$2,191/mo
Zestimate® history
Owner options
List your home for rent
$2,191/mo
Rent Zestimate®
Find your next renter with Zillow Rental Manager. Plus, with online applications, you can quickly screen prospective tenants – for free.
$2,191/mo
Rent Zestimate®
Refinance and save
$2,200/mo
Est. payment
Refinancing to a lower rate could help reduce your monthly payments and save thousands over the life of the loan.
$2,200/mo
Est. payment
Explore your selling options
Work with a Zillow partner agent
Leverage their expertise and Zillow's premium Showcase listings to get your home seen by more buyers.
Get startedList with your own agent
Get your home in front of millions of buyers by listing it on Zillow.
Learn how to do itSell it yourself
Take full control of how buyers see your home on Zillow by listing For Sale by Owner (FSBO).
List your homeWhat's special
Large spanish-mossed oak trees
Zillow last checked:
Listing updated:
Listed by:
Joni Martin 863-712-7232,
WALTER WILLIAM REALTY COMPANY 863-712-7232
Bought with:
Joni Martin, 132092
WALTER WILLIAM REALTY COMPANY
Source: Stellar MLS,MLS#: L4953388 Originating MLS: Lakeland
Originating MLS: Lakeland
Facts & features
Interior
Bedrooms & bathrooms
- Bedrooms: 2
- Bathrooms: 3
- Full bathrooms: 2
- 1/2 bathrooms: 1
Rooms
- Room types: Family Room, Dining Room, Living Room, Utility Room
Primary bedroom
- Features: En Suite Bathroom, Walk-In Closet(s)
- Level: First
- Area: 204 Square Feet
- Dimensions: 12x17
Other
- Features: En Suite Bathroom, Walk-In Closet(s)
- Level: First
- Area: 180 Square Feet
- Dimensions: 12x15
Dining room
- Features: Ceiling Fan(s)
- Level: First
- Area: 154 Square Feet
- Dimensions: 11x14
Family room
- Features: Ceiling Fan(s)
- Level: First
- Area: 192 Square Feet
- Dimensions: 12x16
Foyer
- Features: Coat Closet
- Level: First
- Area: 63 Square Feet
- Dimensions: 7x9
Kitchen
- Features: Pantry
- Level: First
- Area: 180 Square Feet
- Dimensions: 12x15
Laundry
- Level: First
- Area: 72 Square Feet
- Dimensions: 6x12
Living room
- Features: Ceiling Fan(s)
- Level: First
- Area: 220 Square Feet
- Dimensions: 11x20
Heating
- Central, Electric
Cooling
- Central Air
Appliances
- Included: Oven, Dishwasher, Disposal, Dryer, Electric Water Heater, Microwave, Range, Refrigerator, Washer
- Laundry: Inside, Laundry Room
Features
- Ceiling Fan(s), Eating Space In Kitchen, Kitchen/Family Room Combo, Living Room/Dining Room Combo, Open Floorplan, Split Bedroom, Walk-In Closet(s)
- Flooring: Carpet, Ceramic Tile
- Doors: Sliding Doors
- Windows: Window Treatments
- Has fireplace: No
Interior area
- Total structure area: 2,998
- Total interior livable area: 1,890 sqft
Property
Parking
- Total spaces: 2
- Parking features: Garage - Attached
- Attached garage spaces: 2
- Details: Garage Dimensions: 20x22
Features
- Levels: One
- Stories: 1
- Patio & porch: Rear Porch, Screened
- Exterior features: Irrigation System, Storage
Lot
- Size: 0.49 Acres
- Dimensions: 125 x 170
- Features: In County, Landscaped
- Residential vegetation: Mature Landscaping, Oak Trees, Trees/Landscaped
Details
- Parcel number: 242913282020000320
- Zoning: RE-1
- Special conditions: None
Construction
Type & style
- Home type: SingleFamily
- Architectural style: Contemporary
- Property subtype: Single Family Residence
Materials
- Block, Concrete, Stucco
- Foundation: Slab
- Roof: Shingle
Condition
- New construction: No
- Year built: 1985
Utilities & green energy
- Sewer: Septic Tank
- Water: Public, Well
- Utilities for property: BB/HS Internet Available, Cable Available, Electricity Connected, Street Lights, Water Connected
Community & HOA
Community
- Features: Deed Restrictions, Tennis Court(s)
- Pet fee: $0 monthly
- Subdivision: WATERWOOD ADD
HOA
- Has HOA: Yes
- HOA fee: $21 monthly
- HOA name: Sandy Dobson
- HOA phone: 863-512-1512
Location
- Region: Bartow
Financial & listing details
- Price per square foot: $172/sqft
- Tax assessed value: $334,119
- Annual tax amount: $2,445
- Date on market: 5/30/2025
- Cumulative days on market: 284 days
- Ownership: Fee Simple
- Total actual rent: 0
- Electric utility on property: Yes
- Road surface type: Paved, Asphalt
Price history
| Date | Event | Price |
|---|---|---|
| 4/1/2026 | Sold | $325,000-5.8%$172/sqft |
Source:  Stellar MLS #L4953388 Report a problem Stellar MLS #L4953388 Report a problem | ||
| 3/11/2026 | Pending sale | $345,000$183/sqft |
Source: Stellar MLS #L4953388 Report a problem | ||
| 3/1/2026 | Price change | $345,000-1.4%$183/sqft |
Source: Stellar MLS #L4953388 Report a problem | ||
| 2/20/2026 | Price change | $349,900-1.4%$185/sqft |
Source: Stellar MLS #L4953388 Report a problem | ||
| 2/9/2026 | Price change | $354,900-1.4%$188/sqft |
Source: Stellar MLS #L4953388 Report a problem | ||
| 1/4/2026 | Price change | $359,900-2.7%$190/sqft |
Source: Stellar MLS #L4953388 Report a problem | ||
| 11/18/2025 | Price change | $369,900-1.4%$196/sqft |
Source: Stellar MLS #L4953388 Report a problem | ||
| 10/21/2025 | Price change | $375,000-1.3%$198/sqft |
Source: Stellar MLS #L4953388 Report a problem | ||
| 9/4/2025 | Price change | $379,900-1.3%$201/sqft |
Source: Stellar MLS #L4953388 Report a problem | ||
| 8/19/2025 | Price change | $385,000-3.6%$204/sqft |
Source: Stellar MLS #L4953388 Report a problem | ||
| 7/22/2025 | Price change | $399,500-2.5%$211/sqft |
Source: Stellar MLS #L4953388 Report a problem | ||
| 6/30/2025 | Price change | $409,900-3.5%$217/sqft |
Source: Stellar MLS #L4953388 Report a problem | ||
| 6/20/2025 | Price change | $424,900-3.3%$225/sqft |
Source: Stellar MLS #L4953388 Report a problem | ||
| 6/9/2025 | Price change | $439,500-2.3%$233/sqft |
Source: Stellar MLS #L4953388 Report a problem | ||
| 5/31/2025 | Listed for sale | $450,000$238/sqft |
Source: Stellar MLS #L4953388 Report a problem | ||
Public tax history
| Year | Property taxes | Tax assessment |
|---|---|---|
| 2025 | $1,605 +3.5% | $169,370 +2.9% |
| 2024 | $1,551 +2.7% | $164,597 +3% |
| 2023 | $1,510 -1.2% | $159,803 +3% |
| 2022 | $1,528 -0.3% | $155,149 +3% |
| 2021 | $1,533 +1% | $150,630 +1.4% |
| 2020 | $1,519 +0.2% | $148,550 +2.3% |
| 2019 | $1,516 -24.3% | $145,210 +1.9% |
| 2018 | $2,003 +1.5% | $142,502 +2.1% |
| 2017 | $1,974 +36% | $139,571 +2.1% |
| 2016 | $1,452 -1.8% | $136,700 +0.7% |
| 2015 | $1,478 -17.2% | $135,750 +0.8% |
| 2014 | $1,784 +63.3% | $134,673 +1.5% |
| 2013 | $1,093 +1.5% | $132,683 +0.4% |
| 2012 | $1,077 -0.4% | $132,204 +0.7% |
| 2011 | $1,081 +0.3% | $131,242 +1.5% |
| 2010 | $1,078 +4.2% | $129,302 +2.7% |
| 2009 | $1,034 -25.1% | $125,903 +0.1% |
| 2008 | $1,381 | $125,777 |
| 2007 | -- | -- |
| 2006 | $1,658 | -- |
| 2005 | -- | -- |
| 2004 | $1,438 +2.5% | -- |
| 2003 | $1,404 +0.7% | $109,250 +2.4% |
| 2002 | $1,394 +2.1% | $106,689 +1.6% |
| 2001 | $1,365 | $105,009 |
Find assessor info on the county website
Neighborhood: 33830
Nearby homes
- $447,6002 bd2 ba2.4k sqft5060 Ironwood Trl, Bartow, FL 33830Off Market
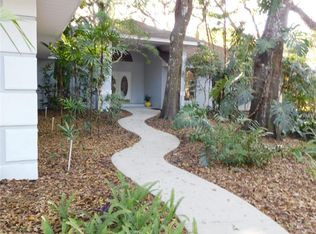
- $515,0004 bd3 ba2.9k sqft5090 Ironwood Trl, Bartow, FL 33830Off Market

- $545,0003 bd3 ba2.2k sqft6009 Sweet Gum Run, Bartow, FL 33830Off Market
- $450,6003 bd3 ba2.2k sqft6009 Sweet Gum Run #PETS, Bartow, FL 33830Off Market
- $545,7003 bd2 ba3.1k sqft5094 Ironwood Trl, Bartow, FL 33830Off Market
- $486,8004 bd2 ba3k sqft5069 Sweet Leaf Ct, Bartow, FL 33830Off Market
- $578,0005 bd4 ba4.3k sqft5050 Ironwood Trl, Bartow, FL 33830Off Market
- $530,8004 bd3 ba3.2k sqft6015 Sweet Gum Run, Bartow, FL 33830Off Market
Nearby schools
GreatSchools rating
- 5/10Highland City Elementary SchoolGrades: PK-5Distance: 1.5 mi
- 3/10Bartow Middle SchoolGrades: 6-8Distance: 5.4 mi
- 3/10Bartow Senior High SchoolGrades: 9-12Distance: 5.1 mi
Schools provided by the listing agent
- Elementary: Highland City Elem
- Middle: Bartow Middle
- High: Bartow High
Source: Stellar MLS. This data may not be complete. We recommend contacting the local school district to confirm school assignments for this home.
Get a cash offer in 3 minutes
Find out how much your home could sell for in as little as 3 minutes with a no-obligation cash offer.
Estimated market value
$323,100
Get a cash offer in 3 minutes
Find out how much your home could sell for in as little as 3 minutes with a no-obligation cash offer.
Estimated market value
$323,100
- Florida
- Polk County
- Bartow
- 33830
- 5070 IRONWOOD TRAIL
Nearby cities
Nearby zip codes
Other Bartow Topics
