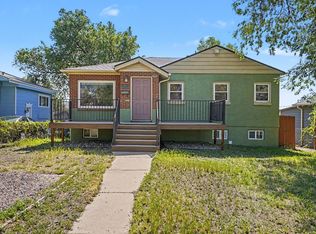
Great Deal - NEAR TO NEW HOME - NOW PRICED UNDER $500K + SELLER WILL PAY $5000 OF BUYER CLOSING COSTS! Make your homeownership dream come true today!!! Affordable, Stylish and Includes A Chic City View! Welcome to an amazing 1530-square-foot newer construction home! The property lives with mid-mod flair - Vaulted ceilings in the massive Great Room featuring a gas fireplace and lots of room for entertainment. The Great Room is open to the kitchen. The kitchen is anchored with a sweet eating island, perfect space for daily dining or use it as an entertainment island. White cabinets, gray quartz counters, equipped with incredible storage and it includes a pantry! Enjoy a tricked out Owner’s Suite with room for a king-sized suite of furniture accompanied by a full bath with designer tile and thoughtful finishes. The full hall bath serves for entertainment and the 3 remaining bedrooms. A total of 4 beds, each offers plenty of room, all live large and have excellent storage. Easy to accommodate everyone or lots of room for just you! The laundry room in the rear doubles as a Mud-Room. Additional off-street parking for a minimum of 2 cars. This is a great block in Globeville – City View and a this is a great community spot - sitting across the street from Tepeyac Community Health Center & Globeville Community Church – very serene. Easy access to transportation – highways and light rail are just minutes away. Affordable and move-in ready! Motivated Seller. See it today!
Sold for $489,000
Zillow last checked:
Listing updated:
Bought with:
Nancy Schaack, 100052116
Redfin Corporation
Source: REcolorado as distributed by MLS GRID,MLS#: 2788149
Price history
| Date | Event | Price |
|---|---|---|
| 9/27/2024 | Sold | $489,000-2%$320/sqft |
Source:  REcolorado as distributed by MLS GRID #2788149 Report a problem REcolorado as distributed by MLS GRID #2788149 Report a problem | ||
| 9/16/2024 | Pending sale | $499,000$326/sqft |
Source: REcolorado as distributed by MLS GRID #2788149 Report a problem | ||
| 9/9/2024 | Price change | $499,000-7.4%$326/sqft |
Source: REcolorado as distributed by MLS GRID #2788149 Report a problem | ||
| 8/16/2024 | Price change | $539,000-1.8%$352/sqft |
Source: REcolorado as distributed by MLS GRID #2788149 Report a problem | ||
| 8/6/2024 | Price change | $549,000-6.2%$359/sqft |
Source: REcolorado as distributed by MLS GRID #2788149 Report a problem | ||
| 7/8/2024 | Listed for sale | $585,000+588.2%$382/sqft |
Source: REcolorado as distributed by MLS GRID #2788149 Report a problem | ||
| 3/21/2021 | Listing removed | -- |
Source: Zillow Rental Manager Report a problem | ||
| 2/18/2021 | Listed for rent | $2,400$2/sqft |
Source: Zillow Rental Manager Report a problem | ||
| 2/8/2011 | Sold | $85,000-46.9%$56/sqft |
Source: Public Record Report a problem | ||
| 5/22/2001 | Sold | $160,000$105/sqft |
Source: Public Record Report a problem | ||
Get a cash offer in 3 minutes
Find out how much your home could sell for in as little as 3 minutes with a no-obligation cash offer.
Estimated market value
$479,100
