Skip main navigation
Off market
  • $1,626,100

    5070 Normandy Dr, Frisco, TX 75034

    4beds
    4baths
    4,713sqft
    SingleFamily
    Built in 2005
    0.31 Acres Lot
    $1,626,100 Zestimate®
    $345/sqft
    $5,293 Estimated rent

    Home value

    $1,626,100

    $1.48M - $1.77M

    $5,293/mo

    Zestimate® history
    Loading
    Loading...

    Owner options

    List your home for rent

    $5,293/mo

    Rent Zestimate®

    Find your next renter with Zillow Rental Manager. Plus, with online applications, you can quickly screen prospective tenants – for free.

    Learn more

    $5,293/mo

    Rent Zestimate®

    Refinance and save

    $10,961/mo

    Est. payment

    Refinancing to a lower rate could help reduce your monthly payments and save thousands over the life of the loan.

    See today's rates

    $10,961/mo

    Est. payment

    Explore your selling options

    Work with a Zillow partner agent

    Leverage their expertise and Zillow's premium Showcase listings to get your home seen by more buyers.

    Get started

    List with your own agent

    Get your home in front of millions of buyers by listing it on Zillow.

    Learn how to do it

    Sell it yourself

    Take full control of how buyers see your home on Zillow by listing For Sale by Owner (FSBO).

    List your home

    What's special

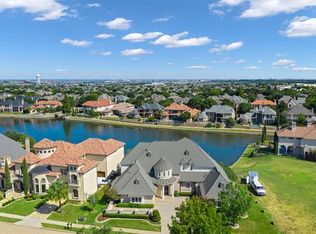
    Enjoy the Majestic Lake Views with Stunning Sunsets on This Premium Lot in Lakes of Legacy in the Heart of West Frisco. Located in a Highly Sought After Gated Community with an Easy Commute to Major Corporations, Shopping, The Star, Legacy West and All the Restaurants and Shops on Legacy Drive. Drive Less Than 5 minutes to Dallas North Tollway and Sam Rayburn Tollway with Easy Access to Both Airports!Incredible Drive Up on This Custom Estate Property with Lush Landscaping and Large Front Patio. As You Enter, Enjoy the Large Dining Room, Hand-Scraped Hardwood Floors, and Windows Overlooking the Front of the Home. Showcase Your Wine Collection in the Sunken Wine Room with Built-ins and Wine Refrigerator too! Step Inside to a Huge Family Room with Stone Fireplace, Hand-Scraped Hardwood Floors, Built-In Entertainment Center, Beams, and Walls of Windows overlooking the Saltwater Swimming Pool, Spa, Two Waterfalls, Outdoor Cooking Center, and Many Patios to Enjoy the Stunning Backyard Setting.Chef's Kitchen with Viking Commercial-Grade 5-Burner Gas Cooktop, Double Ovens, Walk-In Pantry, Two Sinks, Built-In Refrigerator with Ice/Water Dispenser, Granite, Bosch Dishwasher, Some Glass Cabinets, Stone Wrap Around Breakfast Bar with Amazing Lake Views, plus Brick Flooring adds to the Charm. Breakfast Room has a Separate Built-In Desk Area with Both Rooms Enjoying the Views! Fantastic Study has a Private Patio Just Off the French Doors. Hand-Scraped Hardwood Flooring and Built-In Desk, Cabinets and Bookcases, plus a Hidden closet that is Perfect for Storage and Personal Items! Three sets of French Doors Allow Privacy While You are in the Study and Wood Ceiling Beams add to the Ambiance of the Room.Guest Room Downstairs has A Private Bath and Views of The Front Porch, plus a Door Just off the Guest Room Hallway Leading to the Pool Area.Another Amazing Space to Enjoy the Sunset Views is the Luxurious Master Suite which Overlooks the Water, has a Fireplace with Gas Logs, Doors that lead to a Private Patio Area, and has Hand-Scraped Hardwood Floors. Master bathroom has His and Her Vanities, Make-Up Area, Jetted Tub, Shower with Two Shower Heads, and a Huge Custom Walk-In Closet that Connects to the Utility Room and Laundry Area.The Large Game Room Upstairs has a Built-In Entertainment Center, Built-In Desk, and Attic Access for Storage. The Upstairs Media Room is already Wired and Equipped to play Your Favorite Movies (Projector, 6 Speakers and Screen Stays), has a large area for cinema seating, plus a Large Window Seat and Storage. Upstairs You will also find Two More Bedrooms and Two Full Baths.Other AmenitiesThree-Car Garage with Backpack Bench inside the Home just off of the Garage. Utility Room with Ironing Board, Sink, Cabinets and Room for a Refrigerator. Two Staircase, Intercom, Central Vac, Cat-5 Wiring, Sprinkler and Security Systems, Three HVAC Units, Custom 9" Baseboards, Extensive Custom Trim, and A Powder Bath that can be used as Pool Bath too! 2020-12-04

    This property is off market, which means it's not currently listed for sale or rent on Zillow. This may be different from what's available on other websites or public sources.

    Facts & features

    Interior

    Bedrooms & bathrooms
    • Bedrooms: 4
    • Bathrooms: 4.1
    Heating
    • Forced air, Gas
    Cooling
    • Central
    Appliances
    • Included: Dishwasher, Freezer, Microwave, Refrigerator
    Features
    • Cable TV Available, High Speed Internet Available, Plantation Shutters, Window Coverings, Central Vac, Bay Windows, Sound System Wiring, Dry Bar, Paneling, Multiple Staircases, Intercom, Built-in Wine Cooler, Wet Bar
    • Flooring: Tile, Carpet, Hardwood
    • Has fireplace: Yes
    • Fireplace features: Brick, Gas Logs, Gas Starter, Wood Burning, Stone
    Interior area
    • Structure area source: Tax
    • Total interior livable area: 4,713 sqft

    Property

    Parking
    • Total spaces: 3
    • Parking features: Garage - Attached
    Features
    • Exterior features: Brick
    • Pool features: In Ground Gunite, Attached Spa, Cleaning System, Diving, Heated, Separate Spa/Hot Tub, Water Feature, Saltwater Pool
    • Fencing: Metal
    • Has view: Yes
    • View description: Water
    • Has water view: Yes
    • Water view: Water
    • Waterfront features: Lake Front
    Lot
    • Size: 0.31 Acres
    • Features: Some Trees, Interior Lot, Subdivision, Water/Lake View, Landscaped, Greenbelt
    Details
    • Parcel number: R206384
    • Other equipment: Built-in Microwave, Cooktop - Gas, Water Line to Refrigerator, Vent Mechanism, Dishwasher, Disposal, Built-in Refrigerator/Freezer, Oven-Electric, Double Oven, Plumbed For Gas in Kitchen, Convection Oven, Commercial Grade Range

    Construction

    Type & style
    • Home type: SingleFamily
    • Architectural style: Traditional, Tudor
    Materials
    • Foundation: Slab
    • Roof: Composition
    Condition
    • Year built: 2005

    Utilities & green energy

    • Utilities for property: City Sewer, City Water, Sidewalk, Concrete, Curbs, Underground Utilities
    Green energy
    • Energy efficient items: Rain / Freeze Sensors

    Community & HOA

    Community
    • Security: Smoke Detector, Burglar, Owned, Monitored, Carbon Monoxide Detector, Fire Sprinkler System, Exterior Security Light(s)
    HOA
    • Has HOA: Yes
    • Services included: Management Fees, Reserves
    • HOA fee: $145 monthly
    Location
    • Region: Frisco

    Financial & listing details

    • Price per square foot: $345/sqft
    • Tax assessed value: $1,729,000
    • Annual tax amount: $5,958

    Price history

    DateEventPrice
    12/18/2020Sold--
    Source: Ebby Halliday solds #14424608_75034 Report a problem
    12/4/2020Pending sale$1,150,000$244/sqft
    Source: Frisco Office #14424608 Report a problem
    11/14/2020Price change$1,150,000-4.2%$244/sqft
    Source: Frisco Office #14424608 Report a problem
    9/1/2020Listed for sale$1,200,000+27.3%$255/sqft
    Source: Ebby Halliday, REALTORS-Frisco #14424608 Report a problem
    7/16/2012Sold--
    Source: Agent Provided Report a problem
    4/21/2012Price change$942,500-1.8%$200/sqft
    Source: RE/MAX DFW Associates II #11735064 Report a problem
    3/9/2012Listed for sale$959,900-3.7%$204/sqft
    Source: RE/MAX DFW Associates Report a problem
    6/27/2011Sold--
    Source: Agent Provided Report a problem
    1/9/2011Price change$997,000-7.6%$212/sqft
    Source: Prudential Real Estate #11549446 Report a problem
    10/17/2010Price change$1,079,000-6.2%$229/sqft
    Source: Prudential Real Estate #11549446 Report a problem
    7/28/2010Listed for sale$1,150,000-3.8%$244/sqft
    Source: Prudential Real Estate #11549446 Report a problem
    8/5/2009Listing removed$1,195,000$254/sqft
    Source: Double H Realty Services, LLC #11058350 Report a problem
    7/18/2009Listed for sale$1,195,000$254/sqft
    Source: Double H Realty Services, LLC #11058350 Report a problem
    4/30/2008Listing removed--
    Source: Z57 #10418449 Report a problem
    4/23/2008Listed for sale--
    Source: Z57 #10418449 Report a problem

    Public tax history

    YearProperty taxesTax assessment
    2025$5,958 -14.4%$1,547,554 +10%
    2024$6,964 0%$1,406,867 +10%
    2023$6,964 -34.7%$1,278,970 +10%
    2022$10,663 -32%$1,162,700 +7.6%
    2021$15,686 -4.5%$1,080,343 +1.2%
    2020$16,418 -2%$1,067,148 -2.4%
    2019$16,757 +0.3%$1,093,645 +4.7%
    2018$16,700 -17.7%$1,044,180 +0.8%
    2017$20,299 $1,035,808 +6.2%
    2016$20,299 +8%$974,972 +6%
    2015$18,790 $919,910 +6.9%
    2014$18,790 $860,583 -3.6%
    2013$18,790 $892,776 +4%
    2012-- $858,660 +10%
    2011-- $780,600
    2010-- $780,600 -23.7%
    2009-- $1,023,356 -12.1%
    2007$21,543 +37.2%$1,164,006 +49.4%
    2006$15,706 +95.8%$778,886 +96.6%
    2005$8,022 $396,205 +247.5%
    2002-- $114,000
    Find assessor info on the county website

    Neighborhood: 75034

    Nearby schools

    GreatSchools rating
    Schools provided by the listing agent
    • Elementary: Hicks
    • Middle: Arborcreek
    • High: Hebron
    • District: Lewisville ISD

    Source: The MLS. This data may not be complete. We recommend contacting the local school district to confirm school assignments for this home.

    Get a cash offer in 3 minutes
    Find out how much your home could sell for in as little as 3 minutes with a no-obligation cash offer.
    Estimated market value
    $1,626,100
    Get a cash offer in 3 minutes
    Find out how much your home could sell for in as little as 3 minutes with a no-obligation cash offer.
    Estimated market value
    $1,626,100