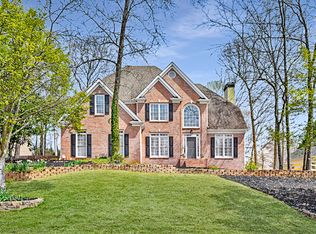
Welcome to this stunning fully renovated home in Oakmont, one of Alpharetta's most desirable family swim-tennis neighborhoods. Thoughtfully redesigned with high-end finishes and designer touches throughout, this home offers the perfect blend of style, comfort, and functionality. The main level features soaring ceilings, a beautiful open-concept living and dining area, and a spacious kitchen with an adjoining dining space that flows seamlessly onto the gorgeous Tigerwood deck overlooking the backyard. The layout is ideal for both everyday living and entertaining. The main level features 3 bedrooms and 2.5 baths, including a spacious primary suite with a spa-inspired bath and walk-in closet. The secondary bedrooms are connected by a well-appointed Jack-and-Jill bath. The fully finished terrace level offers exceptional flexibility and feels like a home within the home. Complete with its own kitchen, living room, 2 bedrooms (including 1 official bedroom), office, and flex room, this space is perfect for guests, multi-generational living, or a large family. A step-less walkout leads directly to the covered patio with a waterproofed ceiling, allowing for year-round enjoyment in any weather. Outside, the professionally designed and meticulously maintained yard is truly special, featuring lush landscaping, beautiful grass, a 4-zone irrigation system, and a storage shed for lawn equipment. Both the front and backyard spaces are ideal for families, with the backyard being nearly flat, fully fenced, and perfectly suited for entertaining, play, or pets. Located in a highly sought-after Alpharetta location with Forsyth County taxes, this home offers convenient access to award-winning schools, Big Creek Greenway, Fowler Park, Halcyon, Trader Joe's, and more. Don't miss this incredible opportunity in one of the area's premier communities.
Closed
Street View
$750,000
5070 Oakmont Bend Dr, Alpharetta, GA 30004
4beds
4,566sqft
Single Family Residence
Built in 1997
0.47 Acres Lot
$749,700 Zestimate®
$164/sqft
$4,524 Estimated rent
Home value
$749,700
$705,000 - $795,000
$4,524/mo
Zestimate® history
Owner options
List your home for rent
$4,524/mo
Rent Zestimate®
Find your next renter with Zillow Rental Manager. Plus, with online applications, you can quickly screen prospective tenants – for free.
$4,524/mo
Rent Zestimate®
Refinance and save
$5,198/mo
Est. payment
Refinancing to a lower rate could help reduce your monthly payments and save thousands over the life of the loan.
$5,198/mo
Est. payment
Explore your selling options
Work with a Zillow partner agent
Leverage their expertise and Zillow's premium Showcase listings to get your home seen by more buyers.
Get startedList with your own agent
Get your home in front of millions of buyers by listing it on Zillow.
Learn how to do itSell it yourself
Take full control of how buyers see your home on Zillow by listing For Sale by Owner (FSBO).
List your homeWhat's special
Soaring ceilingsStunning fully renovated homeWell-appointed jack-and-jill bath
Zillow last checked:
Listing updated:
Listed by:
Benjamin J Heidenreich 404-499-4588,
Keller Williams Atlanta Perimeter
Bought with:
Jimmy C Humrich Jr, 333719
James Realty Services
Source: GAMLS,MLS#: 10762170
Facts & features
Interior
Bedrooms & bathrooms
- Bedrooms: 4
- Bathrooms: 4
- Full bathrooms: 3
- 1/2 bathrooms: 1
- Main level bathrooms: 2
- Main level bedrooms: 3
Rooms
- Room types: Foyer, Game Room, Laundry
Dining room
- Features: Seats 12+
Kitchen
- Features: Breakfast Area, Breakfast Bar, Pantry
Heating
- Forced Air, Natural Gas, Zoned
Cooling
- Ceiling Fan(s), Central Air, Zoned
Appliances
- Included: Dishwasher, Microwave
- Laundry: Laundry Closet, Other
Features
- Double Vanity, Master On Main Level, Split Bedroom Plan, Tray Ceiling(s), Walk-In Closet(s)
- Flooring: Carpet, Hardwood
- Windows: Double Pane Windows
- Basement: Bath/Stubbed,Daylight,Exterior Entry,Finished,Full,Interior Entry
- Attic: Pull Down Stairs
- Number of fireplaces: 1
- Fireplace features: Family Room, Gas Log, Gas Starter
- Common walls with other units/homes: No Common Walls
Interior area
- Total structure area: 4,566
- Total interior livable area: 4,566 sqft
- Finished area above ground: 2,283
- Finished area below ground: 2,283
Property
Parking
- Total spaces: 2
- Parking features: Attached, Garage, Garage Door Opener, Kitchen Level
- Has attached garage: Yes
Accessibility
- Accessibility features: Accessible Entrance
Features
- Levels: Two
- Stories: 2
- Patio & porch: Deck
- Exterior features: Garden
- Fencing: Fenced
- Body of water: None
Lot
- Size: 0.47 Acres
- Features: Level, Private
Details
- Parcel number: 038 190
Construction
Type & style
- Home type: SingleFamily
- Architectural style: Traditional
- Property subtype: Single Family Residence
Materials
- Other
- Roof: Composition
Condition
- Resale
- New construction: No
- Year built: 1997
Utilities & green energy
- Sewer: Septic Tank
- Water: Public
- Utilities for property: Cable Available, High Speed Internet, Underground Utilities
Green energy
- Energy efficient items: Thermostat
Community & HOA
Community
- Features: Clubhouse, Pool, Street Lights, Tennis Court(s)
- Subdivision: Oakmont
HOA
- Has HOA: Yes
- Services included: None
- HOA fee: $660 annually
Location
- Region: Alpharetta
Financial & listing details
- Price per square foot: $164/sqft
- Tax assessed value: $681,480
- Annual tax amount: $6,685
- Date on market: 5/14/2026
- Cumulative days on market: 2 days
- Listing agreement: Exclusive Right To Sell
Price history
| Date | Event | Price |
|---|---|---|
| 6/5/2026 | Sold | $750,000$164/sqft |
Source:  GAMLS #10762170 Report a problem GAMLS #10762170 Report a problem | ||
| 5/22/2026 | Pending sale | $750,000$164/sqft |
Source:  FMLS GA #7768421 Report a problem FMLS GA #7768421 Report a problem | ||
| 5/14/2026 | Listed for sale | $750,000+122.6%$164/sqft |
Source: GAMLS #10762170 Report a problem | ||
| 11/22/2024 | Listing removed | $3,500$1/sqft |
Source: GAMLS #10413763 Report a problem | ||
| 11/15/2024 | Listed for rent | $3,500$1/sqft |
Source: GAMLS #10413763 Report a problem | ||
| 2/20/2015 | Sold | $337,000-0.6%$74/sqft |
Source:  FMLS GA #5387175 Report a problem FMLS GA #5387175 Report a problem | ||
| 2/7/2015 | Pending sale | $339,000$74/sqft |
Source: SOLID SOURCE REALTY INC. #07391029 Report a problem | ||
| 1/22/2015 | Listed for sale | $339,000-0.3%$74/sqft |
Source: Solid Source Realty, Inc #07391029 Report a problem | ||
| 12/18/2014 | Listing removed | $339,900$74/sqft |
Source: Better Homes and Gardens Real Estate Metro Brokers #5345469 Report a problem | ||
| 12/9/2014 | Price change | $339,900-2.9%$74/sqft |
Source: Better Homes and Gardens Real Estate Metro Brokers #5345469 Report a problem | ||
| 11/11/2014 | Price change | $349,900-1.4%$77/sqft |
Source: Better Homes and Gardens Real Estate Metro Brokers #5345469 Report a problem | ||
| 10/27/2014 | Price change | $354,900-2.8%$78/sqft |
Source: Better Homes and Gardens Real Estate Metro Brokers #5345469 Report a problem | ||
| 9/20/2014 | Listed for sale | $365,000$80/sqft |
Source: Better Homes and Gardens Real Estate Metro Brokers #5345469 Report a problem | ||
| 7/27/2006 | Sold | $365,000+63.3%$80/sqft |
Source: Public Record Report a problem | ||
| 3/5/1997 | Sold | $223,500+504.1%$49/sqft |
Source: Public Record Report a problem | ||
| 10/30/1996 | Sold | $37,000$8/sqft |
Source: Public Record Report a problem | ||
Public tax history
| Year | Property taxes | Tax assessment |
|---|---|---|
| 2025 | $6,685 +3.7% | $272,592 +3.7% |
| 2024 | $6,448 -1.6% | $262,960 -1.3% |
| 2023 | $6,555 +26.8% | $266,324 +37.1% |
| 2022 | $5,168 +6.1% | $194,192 +10.1% |
| 2021 | $4,870 +15% | $176,368 +15% |
| 2020 | $4,234 +0.5% | $153,324 +0.6% |
| 2019 | $4,214 +5.4% | $152,400 +5.8% |
| 2017 | $3,999 +10.7% | $144,080 +10.7% |
| 2016 | $3,612 | $130,160 +3.7% |
| 2015 | $3,612 +3.5% | $125,504 +7.6% |
| 2014 | $3,490 +14.7% | $116,684 +1.7% |
| 2013 | $3,042 -1.1% | $114,684 -0.9% |
| 2012 | $3,077 -9.1% | $115,776 -8.9% |
| 2011 | $3,383 | $127,068 |
| 2010 | -- | -- |
| 2009 | -- | -- |
| 2008 | -- | -- |
| 2007 | -- | $130,644 +19.5% |
| 2006 | $390 +0.8% | $109,360 +3.8% |
| 2005 | $387 | $105,360 |
| 2004 | $387 -21.6% | $105,360 |
| 2003 | $493 -75.9% | -- |
| 2002 | $2,043 +20.4% | -- |
| 2001 | $1,697 -0.1% | -- |
| 2000 | $1,699 | -- |
Find assessor info on the county website
Neighborhood: 30004
Nearby homes
- $767,7005 bd4 ba4.5k sqft5080 Oakmont Bend Dr, Alpharetta, GA 30004Off Market
- $654,9005 bd3 ba2.8k sqft5060 Oakmont Bend Dr, Alpharetta, GA 30004Off Market
- $554,7004 bd3 ba2.7k sqft5145 Christopher Holw, Alpharetta, GA 30004Off Market
- $649,2003 bd3 ba3k sqft5090 Oakmont Bend Dr, Alpharetta, GA 30004Off Market
- $686,3005 bd4 ba3.6k sqft5135 Christopher Holw, Alpharetta, GA 30004Off Market
- $863,5004 bd5 ba4.5k sqft5050 Oakmont Bend Dr, Alpharetta, GA 30004Off Market
- $761,4005 bd5 ba2.8k sqft5075 Oakmont Bend Dr, Alpharetta, GA 30004Off Market
- $802,0005 bd6 ba4.6k sqft5055 Oakmont Bend Dr, Alpharetta, GA 30004Off Market
Nearby schools
GreatSchools rating
- 9/10Midway Elementary SchoolGrades: PK-5Distance: 0.9 mi
- 8/10DeSana Middle SchoolGrades: 6-8Distance: 2.5 mi
- 10/10Denmark High SchoolGrades: 9-12Distance: 1.2 mi
Schools provided by the listing agent
- Middle: Vickery Creek
Source: GAMLS. This data may not be complete. We recommend contacting the local school district to confirm school assignments for this home.
Get a cash offer in 3 minutes
Find out how much your home could sell for in as little as 3 minutes with a no-obligation cash offer.
Estimated market value
$749,700
Get a cash offer in 3 minutes
Find out how much your home could sell for in as little as 3 minutes with a no-obligation cash offer.
Estimated market value
$749,700
- Georgia
- Forsyth County
- Alpharetta
- 30004
- 5070 Oakmont Bend Dr
Nearby cities
Nearby neighborhoods
Nearby zip codes
Other Alpharetta Topics
