This beautifully renovated, single-story home features 4-bedrooms and 2.5 bathrooms throughout 2649 s.f. of well-designed living space with a 3-car attached garage. Located in the Vineyards, a gated community in Sparks, 5070 Whine Rine Dr has been thoughtfully updated and is truly move-in ready! Recent updates include new flooring throughout, new kitchen countertops, brand-new appliances, fresh interior paint, updated light fixtures, and newer exterior paint. The paver driveway and charming front entry create great curb appeal from the moment you arrive. Inside, the great room concept shines with a bright, open kitchen featuring a massive center island, breakfast nook, and seamless flow into the family room with a cozy gas-log fireplace and slider leading to the backyard. The primary suite is a true retreat with a walk-in shower stall, garden tub, dual sinks, and a generous walk-in closet. The three guest bedrooms are located on the opposite wing of the home, along with a guest bathroom offering a tub/shower combo. A convenient half bath has been refreshed with a new vanity and mirror, and the laundry room includes built-in cabinetry for added storage. Step outside to a low-maintenance backyard designed for relaxation and entertaining, complete with a large, partially covered paver patio, a calming water feature, and a dedicated dog run. Additional bonus features include epoxied garage flooring, storage cabinets in the garage, multiple flex space options, tons of storage throughout, and a layout that suits a variety of lifestyles. This home combines comfort, functionality, and style.
Closed
$750,000
5070 Rhine Wine Dr, Sparks, NV 89436
4beds
2,649sqft
Single Family Residence
Built in 2006
8,712 Square Feet Lot
$748,400 Zestimate®
$283/sqft
$3,338 Estimated rent
Home value
$748,400
$689,000 - $816,000
$3,338/mo
Zestimate® history
Owner options
List your home for rent
$3,338/mo
Rent Zestimate®
Find your next renter with Zillow Rental Manager. Plus, with online applications, you can quickly screen prospective tenants – for free.
$3,338/mo
Rent Zestimate®
Refinance and save
$4,463/mo
Est. payment
Refinancing to a lower rate could help reduce your monthly payments and save thousands over the life of the loan.
$4,463/mo
Est. payment
Explore your selling options
Work with a Zillow partner agent
Leverage their expertise and Zillow's premium Showcase listings to get your home seen by more buyers.
Get startedList with your own agent
Get your home in front of millions of buyers by listing it on Zillow.
Learn how to do itSell it yourself
Take full control of how buyers see your home on Zillow by listing For Sale by Owner (FSBO).
List your homeWhat's special
Dedicated dog runMultiple flex space optionsCalming water featureDual sinksEpoxied garage flooringTons of storage throughoutPaver driveway
Zillow last checked:
Listing updated:
Listed by:
Stacey Berger S.57732 775-250-6536,
RE/MAX Gold,
Carrie Kester S.51739 775-843-8246,
RE/MAX Gold
Bought with:
Kristen Gil, BS.143964
Dickson Realty - Sparks
Source: NNRMLS,MLS#: 260000048
Facts & features
Interior
Bedrooms & bathrooms
- Bedrooms: 4
- Bathrooms: 3
- Full bathrooms: 2
- 1/2 bathrooms: 1
Heating
- Fireplace(s), Forced Air, Natural Gas
Cooling
- Central Air, Refrigerated
Appliances
- Included: Dishwasher, Disposal, Double Oven, Gas Cooktop, Microwave, Refrigerator
- Laundry: Cabinets, Laundry Room, Washer Hookup
Features
- Breakfast Bar, Entrance Foyer, High Ceilings, Kitchen Island, No Interior Steps, Pantry, Master Downstairs, Walk-In Closet(s)
- Flooring: Carpet, Luxury Vinyl
- Windows: Double Pane Windows, Vinyl Frames
- Number of fireplaces: 1
- Fireplace features: Gas Log
- Common walls with other units/homes: No Common Walls
Interior area
- Total structure area: 2,649
- Total interior livable area: 2,649 sqft
Property
Parking
- Total spaces: 6
- Parking features: Additional Parking, Attached, Garage, Garage Door Opener
- Attached garage spaces: 3
Features
- Levels: One
- Stories: 1
- Patio & porch: Patio
- Exterior features: Dog Run, Rain Gutters
- Pool features: None
- Spa features: None
- Fencing: Back Yard
Lot
- Size: 8,712 Square Feet
- Features: Landscaped, Level, Sprinklers In Front
Details
- Additional structures: None
- Parcel number: 51640309
- Zoning: SF-7
- Other equipment: Irrigation Equipment
Construction
Type & style
- Home type: SingleFamily
- Property subtype: Single Family Residence
Materials
- Frame, Stone Veneer, Stucco
- Foundation: Slab
- Roof: Pitched,Tile
Condition
- New construction: No
- Year built: 2006
Utilities & green energy
- Sewer: Public Sewer
- Water: Public
- Utilities for property: Electricity Connected, Internet Available, Natural Gas Connected, Sewer Connected, Water Connected, Cellular Coverage, Water Meter Installed
Community & HOA
Community
- Security: Security Gate, Smoke Detector(s)
- Subdivision: The Vineyards Villages 2 And 3
HOA
- Has HOA: Yes
- Amenities included: Maintenance Grounds
- Services included: Snow Removal
- HOA fee: $110 monthly
- HOA name: The Vineyards
Location
- Region: Sparks
Financial & listing details
- Price per square foot: $283/sqft
- Tax assessed value: $539,991
- Annual tax amount: $4,328
- Date on market: 1/2/2026
- Cumulative days on market: 118 days
- Listing terms: 1031 Exchange,Cash,Conventional,FHA,VA Loan
Price history
| Date | Event | Price |
|---|---|---|
| 4/30/2026 | Sold | $750,000-1.3%$283/sqft |
Source:  NNRMLS #260000048 Report a problem NNRMLS #260000048 Report a problem | ||
| 3/14/2026 | Contingent | $760,000$287/sqft |
Source: NNRMLS #260000048 Report a problem | ||
| 1/2/2026 | Listed for sale | $760,000+117.1%$287/sqft |
Source: NNRMLS #260000048 Report a problem | ||
| 6/4/2009 | Sold | $350,000$132/sqft |
Source: Public Record Report a problem | ||
Public tax history
| Year | Property taxes | Tax assessment |
|---|---|---|
| 2026 | $4,328 +3% | $188,997 +0.3% |
| 2025 | $4,202 +3% | $188,439 +3% |
| 2024 | $4,080 +3% | $182,981 +0.9% |
| 2023 | $3,962 +3% | $181,272 +19.3% |
| 2022 | $3,847 +3% | $151,939 +7.9% |
| 2021 | $3,733 +3% | $140,840 +1.2% |
| 2020 | $3,624 -2.9% | $139,171 |
| 2019 | $3,733 +3% | $139,171 +11.8% |
| 2018 | $3,624 +11.3% | $124,444 +1.5% |
| 2017 | $3,256 | $122,603 +4.5% |
| 2016 | $3,256 | $117,301 +6.3% |
| 2015 | $3,256 +0.2% | $110,362 +12% |
| 2014 | $3,250 +3% | $98,509 +12.8% |
| 2013 | $3,155 | $87,348 +9.8% |
| 2012 | -- | $79,569 |
| 2011 | -- | $79,569 -4.8% |
| 2010 | -- | $83,620 -33.7% |
| 2009 | -- | $126,122 +5.1% |
| 2008 | -- | $119,953 -24.7% |
| 2007 | -- | $159,348 +754.2% |
| 2006 | -- | $18,655 |
Find assessor info on the county website
Neighborhood: 89436
Nearby homes
- $796,0004 bd3 ba2.9k sqft5080 Rhine Wine Dr, Sparks, NV 89436Off Market
- $784,0004 bd3 ba2.9k sqft5060 Rhine Wine Dr, Sparks, NV 89436Off Market
- $890,3005 bd4 ba3.9k sqft5071 Hallgarten Dr, Sparks, NV 89436Off Market
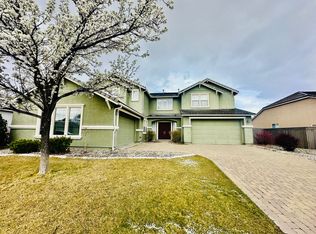
- $755,0004 bd2 ba2.6k sqft5081 Hallgarten Dr, Sparks, NV 89436Off Market
- $807,2005 bd3 ba2.9k sqft5059 Hallgarten Dr, Sparks, NV 89436Off Market
- $889,1004 bd3 ba3.2k sqft5069 Rhine Wine Dr, Sparks, NV 89436Off Market
- $878,7004 bd3 ba2.9k sqft5050 Rhine Wine Dr, Sparks, NV 89436Off Market
- $842,7005 bd4 ba3.2k sqft5081 Rhine Wine Dr, Sparks, NV 89436Off Market
Nearby schools
GreatSchools rating
- 5/10Miguel Sepulveda Elementary SchoolGrades: PK-5Distance: 0.6 mi
- 6/10Sky Ranch Middle SchoolGrades: 6-8Distance: 1.8 mi
- 4/10Edward C Reed High SchoolGrades: 9-12Distance: 1.9 mi
Schools provided by the listing agent
- Elementary: Sepulveda
- Middle: Sky Ranch
- High: Reed
Source: NNRMLS. This data may not be complete. We recommend contacting the local school district to confirm school assignments for this home.
Get a cash offer in 3 minutes
Find out how much your home could sell for in as little as 3 minutes with a no-obligation cash offer.
Estimated market value
$748,400
Get a cash offer in 3 minutes
Find out how much your home could sell for in as little as 3 minutes with a no-obligation cash offer.
Estimated market value
$748,400
- Nevada
- Washoe County
- Sparks
- 89436
- 5070 Rhine Wine Dr
Nearby cities
Nearby zip codes
Other Sparks Topics
