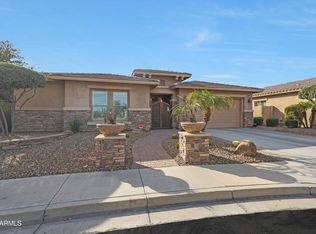
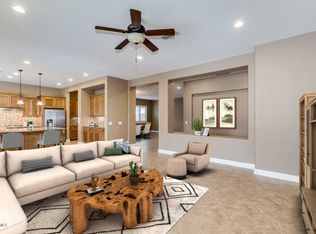
ARE YOU LOOKING FOR LUXURY LIVING WITH IDEAL REMOTE WORK SPACE. This David Weekley Home in the gated and exclusive community of Barcelona at Valencia is a rare find with dual office space on top of everything you would expect from a luxury home. They say a picture is worth a thousand words and the photos explain this home the best. Your personal resort style oasis awaits in the backyard with heated pool, & built in Jacuzzi, travertine pavers, water features & natural gas fire bowl, & fire pit. All this creates the perfect relaxing & entertaining environment.. The main entry opens immediately to a grand great room concept that is open and spacious. The roomy living space backs directly to the gourmet kitchen highlighted by an oversized island, an abundance cabinets, -CLICK THE MORE LINK- - abundance of cabinets, a walk in pantry and stainless steel appliances. 24 inch tile throughout with wood flooring in all the bedrooms adds to the flow. Plantation shutters throughout. Bedrooms are ample sized and the furthest east bedroom has an ensuite, guest room design. The large owners suite has a large snail shower, walk in closet and beautiful granite countertops. The David Weekly design is highly energy efficient with spray foam, 3 zone HVAC control and dual pane, low e windows. All the pool systems are controlled by the Omni Logic pool control system which brings backyard control to the forefront of pool technology. This system allows you to customize your feature settings adjusting lighting, temperature and jet speed at the touch of a button from your phone at any remote location. There is also a custom built gazebo constructed to match the house materials and ideal for entertaining. The home is directly adjacent to a playground that connects to a mile long stretch of walking paths and rolling green grass that intertwine the communities. The 3rd car garage can be converted back to garage space by the seller if buyer wants.
Sold for $970,000
$970,000
5070 S Pinaleno Place, Chandler, AZ 85249
4beds
3,125sqft
Single Family Residence
Built in 2013
9,100 Square Feet Lot
$973,300 Zestimate®
$310/sqft
$4,006 Estimated rent
Home value
$973,300
$895,000 - $1.06M
$4,006/mo
Zestimate® history
Owner options
List your home for rent
$4,006/mo
Rent Zestimate®
Find your next renter with Zillow Rental Manager. Plus, with online applications, you can quickly screen prospective tenants – for free.
$4,006/mo
Rent Zestimate®
Refinance and save
$4,667/mo
Est. payment
Refinancing to a lower rate could help reduce your monthly payments and save thousands over the life of the loan.
$4,667/mo
Est. payment
Explore your selling options
Work with a Zillow partner agent
Leverage their expertise and Zillow's premium Showcase listings to get your home seen by more buyers.
Get startedList with your own agent
Get your home in front of millions of buyers by listing it on Zillow.
Learn how to do itSell it yourself
Take full control of how buyers see your home on Zillow by listing For Sale by Owner (FSBO).
List your homeWhat's special
Heated poolNatural gas fire bowlDual office spaceTravertine paversOversized islandWalk in pantryAbundance of cabinets
Zillow last checked:
Listing updated:
Listed by:
Gary R Smith 602-622-5802,
Keller Williams Integrity First
Bought with:
Lisa Fox, SA644211000
HomeSmart
Source: ARMLS,MLS#: 6971780
Facts & features
Interior
Bedrooms & bathrooms
- Bedrooms: 4
- Bathrooms: 4
- Full bathrooms: 3
- 1/2 bathrooms: 1
Heating
- Natural Gas
Cooling
- Central Air, Ceiling Fan(s), Programmable Thmstat
Appliances
- Included: Water Softener Owned, Built-in Microwave, Dishwasher, Disposal, Gas Cooktop
- Laundry: Inside
Features
- Pantry, High Speed Internet, Granite Counters, Double Vanity, Eat-in Kitchen, 9+ Flat Ceilings, No Interior Steps, Kitchen Island, Full Bth Master Bdrm, Separate Shwr & Tub
- Flooring: Tile, Wood
- Windows: Low Emissivity Windows, Double Pane Windows, ENERGY STAR Qualified Windows, Vinyl Frame
- Has basement: No
- Has fireplace: No
Interior area
- Total structure area: 3,125
- Total interior livable area: 3,125 sqft
Property
Parking
- Total spaces: 5
- Parking features: Garage Door Opener, Direct Access
- Garage spaces: 3
- Uncovered spaces: 2
Features
- Stories: 1
- Patio & porch: Covered
- Exterior features: Private Yard
- Has private pool: Yes
- Pool features: Play Pool, Heated
- Has spa: Yes
- Spa features: Heated, Private
- Fencing: Block
Lot
- Size: 9,100 Square Feet
- Features: Sprinklers In Rear, Sprinklers In Front, Synthetic Grass Frnt, Auto Timer H2O Front, Auto Timer H2O Back
Details
- Additional structures: Gazebo
- Parcel number: 30485636
Construction
Type & style
- Home type: SingleFamily
- Architectural style: Ranch
- Property subtype: Single Family Residence
Materials
- Stucco, Wood Frame, Painted
- Roof: Tile
Condition
- Complete Spec Home
- New construction: No
- Year built: 2013
Details
- Builder name: David Weekley Homes
Utilities & green energy
- Sewer: Public Sewer
- Water: City Water
Green energy
- Energy efficient items: Multi-Zones
Community & HOA
Community
- Features: Gated, Playground, Biking/Walking Path
- Subdivision: Barcelona at Valencia 2
HOA
- Has HOA: Yes
- Services included: Maintenance Grounds
- HOA fee: $235 monthly
- HOA name: Valencia
- HOA phone: 480-385-2730
Location
- Region: Chandler
Financial & listing details
- Price per square foot: $310/sqft
- Tax assessed value: $750,800
- Annual tax amount: $4,273
- Date on market: 3/20/2026
- Cumulative days on market: 86 days
- Listing terms: Cash,Conventional,VA Loan
- Ownership: Fee Simple
Price history
| Date | Event | Price |
|---|---|---|
| 5/14/2026 | Sold | $970,000-2.8%$310/sqft |
Source:  ARMLS #6971780 Report a problem ARMLS #6971780 Report a problem | ||
| 4/16/2026 | Pending sale | $998,000$319/sqft |
Source: ARMLS #6971780 Report a problem | ||
| 3/24/2026 | Price change | $998,000-3.1%$319/sqft |
Source: ARMLS #6971780 Report a problem | ||
| 3/7/2026 | Price change | $1,030,000-1.9%$330/sqft |
Source: ARMLS #6971780 Report a problem | ||
| 1/21/2026 | Listed for sale | $1,050,000$336/sqft |
Source: ARMLS #6971780 Report a problem | ||
| 12/4/2025 | Listing removed | $1,050,000$336/sqft |
Source: ARMLS #6943713 Report a problem | ||
| 11/6/2025 | Listed for sale | $1,050,000+22.8%$336/sqft |
Source: ARMLS #6943713 Report a problem | ||
| 7/16/2021 | Sold | $855,000+0.6%$274/sqft |
Source: ARMLS #6232736 Report a problem | ||
| 7/2/2021 | Pending sale | $850,000$272/sqft |
Source: ARMLS #6232736 Report a problem | ||
| 6/7/2021 | Price change | $850,000-2.9%$272/sqft |
Source: ARMLS #6232736 Report a problem | ||
| 5/24/2021 | Price change | $875,000-2.7%$280/sqft |
Source: ARMLS #6232736 Report a problem | ||
| 5/7/2021 | Listed for sale | $899,000+84.4%$288/sqft |
Source: ARMLS #6232736 Report a problem | ||
| 4/30/2014 | Sold | $487,600-2.4%$156/sqft |
Source: Public Record Report a problem | ||
| 3/1/2014 | Price change | $499,546+0.3%$160/sqft |
Source: David Weekley Homes Report a problem | ||
| 1/11/2014 | Price change | $498,237+1.7%$159/sqft |
Source: David Weekley Homes Report a problem | ||
| 12/11/2013 | Listed for sale | $490,025+390%$157/sqft |
Source: David Weekley Homes Report a problem | ||
| 4/22/2013 | Sold | $100,000$32/sqft |
Source: Public Record Report a problem | ||
Public tax history
| Year | Property taxes | Tax assessment |
|---|---|---|
| 2025 | $4,283 +1.8% | $75,080 -6% |
| 2024 | $4,206 +2.2% | $79,880 +67.7% |
| 2023 | $4,115 +2.1% | $47,626 -12.1% |
| 2022 | $4,031 -2.3% | $54,210 +0.9% |
| 2021 | $4,124 +4.2% | $53,720 +5.4% |
| 2020 | $3,960 +3.4% | $50,960 +11.1% |
| 2019 | $3,828 | $45,880 +6.2% |
| 2018 | $3,828 +7.5% | $43,220 -0.6% |
| 2017 | $3,562 +9.5% | $43,480 +6.3% |
| 2016 | $3,252 -3.6% | $40,920 +5.2% |
| 2015 | $3,374 | $38,910 +16.6% |
| 2014 | -- | $33,370 +186.5% |
| 2013 | -- | $11,648 |
Find assessor info on the county website
Neighborhood: 85249
Nearby homes
- $925,0004 bd4 ba2.7k sqft5090 S Pinaleno Pl, Chandler, AZ 85249Sold
- $952,6004 bd3 ba3.2k sqft5050 S Pinaleno Pl, Chandler, AZ 85249Off Market
- $990,8005 bd3 ba3.9k sqft5065 S Mingus Pl, Chandler, AZ 85249Off Market
- $1,049,0004 bd4 ba2.9k sqft5030 S Pinaleno Pl, Chandler, AZ 85249Off Market
- $990,0003 bd4 ba2.9k sqft5045 S Mingus Pl, Chandler, AZ 85249Sold
- $995,3004 bd4 ba2.9k sqft3900 E Nolan Dr, Chandler, AZ 85249Off Market
- $1,026,9005 bd3 ba3.9k sqft5085 S Mingus Pl, Chandler, AZ 85249Off Market
- $1,229,9995 bd4 ba4.9k sqft5025 S Mingus Pl, Chandler, AZ 85249For Sale
Nearby schools
GreatSchools rating
- 8/10John & Carol Carlson Elementary SchoolGrades: PK-6Distance: 0.3 mi
- 9/10Basha High SchoolGrades: PK,6-12Distance: 1.2 mi
- 8/10Willie & Coy Payne Jr. High SchoolGrades: 7-8Distance: 3.6 mi
Schools provided by the listing agent
- Elementary: John & Carol Carlson Elementary
- Middle: Willie & Coy Payne Jr. High
- High: Basha High School
- District: Chandler Unified District #80
Source: ARMLS. This data may not be complete. We recommend contacting the local school district to confirm school assignments for this home.
Get a cash offer in 3 minutes
Find out how much your home could sell for in as little as 3 minutes with a no-obligation cash offer.
Estimated market value
$973,300
Get a cash offer in 3 minutes
Find out how much your home could sell for in as little as 3 minutes with a no-obligation cash offer.
Estimated market value
$973,300
- Arizona
- Maricopa County
- Chandler
- 85249
- 5070 S Pinaleno Place
Nearby cities
Nearby neighborhoods
Nearby zip codes
Other Chandler Topics
