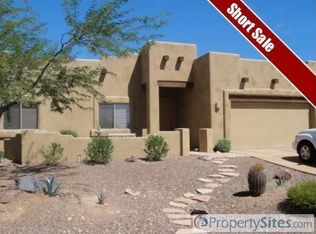
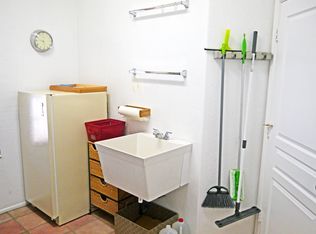
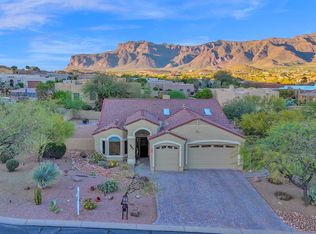
OFFERED TURNKEY FURNISHED MINUS PERSONAL ITEMS. Very attractive, well-maintained, & pride of ownership best describes this Gold Canyon East gem! Quiet streets, on 2 quiet corners & only one neighbor w/both unbeatable Superstition Mountain & Dinosaur Mountain poolside views. Incredible sunrises & sunsets abound! Polished Travertine flooring, leathered granite counters & custom made solid wood cabinetry, w/under counter lighting. Newer appliances. Plantation shutters, formal dining room, 2-way interior fireplace, skylights, spacious backyard w/heated Pebbletec pool, free standing spa, waterfall, newer hot water heater w/recirc pump, fireplace, built-in BBQ, outdoor kitchen. Misting system. Extended length garage with extensive real wood custom cabinets & carpenter's dream work bench area. Garage bays run from 19' to 26'6". Large TV/media den with back bedroom/closets. Art niches w/lighting, landscape lighting. Primary bedroom closet with build out. Adjacent to small park, natural open area, enhancing privacy while preserving mountain views. Ring Door Bell system and 4 additional cameras. Meticulous condition inside and out.
Sold for $900,000
$900,000
5070 S Strike-It-Rich Drive, Gold Canyon, AZ 85118
4beds
2baths
2,706sqft
Single Family Residence
Built in 1998
0.36 Acres Lot
$874,400 Zestimate®
$333/sqft
$2,439 Estimated rent
Home value
$874,400
$796,000 - $962,000
$2,439/mo
Zestimate® history
Owner options
List your home for rent
$2,439/mo
Rent Zestimate®
Find your next renter with Zillow Rental Manager. Plus, with online applications, you can quickly screen prospective tenants – for free.
$2,439/mo
Rent Zestimate®
Refinance and save
$5,532/mo
Est. payment
Refinancing to a lower rate could help reduce your monthly payments and save thousands over the life of the loan.
$5,532/mo
Est. payment
Explore your selling options
Work with a Zillow partner agent
Leverage their expertise and Zillow's premium Showcase listings to get your home seen by more buyers.
Get startedList with your own agent
Get your home in front of millions of buyers by listing it on Zillow.
Learn how to do itSell it yourself
Take full control of how buyers see your home on Zillow by listing For Sale by Owner (FSBO).
List your homeWhat's special
Heated pebbletec poolSpacious backyardIncredible sunrises and sunsetsPolished travertine flooringPlantation shuttersLeathered granite countersUnder counter lighting
Zillow last checked:
Listing updated:
Listed by:
Thomas Popa 480-276-7236,
Thomas Popa & Associates LLC,
Karen C. Jordan 480-249-0978,
Thomas Popa & Associates LLC
Bought with:
Jody Sayler, BR543003000
Just Selling AZ
Source: ARMLS,MLS#: 6847381
Facts & features
Interior
Bedrooms & bathrooms
- Bedrooms: 4
- Bathrooms: 2
Heating
- Electric
Cooling
- Central Air, Ceiling Fan(s)
Features
- High Speed Internet, Granite Counters, Double Vanity, No Interior Steps, Full Bth Master Bdrm, Separate Shwr & Tub
- Flooring: Carpet, Stone, Tile
- Windows: Skylight(s)
- Has basement: No
- Has fireplace: Yes
- Fireplace features: Fire Pit, Double Sided, Exterior Fireplace, Living Room, Master Bedroom
- Furnished: Yes
- Common walls with other units/homes: No Common Walls
Interior area
- Total structure area: 2,706
- Total interior livable area: 2,706 sqft
Property
Parking
- Total spaces: 5
- Parking features: Garage Door Opener, Attch'd Gar Cabinets
- Garage spaces: 3
- Uncovered spaces: 2
Features
- Stories: 1
- Patio & porch: Covered, Patio
- Exterior features: Misting System, Built-in Barbecue
- Has private pool: Yes
- Pool features: Heated
- Has spa: Yes
- Spa features: Above Ground, Private
- Fencing: Block,Wrought Iron
Lot
- Size: 0.36 Acres
- Features: Sprinklers In Rear, Sprinklers In Front, Corner Lot, Desert Back, Desert Front
Details
- Parcel number: 10474113
Construction
Type & style
- Home type: SingleFamily
- Architectural style: Territorial/Santa Fe
- Property subtype: Single Family Residence
Materials
- Stucco, Wood Frame, Painted
- Roof: Built-Up
Condition
- Year built: 1998
Details
- Builder name: Specter West
Utilities & green energy
- Electric: 220 Volts in Kitchen
- Sewer: Private Sewer
- Water: Pvt Water Company
Green energy
- Water conservation: Recirculation Pump
Community & HOA
Community
- Subdivision: Gold Canyon East
HOA
- Has HOA: Yes
- Services included: Maintenance Grounds
- HOA fee: $298 annually
- HOA name: Gold Canyon East
- HOA phone: 480-539-1396
Location
- Region: Gold Canyon
Financial & listing details
- Price per square foot: $333/sqft
- Tax assessed value: $523,972
- Annual tax amount: $4,078
- Date on market: 10/13/2025
- Cumulative days on market: 43 days
- Listing terms: Cash,Conventional
- Ownership: Fee Simple
- Electric utility on property: Yes
Price history
| Date | Event | Price |
|---|---|---|
| 5/29/2025 | Sold | $900,000-3.2%$333/sqft |
Source:  ARMLS #6847381 Report a problem ARMLS #6847381 Report a problem | ||
| 5/20/2025 | Pending sale | $930,000$344/sqft |
Source: ARMLS #6847381 Report a problem | ||
| 4/7/2025 | Listed for sale | $930,000+257.7%$344/sqft |
Source: ARMLS #6847381 Report a problem | ||
| 6/15/2001 | Sold | $260,000+4%$96/sqft |
Source: Public Record Report a problem | ||
| 5/4/2000 | Sold | $250,000+27.1%$92/sqft |
Source: Public Record Report a problem | ||
| 6/25/1997 | Sold | $196,654+463.5%$73/sqft |
Source: Public Record Report a problem | ||
| 5/14/1996 | Sold | $34,900$13/sqft |
Source: Public Record Report a problem | ||
Public tax history
| Year | Property taxes | Tax assessment |
|---|---|---|
| 2026 | $4,745 +16.4% | $52,397 -0.9% |
| 2025 | $4,078 +1.7% | $52,861 -2.3% |
| 2024 | $4,012 +4.7% | $54,103 +19.2% |
| 2023 | $3,831 -3.1% | $45,379 -18.3% |
| 2022 | $3,953 +2.5% | $55,539 +5.5% |
| 2021 | $3,855 +4.5% | $52,668 -0.8% |
| 2020 | $3,689 +2.2% | $53,110 +73.3% |
| 2019 | $3,608 +2.6% | $30,652 +2.4% |
| 2018 | $3,517 | $29,924 -1.1% |
| 2017 | -- | $30,269 |
| 2016 | -- | -- |
| 2014 | -- | $21,458 |
| 2013 | -- | -- |
| 2012 | -- | -- |
| 2011 | -- | $24,726 -8.8% |
| 2010 | -- | $27,110 |
| 2009 | -- | -- |
| 2008 | -- | -- |
| 2007 | -- | -- |
| 2006 | -- | -- |
| 2005 | -- | -- |
| 2004 | -- | -- |
| 2003 | -- | -- |
| 2002 | -- | -- |
| 2001 | -- | -- |
Find assessor info on the county website
Neighborhood: 85118
Nearby homes
- $691,300-- bd-- ba2.2k sqft9987 E Fools Gold Pl, Gold Canyon, AZ 85118Off Market
- $742,4004 bd2 ba2.3k sqft10006 E Fools Gold Pl, Gold Canyon, AZ 85118Off Market
- $706,6003 bd2 ba1.9k sqft9965 E Fools Gold Pl, Gold Canyon, AZ 85118Off Market
- $640,0004 bd2 ba1.8k sqft9982 E Fools Gold Pl, Gold Canyon, AZ 85118Sold
- $524,7004 bd2 ba-- sqft9982 E Fools Gold Pl, Apache Junction, AZ 85118Off Market
- $813,7004 bd3 ba2.7k sqft4985 S Strike It Rich Dr, Gold Canyon, AZ 85118Off Market
- $662,7004 bd3 ba2.7k sqft4985 E Strike It Rich Dr, Gold Canyon, AZ 85118Off Market
- $178,0000.45 Acres9960 E Fools Gold Pl, Apache Junction, AZ 85118Sold
Nearby schools
GreatSchools rating
- 7/10Peralta Trail Elementary SchoolGrades: K-6Distance: 1.9 mi
- 1/10Cactus Canyon Junior High SchoolGrades: 6-8Distance: 7 mi
- 4/10Apache Junction High SchoolGrades: 9-12Distance: 7.3 mi
Schools provided by the listing agent
- Elementary: Peralta Trail Elementary School
- Middle: Cactus Canyon Junior High
- High: Apache Junction High School
- District: Apache Junction Unified District
Source: ARMLS. This data may not be complete. We recommend contacting the local school district to confirm school assignments for this home.
Get a cash offer in 3 minutes
Find out how much your home could sell for in as little as 3 minutes with a no-obligation cash offer.
Estimated market value
$874,400
Get a cash offer in 3 minutes
Find out how much your home could sell for in as little as 3 minutes with a no-obligation cash offer.
Estimated market value
$874,400
- Arizona
- Pinal County
- Gold Canyon
- 85118
- 5070 S Strike-It-Rich Drive
Nearby cities
Nearby zip codes
Other Gold Canyon Topics
