Skip main navigation
Sold for $915,000
  • $915,000

    5070 SURFSIDE CIRCLE, BRADENTON, FL 34211

    3beds
    2,384sqft
    Single Family Residence
    Built in 2019
    8,490 Square Feet Lot
    $872,300 Zestimate®
    $384/sqft
    $4,145 Estimated rent

    Home value

    $872,300

    $803,000 - $951,000

    $4,145/mo

    Zestimate® history
    Loading
    Loading...

    Owner options

    List your home for rent

    $4,145/mo

    Rent Zestimate®

    Find your next renter with Zillow Rental Manager. Plus, with online applications, you can quickly screen prospective tenants – for free.

    Learn more

    $4,145/mo

    Rent Zestimate®

    Refinance and save

    $6,469/mo

    Est. payment

    Refinancing to a lower rate could help reduce your monthly payments and save thousands over the life of the loan.

    See today's rates

    $6,469/mo

    Est. payment

    Explore your selling options

    Work with a Zillow partner agent

    Leverage their expertise and Zillow's premium Showcase listings to get your home seen by more buyers.

    Get started

    List with your own agent

    Get your home in front of millions of buyers by listing it on Zillow.

    Learn how to do it

    Sell it yourself

    Take full control of how buyers see your home on Zillow by listing For Sale by Owner (FSBO).

    List your home

    What's special

    Garage insulationResort - style poolTennis courtsGranite counter topsUtc mallLuxurious homeLarge windows
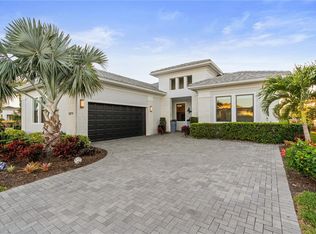
    Discover the pinnacle of luxury living in this exquisite residence on a premium, waterfront lot in Lakewood Ranch's Cresswind community, which offers an active 55+ lifestyle! This 3-bedroom, 3 bathroom home with a den/office combines entertainment spaces with a secluded retreat atmosphere. The open floor plan effortlessly connects the gourmet kitchen - adorned with GE stainless steel appliances, quartz countertops, built-in microwave and oven, 5-burner cooktop with stainless steal hood, custom backsplash - to the inviting dining room and living areas. The large sliding glass door in the living room lets in lots of light and opens to the spacious covered lanai, which is perfect for hosting guests or enjoying quiet moments. It is an idyllic setting with the water fountain feature and the long water views! This is the BEST LOT in the neighborhood! The split floor plan offers privacy for your guests with one bedroom in the front of the home that has a bathroom across the hall and another bedroom on the other side of the home with an en-suite bathroom. All of the bedrooms have brand new luxury vinyl flooring - there is no carpet in this home! The luxurious primary suite featuring tray ceilings, luxury vinyl flooring, large windows with tranquil water views, and en-suite bathroom with two vanities with granite counter tops, lots of cabinetry for storage, glass walk-in shower with built-in bench and large closet that has floor-to-ceiling storage. The den, which features hardwood flooring, epitomizes comfort and sophistication. The laundry room has brand new cabinetry, utility sink and granite counter tops. Other updates: crown molding, attic foam insulation, garage insulation, epoxy floors in garage, gutters around the whole house, extended patio in the backyard, ceiling fans and lighting throughout the home, blinds and drapery on all windows, water filtration system, exterior re-painted, blue light for a/c unit, 220 volt outlet in garage, whole house surge protector. Situated in the gated community of Cresswind, residents enjoy a wealth of amenities, including a clubhouse, fitness center, tennis courts, pickleball courts, a resort-style pool, and a full calendar of activities curated by the lifestyle director — making it the ideal choice for those seeking a luxurious home in a vibrant 55+ community. And, the location ensures proximity to everything Lakewood Ranch has to offer, including clubs, activities, shopping, dining, fitness facilities, library, downtown Sarasota, St. Armand’s, Lido Key, Longboat Key, Bradenton Beach, Anna Maria Island, UTC Mall, and the famous Siesta Key Beach. Don't miss your opportunity to live the Florida lifestyle!

    Zillow last checked:

    Listing updated:

    Listed by:

    Megan Finke 941-253-7900,

    EXP REALTY LLC 888-883-8509,

    Patrick Finke 941-587-4252,

    EXP REALTY LLC

    Bought with:

    Michele Tanner, 3190349

    PREFERRED SHORE LLC

    Source: Stellar MLS,MLS#: A4589247MLS LogoOriginating MLS: Sarasota - Manatee

    Facts & features

    Interior

    Bedrooms & bathrooms
    • Bedrooms: 3
    • Bathrooms: 3
    • Full bathrooms: 3
    Rooms
    • Room types: Den/Library/Office, Dining Room, Utility Room
    Primary bedroom
    • Features: Walk-In Closet(s)
    • Level: First
    • Dimensions: 15x17
    Bedroom 2
    • Features: Walk-In Closet(s)
    • Level: First
    • Dimensions: 11x12
    Bedroom 3
    • Features: Walk-In Closet(s)
    • Level: First
    • Dimensions: 14x11
    Balcony porch lanai
    • Level: First
    Den
    • Level: First
    • Dimensions: 14x12
    Dining room
    • Level: First
    • Dimensions: 14x13
    Kitchen
    • Level: First
    • Dimensions: 16x11
    Laundry
    • Level: First
    Living room
    • Level: First
    • Dimensions: 21x18
    Heating
    • Electric, Heat Pump
    Cooling
    • Central Air
    Appliances
    • Included: Oven, Cooktop, Dishwasher, Disposal, Dryer, Gas Water Heater, Microwave, Range Hood, Refrigerator, Washer
    • Laundry: Inside, Laundry Room
    Features
    • Ceiling Fan(s), Crown Molding, High Ceilings, Kitchen/Family Room Combo, Living Room/Dining Room Combo, Primary Bedroom Main Floor, Open Floorplan, Solid Wood Cabinets, Split Bedroom, Thermostat, Tray Ceiling(s), Walk-In Closet(s)
    • Flooring: Ceramic Tile, Engineered Hardwood, Luxury Vinyl
    • Doors: Sliding Doors
    • Windows: Blinds, Window Treatments, Hurricane Shutters, Hurricane Shutters/Windows
    • Has fireplace: No
    Interior area
    • Total structure area: 3,556
    • Total interior livable area: 2,384 sqft

    Property

    Parking
    • Total spaces: 3
    • Parking features: Driveway, Electric Vehicle Charging Station(s), Garage Door Opener, Ground Level
    • Attached garage spaces: 3
    • Has uncovered spaces: Yes
    • Details: Garage Dimensions: 28x21
    Features
    • Levels: One
    • Stories: 1
    • Patio & porch: Covered, Enclosed, Front Porch, Rear Porch, Screened
    • Exterior features: Garden, Irrigation System, Lighting, Rain Gutters, Sidewalk
    • Has view: Yes
    • View description: Garden, Water, Pond
    • Has water view: Yes
    • Water view: Water,Pond
    • Waterfront features: Pond, Pond Access
    Lot
    • Size: 8,490 Square Feet
    • Features: Landscaped, Level, Near Golf Course, Sidewalk, Above Flood Plain
    • Residential vegetation: Mature Landscaping, Trees/Landscaped
    Details
    • Parcel number: 581103259
    • Zoning: PD-MU
    • Special conditions: None

    Construction

    Type & style
    • Home type: SingleFamily
    • Architectural style: Coastal
    • Property subtype: Single Family Residence
    Materials
    • Block, HardiPlank Type
    • Foundation: Slab
    • Roof: Tile
    Condition
    • Completed
    • New construction: No
    • Year built: 2019
    Details
    • Builder model: Alys
    • Builder name: Kolter Homes

    Utilities & green energy

    • Sewer: Public Sewer
    • Water: Public
    • Utilities for property: Cable Connected, Electricity Connected, Natural Gas Connected, Public, Sewer Connected, Sprinkler Recycled, Street Lights, Water Connected
    Green energy
    • Water conservation: Irrigation-Reclaimed Water

    Community & HOA

    Community
    • Features: Clubhouse, Community Mailbox, Deed Restrictions, Fitness Center, Gated Community - No Guard, Golf Carts OK, Irrigation-Reclaimed Water, Pool, Sidewalks
    • Security: Gated Community, Security Gate, Smoke Detector(s)
    • Pet fee: $0 monthly
    • Senior community: Yes
    • Subdivision: CRESSWIND PH I SUBPH A & B
    HOA
    • Has HOA: Yes
    • Amenities included: Cable TV, Clubhouse, Fitness Center, Gated, Pickleball Court(s), Pool, Recreation Facilities, Spa/Hot Tub, Tennis Court(s)
    • Services included: Cable TV, Common Area Taxes, Community Pool, Reserve Fund, Internet, Maintenance Grounds, Pool Maintenance, Recreational Facilities
    • HOA fee: $396 monthly
    • HOA name: Brad Jeffers
    • HOA phone: 941-213-0188
    Location
    • Region: Lakewood Ranch

    Financial & listing details

    • Price per square foot: $384/sqft
    • Tax assessed value: $756,044
    • Annual tax amount: $8,450
    • Date on market: 11/15/2023
    • Cumulative days on market: 87 days
    • Listing terms: Cash,Conventional,FHA,VA Loan
    • Ownership: Fee Simple
    • Total actual rent: 0
    • Electric utility on property: Yes
    • Road surface type: Paved, Asphalt

    Price history

    DateEventPrice
    3/12/2024Sold$915,000-3.2%$384/sqft
    Source: Stellar MLS #A4589247 Report a problem
    2/11/2024Pending sale$944,900$396/sqft
    Source: Stellar MLS #A4589247 Report a problem
    1/30/2024Price change$944,900-0.5%$396/sqft
    Source: Stellar MLS #A4589247 Report a problem
    12/7/2023Price change$949,900-1%$398/sqft
    Source: Stellar MLS #A4589247 Report a problem
    11/15/2023Listed for sale$959,900+79.8%$403/sqft
    Source: Stellar MLS #A4589247 Report a problem
    8/18/2020Sold$533,800$224/sqft
    Source: Public Record Report a problem

    Public tax history

    YearProperty taxesTax assessment
    2025$9,667 +11.5%$578,729 +12.8%
    2024$8,673 +0.9%$513,113 +3%
    2023$8,592 +1.7%$498,168 +3%
    2022$8,451 -0.1%$483,658 +3%
    2021$8,457 +22.1%$469,571 +42.6%
    2020$6,929 $329,232
    Find assessor info on the county website

    Neighborhood: 34211

    Nearby schools

    GreatSchools rating
    Schools provided by the listing agent
    • Elementary: Gullett Elementary
    • Middle: Dr Mona Jain Middle
    • High: Lakewood Ranch High

    Source: Stellar MLS. This data may not be complete. We recommend contacting the local school district to confirm school assignments for this home.

    Get a cash offer in 3 minutes
    Find out how much your home could sell for in as little as 3 minutes with a no-obligation cash offer.
    Estimated market value
    $872,300
    Get a cash offer in 3 minutes
    Find out how much your home could sell for in as little as 3 minutes with a no-obligation cash offer.
    Estimated market value
    $872,300