Skip main navigation
Off market
  • $696,700

    5070 W 126th Cir, Broomfield, CO 80020

    6beds
    2,626sqft
    SingleFamily
    Built in 1997
    0.31 Acres Lot
    $696,700 Zestimate®
    $265/sqft
    $3,418 Estimated rent

    Home value

    $696,700

    $662,000 - $732,000

    $3,418/mo

    Zestimate® history
    Loading
    Loading...

    Owner options

    List your home for rent

    $3,418/mo

    Rent Zestimate®

    Find your next renter with Zillow Rental Manager. Plus, with online applications, you can quickly screen prospective tenants – for free.

    Learn more

    $3,418/mo

    Rent Zestimate®

    Refinance and save

    $4,081/mo

    Est. payment

    Refinancing to a lower rate could help reduce your monthly payments and save thousands over the life of the loan.

    See today's rates

    $4,081/mo

    Est. payment

    Explore your selling options

    Work with a Zillow partner agent

    Leverage their expertise and Zillow's premium Showcase listings to get your home seen by more buyers.

    Get started

    List with your own agent

    Get your home in front of millions of buyers by listing it on Zillow.

    Learn how to do it

    Sell it yourself

    Take full control of how buyers see your home on Zillow by listing For Sale by Owner (FSBO).

    List your home

    What's special

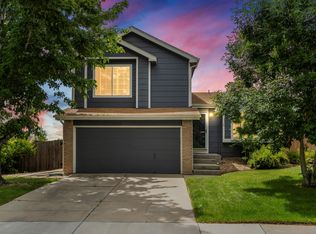
    Beautiful updated 2-story backing to greenbelt in Broomfield's Willow Park neighborhood. This gorgeous open floorplan features lots of living space plus new laminate flooring through the main! The vaulted living room opens to a spacious updated kitchen with abundant white cabinets, large center island, breakfast nook, stone counters, newer fixtures and SS appliances. This level also features a convenient main floor bedroom with Jack & Jill bath - perfect for guests. The upper level boasts 4 bedrooms including a master with 2 walk-in closets and a private full bath, 3 secondary beds and an additional secondary bath. Additional living space is offered in the finished basement with rec room (or game room for teens) and an en-suite bed and bath with walk-in shower. Featuring one of the largest yards in the community with beautiful, mature grape vines, the backyard also includes a generous extended patio and backs to a greenbelt, open space and walking trails. Close to neighborhood amenities! Near Country Vista Park, Mountain View Elementary, Broomfield Commons and Paul Derda Rec Center in the desirable Adams 12 School District.

    This property is not currently displayed as for sale or rent on Zillow. This may be different from what's on other websites or public sources.

    Facts & features

    Interior

    Bedrooms & bathrooms
    • Bedrooms: 6
    • Bathrooms: 4
    • Full bathrooms: 2
    • 3/4 bathrooms: 2
    Heating
    • Forced air, Gas
    Cooling
    • Central
    Appliances
    • Included: Dishwasher, Garbage disposal, Microwave, Range / Oven, Refrigerator
    Features
    • Ceiling Fan(s), Kitchen Island, Pantry, Walk-In Closet(s), Vaulted Ceiling(s), Stone Counters, Breakfast Nook, Eat-in Kitchen, Open Floorplan, Jack & Jill Bath, Master Suite, Five Piece Bath, Smoke Free
    • Flooring: Tile, Carpet, Laminate
    • Windows: Double Pane Windows, Window Coverings
    • Basement: Finished
    • Has fireplace: No
    Interior area
    • Total interior livable area: 2,626 sqft
    • Finished area below ground: 551.00

    Property

    Parking
    • Total spaces: 2
    • Parking features: Garage - Attached
    Features
    • Patio & porch: Patio, Front Porch
    • Exterior features: Brick
    • Fencing: Full
    Lot
    • Size: 0.31 Acres
    • Features: Open Lot, Greenbelt, Sprinklers In Front, Sprinklers In Rear
    Details
    • Parcel number: 157331209005
    • Zoning description: PUD

    Construction

    Type & style
    • Home type: SingleFamily
    Materials
    • brick
    • Roof: Composition
    Condition
    • Year built: 1997

    Community & HOA

    HOA
    • Has HOA: Yes
    • Amenities included: Park
    • HOA fee: $8 monthly
    Location
    • Region: Broomfield

    Financial & listing details

    • Price per square foot: $265/sqft
    • Tax assessed value: $647,610
    • Annual tax amount: $4,418

    Price history

    DateEventPrice
    3/27/2020Sold$501,000+2.2%$191/sqft
    Source: IRES as distributed by MLS GRID #905686 Report a problem
    3/9/2020Pending sale$490,000$187/sqft
    Source: Mb Team Lassen #3710897 Report a problem
    3/5/2020Listed for sale$490,000$187/sqft
    Source: Mb Team Lassen #3710897 Report a problem

    Public tax history

    YearProperty taxesTax assessment
    2025$4,418 +0.9%$43,390 -3.3%
    2024$4,378 +16%$44,890 -6.9%
    2023$3,774 -3%$48,240 +40.4%
    2022$3,892 +10%$34,370
    2021$3,537 -0.1%$34,370 +11.2%
    2020$3,539 +8.2%$30,900 -0.7%
    2019$3,271 $31,120 +12.2%
    2018$3,271 +9.8%$27,740 -9.6%
    2017$2,980 +9.1%$30,670 +23.8%
    2016$2,731 +0%$24,770 +13.4%
    2015$2,731 +10.4%$21,840
    2014$2,474 +1.9%$21,840 +0.4%
    2013$2,427 +0.5%$21,760
    2012$2,415 -0.8%$21,760
    2011$2,435 +0.1%$21,760 -0.7%
    2010$2,432 -5.4%$21,920
    2009$2,570 +4.8%$21,920 -5.8%
    2008$2,452 +3.9%$23,270
    2007$2,359 $23,270 +6.3%
    2006-- $21,900
    2005-- $21,900 -0.1%
    2004-- $21,920 -13%
    2003-- $25,200 +17.2%
    2002-- $21,500
    Find assessor info on the county website

    Neighborhood: Willow Park

    Nearby schools

    GreatSchools rating
    Schools provided by the listing agent
    • Elementary: Mountain View
    • Middle: Westlake
    • High: Legacy
    • District: Adams 12 5 Star Schl

    Source: The MLS. This data may not be complete. We recommend contacting the local school district to confirm school assignments for this home.

    Get a cash offer in 3 minutes
    Find out how much your home could sell for in as little as 3 minutes with a no-obligation cash offer.
    Estimated market value
    $696,700
    Get a cash offer in 3 minutes
    Find out how much your home could sell for in as little as 3 minutes with a no-obligation cash offer.
    Estimated market value
    $696,700