Perched on a beautifully wooded .36-acre parcel, this meticulously maintained Cape Cod offers an exceptional combination of privacy, character, and extensive recent improvements! Enveloped by mature trees and just moments from deeded Round Lake privileges, this home provides a peaceful retreat in the heart of Clarkston. The inviting main level offers comfortable gathering spaces filled with natural light, an open-concept kitchen and dining area, and two bedrooms served by a full bath. Upstairs, the expansive primary suite serves as a private sanctuary, featuring generous proportions, abundant storage, and an adjoining flex space. The connecting ensuite bath is often sought but rarely found. The finished lower level substantially expands the home's living space and has been reimagined for modern lifestyles, featuring multiple recreation and entertaining areas, space for game nights and movie watching, a dedicated fitness area, and abundant storage. Thoughtfully updated throughout, the home blends timeless charm with modern convenience. Recent improvements include a new roof with 40-year shingles (2023), furnace and central air (2024), windows and exterior doors (2022), well pump (2022), gutters with leaf guards (2023), hot water heater (2020), garage doors (2021), tubs and showers in both bathrooms (2021), and all major appliances replaced between 2020-2021. Outdoor living is equally impressive. A welcoming covered front porch creates outstanding curb appeal, while the expansive covered rear deck overlooks the private backyard and offers the perfect setting for relaxing, entertaining, and enjoying Michigan summers. Beautiful landscaping, stone walkways, and an oversized two-car garage complete the setting. Located within the award-winning Clarkston School District, w/assigned Bailey Lake Elementary, & offering deeded access to Round Lake, this move-in ready home delivers the perfect blend of updates, privacy, outdoor living, and location. Come see, come sigh! IDRBNG
Sold for $323,000
$323,000
5070 W Harvard Ave, Clarkston, MI 48348
3beds
1,743sqft
Single Family Residence
Built in 1985
0.35 Acres Lot
$323,100 Zestimate®
$185/sqft
$2,323 Estimated rent
Home value
$323,100
$307,000 - $339,000
$2,323/mo
Zestimate® history
Owner options
List your home for rent
$2,323/mo
Rent Zestimate®
Find your next renter with Zillow Rental Manager. Plus, with online applications, you can quickly screen prospective tenants – for free.
$2,323/mo
Rent Zestimate®
Refinance and save
$2,122/mo
Est. payment
Refinancing to a lower rate could help reduce your monthly payments and save thousands over the life of the loan.
$2,122/mo
Est. payment
Explore your selling options
Work with a Zillow partner agent
Leverage their expertise and Zillow's premium Showcase listings to get your home seen by more buyers.
Get startedList with your own agent
Get your home in front of millions of buyers by listing it on Zillow.
Learn how to do itSell it yourself
Take full control of how buyers see your home on Zillow by listing For Sale by Owner (FSBO).
List your homeWhat's special
Beautiful landscapingAdjoining flex spaceExpansive primary suiteInviting main levelPrivate sanctuaryGenerous proportionsStone walkways
Zillow last checked:
Listing updated:
Listed by:
Emily A Ford 248-625-1010,
@properties Christie's Int'l R E Clarkston
Bought with:
Aryana Nacker, 6501440510
Good Company
Source: Realcomp II,MLS#: 20261038485
Facts & features
Interior
Bedrooms & bathrooms
- Bedrooms: 3
- Bathrooms: 2
- Full bathrooms: 2
Primary bedroom
- Level: Second
- Area: 208
- Dimensions: 13 X 16
Bedroom
- Level: Entry
- Area: 110
- Dimensions: 10 X 11
Bedroom
- Level: Entry
- Area: 130
- Dimensions: 13 X 10
Primary bathroom
- Level: Second
- Area: 55
- Dimensions: 11 X 5
Other
- Level: Entry
- Area: 32
- Dimensions: 4 X 8
Flex room
- Level: Second
- Area: 238
- Dimensions: 17 X 14
Kitchen
- Level: Entry
- Area: 132
- Dimensions: 11 X 12
Laundry
- Level: Entry
- Area: 18
- Dimensions: 3 X 6
Living room
- Level: Entry
- Area: 176
- Dimensions: 16 X 11
Heating
- Forced Air, Natural Gas
Cooling
- Central Air
Appliances
- Included: Dishwasher, Dryer, Free Standing Gas Range, Free Standing Refrigerator, Microwave, Other, Stainless Steel Appliances, Washer
- Laundry: Laundry Room
Features
- High Speed Internet
- Basement: Partially Finished
- Has fireplace: Yes
- Fireplace features: Family Room, Gas
Interior area
- Total interior livable area: 1,743 sqft
- Finished area above ground: 1,248
- Finished area below ground: 495
Property
Parking
- Total spaces: 2
- Parking features: Two Car Garage, Detached, Garage Door Opener
- Garage spaces: 2
Features
- Levels: Two
- Stories: 2
- Entry location: GroundLevelwSteps
- Patio & porch: Covered, Porch
- Exterior features: Lighting
- Pool features: None
- Waterfront features: All Sports Lake, Lake Privileges
- Body of water: Deer Lake w/ fee
Lot
- Size: 0.35 Acres
- Dimensions: 123 x 130 x 122 x 161
Details
- Parcel number: 0802478038
- Special conditions: Short Sale No,Standard
Construction
Type & style
- Home type: SingleFamily
- Architectural style: Bungalow
- Property subtype: Single Family Residence
Materials
- Vinyl Siding
- Foundation: Basement, Poured
- Roof: Asphalt
Condition
- New construction: No
- Year built: 1985
Utilities & green energy
- Sewer: Septic Tank
- Water: Well
- Utilities for property: Cable Available
Community & HOA
Community
- Subdivision: ROUND LAKE WOODS
HOA
- Has HOA: No
Location
- Region: Clarkston
Financial & listing details
- Price per square foot: $185/sqft
- Tax assessed value: $124,687
- Annual tax amount: $3,973
- Date on market: 5/28/2026
- Cumulative days on market: 4 days
- Listing agreement: Exclusive Right To Sell
- Listing terms: Cash,Conventional
- Exclusions: Exclusion(s) Do Not Exist
Price history
| Date | Event | Price |
|---|---|---|
| 7/2/2026 | Sold | $323,000+1%$185/sqft |
Source:  Realcomp II #20261038485 Report a problem Realcomp II #20261038485 Report a problem | ||
| 6/25/2026 | Pending sale | $319,900$184/sqft |
Source: Realcomp II #20261038485 Report a problem | ||
| 5/29/2026 | Listed for sale | $319,900+36.1%$184/sqft |
Source: Realcomp II #20261038485 Report a problem | ||
| 1/14/2021 | Sold | $235,000$135/sqft |
Source: Public Record Report a problem | ||
| 12/1/2020 | Sold | $235,000+4.4%$135/sqft |
Source: Public Record Report a problem | ||
| 9/26/2020 | Pending sale | $225,000$129/sqft |
Source: Keller Williams Premier #2200073344 Report a problem | ||
| 9/6/2020 | Listed for sale | $225,000+61.9%$129/sqft |
Source: Keller Williams Premier #2200073344 Report a problem | ||
| 8/21/2010 | Listing removed | $139,000$80/sqft |
Source: Prudential Real Estate #210089058 Report a problem | ||
| 8/4/2010 | Listed for sale | $139,000-15.5%$80/sqft |
Source: PRUDENTIAL GREAT LAKES REALTY-CLARK #210089058 Report a problem | ||
| 2/2/2004 | Sold | $164,500+41.7%$94/sqft |
Source: Public Record Report a problem | ||
| 10/21/2003 | Sold | $116,124$67/sqft |
Source: Public Record Report a problem | ||
Public tax history
| Year | Property taxes | Tax assessment |
|---|---|---|
| 2025 | -- | $145,900 +5.6% |
| 2024 | -- | $138,100 +18.2% |
| 2023 | -- | $116,800 +7.5% |
| 2022 | -- | $108,700 +5.1% |
| 2021 | -- | $103,400 +5.1% |
| 2020 | -- | $98,400 +2.9% |
| 2019 | -- | $95,600 -2.2% |
| 2018 | $1,817 +8.7% | $97,800 +32.3% |
| 2015 | $1,672 | $73,900 +14.8% |
| 2014 | -- | $64,400 +30.1% |
| 2011 | -- | $49,500 -5.9% |
| 2010 | -- | $52,600 -16.5% |
| 2009 | -- | $63,000 -36.2% |
| 2002 | -- | $98,800 +127.1% |
| 2001 | -- | $43,500 +3.1% |
| 2000 | $1,245 | $42,200 |
Find assessor info on the county website
Neighborhood: 48348
Nearby homes
- $295,3003 bd2 ba2k sqft5050 W Harvard Ave, Clarkston, MI 48348Off Market

- $249,2003 bd1 ba936 sqft5098 W Harvard Ave, Clarkston, MI 48348Off Market
- $356,0003 bd2 ba1.4k sqft5039 W Princeton Ave, Clarkston, MI 48348Sold
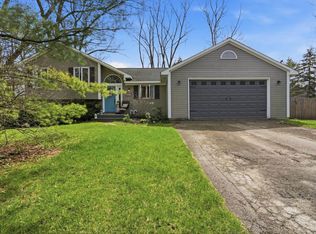
- $304,6003 bd2 ba1.4k sqft5043 W Princeton Ave, Clarkston, MI 48348Off Market
- $253,700-- bd2 ba1.3k sqft5110 W Harvard Ave, Clarkston, MI 48348Off Market
- $408,6003 bd3 ba2.2k sqft5040 W Harvard Ave, Clarkston, MI 48348Off Market
- $252,4003 bd1 ba972 sqft5073 W Harvard Ave, Clarkston, MI 48348Off Market
- $228,0004 bd2 ba1.8k sqft5049 W Harvard Ave, Clarkston, MI 48348Sold
Nearby schools
GreatSchools rating
- 8/10Bailey Lake Elementary SchoolGrades: K-5Distance: 1.8 mi
- 9/10Clarkston High SchoolGrades: 7-12Distance: 3.5 mi
- 8/10Sashabaw Middle SchoolGrades: 5-8Distance: 4 mi
Get a cash offer in 3 minutes
Find out how much your home could sell for in as little as 3 minutes with a no-obligation cash offer.
Estimated market value
$323,100
Get a cash offer in 3 minutes
Find out how much your home could sell for in as little as 3 minutes with a no-obligation cash offer.
Estimated market value
$323,100
- Michigan
- Oakland County
- Clarkston
- 48348
- 5070 W Harvard Ave
Nearby cities
Nearby zip codes
Other Clarkston Topics
