Located in a sought-after neighborhood of La Canada Flintridge, this remarkable traditional home embodies a timeless elegance and a captivating ambiance. Nestled in a serene cul-de-sac, it offers mountain views. A flagstone driveway leads to a 2-car garage and flagstone stairs guide to a welcoming spacious front porch. Upon entering, a tasteful foyer presents a short flight of stairs to a great room and a comfortable bedroom suite on the right. This private sanctuary includes a 3/4 bath and a wall closet, is bathed in abundance of natural light, courtesy of 2 windows adorning its corner and a French door leading to a balcony. The balcony, providing panoramic mountain views, also connects to the front porch, rendering this versatile suite optimal for a home office. The stairs lead to an open floor plan that unveils a remarkable great room, adorned with a custom-built entertainment center flanked by bookcases and large wood-framed sliding doors leading to a considerable outdoor patio crowned by a graceful alcove ceiling. The seamless flow opens to a well-appointed kitchen and dining area. A gourmet kitchen boasts stainless steel appliances, granite counter tops, custom cabinets, an island, a pantry, and a window over the sink. The adjoining dining area, graced by wood-framed sliding doors, opens to a veranda a perfect blissful retreat to relish the mountain views over morning coffee. A hallway adjacent to the great room leads to the sleeping quarters, a hall bathroom, and a laundry room. The updated hall bath services the two generous bedrooms. Down the hallway a sizable primary bedroom features a walk-in closet, a wall closet, and sliding doors open to a charming pebble garden, creating a peaceful atmosphere. The primary bathroom consists of a deep tub, a separate shower, a water closet, and two sinks. The backyard of this delightful abode is a true oasis, harmoniously blending the serene pebble garden with the inviting outdoor patio. The patio itself equipped with convenient additions like a built-in barbecue, a wall-mounted TV, and a motorized awning, creates an exceptional arrangement for enchanting entertaining. Additionally, an upper terrace highlighting a pergola, a lush grassy yard, and breathtaking mountain views complete the picturesque scene. Do not miss this exquisite traditional home that impeccably merges classic charm with modern comforts, offering an irresistible allure that promises a lifestyle of serenity, beauty, and cherished memories.
Sold for $1,800,000
Listed by: Berkshire Hathaway Home Servic • Julia Kwon • 818-309-8944
Bought with: Premier Investors R.E., Inc.
$1,800,000
5070 Westslope Ln, La Canada Flintridge, CA 91011
4beds
2,144sqft
Single Family Residence
Built in 1968
0.33 Acres Lot
$2,151,300 Zestimate®
$840/sqft
$7,408 Estimated rent
Home value
$2,151,300
$2.00M - $2.34M
$7,408/mo
Zestimate® history
Owner options
List your home for rent
$7,408/mo
Rent Zestimate®
Find your next renter with Zillow Rental Manager. Plus, with online applications, you can quickly screen prospective tenants – for free.
$7,408/mo
Rent Zestimate®
Refinance and save
$11,480/mo
Est. payment
Refinancing to a lower rate could help reduce your monthly payments and save thousands over the life of the loan.
$11,480/mo
Est. payment
Explore your selling options
Work with a Zillow partner agent
Leverage their expertise and Zillow's premium Showcase listings to get your home seen by more buyers.
Get startedList with your own agent
Get your home in front of millions of buyers by listing it on Zillow.
Learn how to do itSell it yourself
Take full control of how buyers see your home on Zillow by listing For Sale by Owner (FSBO).
List your homeWhat's special
Traditional homeMountain viewsPanoramic mountain viewsLush grassy yardWall-mounted tvCustom-built entertainment centerLaundry room
Zillow last checked:
Listing updated:
Listed by:
Julia Kwon DRE #01740725 818-309-8944,
Berkshire Hathaway Home Servic,
Jin Kwon DRE #00964454 213-663-9521,
Berkshire Hathaway Home Servic
Bought with:
Lai Hung Wong, DRE #01908441
Premier Investors R.E., Inc.
Source: CRMLS,MLS#: P1-14617 Originating MLS: California Regional MLS (Ventura & Pasadena-Foothills AORs)
Originating MLS: California Regional MLS (Ventura & Pasadena-Foothills AORs)Facts & features
Interior
Bedrooms & bathrooms
- Bedrooms: 4
- Bathrooms: 3
- Full bathrooms: 2
- 3/4 bathrooms: 1
Rooms
- Room types: Great Room, Laundry, Primary Bedroom, Other, Dining Room
Primary bedroom
- Features: Primary Suite
Bathroom
- Features: Bathtub, Dual Sinks, Separate Shower
Kitchen
- Features: Granite Counters, Kitchen Island, Kitchen/Family Room Combo
Heating
- Forced Air
Cooling
- Central Air
Appliances
- Included: Double Oven, Dishwasher, Gas Cooktop, Refrigerator, Trash Compactor, Warming Drawer
- Laundry: Inside, Laundry Room
Features
- Breakfast Bar, Separate/Formal Dining Room, See Remarks, Primary Suite
- Flooring: Carpet, Tile, Wood
- Has fireplace: No
- Fireplace features: None
- Common walls with other units/homes: No Common Walls
Interior area
- Total interior livable area: 2,144 sqft
Property
Parking
- Total spaces: 2
- Parking features: Door-Single, Garage, Other, See Remarks
- Attached garage spaces: 2
Features
- Levels: Multi/Split
- Patio & porch: Concrete, See Remarks
- Pool features: None
- Spa features: None
- Fencing: Partial,Wrought Iron
- Has view: Yes
- View description: Mountain(s)
Lot
- Size: 0.33 Acres
- Features: Cul-De-Sac, Landscaped, Sprinkler System
Details
- Parcel number: 5817023031
- Special conditions: Standard
Construction
Type & style
- Home type: SingleFamily
- Property subtype: Single Family Residence
Condition
- Year built: 1968
Utilities & green energy
- Sewer: Public Sewer, Sewer Tap Paid
- Water: Public
Community & HOA
Community
- Features: Hiking
Location
- Region: La Canada Flintridge
Financial & listing details
- Price per square foot: $840/sqft
- Tax assessed value: $1,872,720
- Date on market: 8/4/2023
- Cumulative days on market: 27 days
- Listing terms: Cash,Cash to New Loan
- Inclusions: Refrigerator, outdoor Refrigerator, washer & dryer, outdoor TV.
Price history
| Date | Event | Price |
|---|---|---|
| 9/19/2023 | Sold | $1,800,000-5.2%$840/sqft |
Source:  CRMLS #P1-14617 Report a problem CRMLS #P1-14617 Report a problem | ||
| 8/31/2023 | Pending sale | $1,898,000$885/sqft |
Source: CRMLS #P1-14617 Report a problem | ||
| 8/22/2023 | Contingent | $1,898,000$885/sqft |
Source: CRMLS #P1-14617 Report a problem | ||
| 8/4/2023 | Listed for sale | $1,898,000+436.2%$885/sqft |
Source: CRMLS #P1-14617 Report a problem | ||
| 6/27/1996 | Sold | $354,000$165/sqft |
Source: Public Record Report a problem | ||
Public tax history
| Year | Property taxes | Tax assessment |
|---|---|---|
| 2026 | -- | $1,872,720 +2% |
| 2025 | $21,042 +2% | $1,836,000 +2% |
| 2024 | $20,634 +210.6% | $1,800,000 +212.8% |
| 2023 | $6,642 +3.7% | $575,436 +2% |
| 2022 | $6,403 -0.3% | $564,154 +2% |
| 2021 | $6,422 -5.5% | $553,093 +1% |
| 2020 | $6,793 | $547,423 +2% |
| 2019 | $6,793 +4.4% | $536,691 +2% |
| 2018 | $6,508 | $526,168 +2% |
| 2017 | $6,508 -6.7% | $515,852 +2% |
| 2016 | $6,974 +1.9% | $505,739 +1.5% |
| 2015 | $6,841 +2.4% | $498,143 +2% |
| 2014 | $6,682 | $488,386 +2.5% |
| 2012 | -- | $476,648 +2% |
| 2011 | -- | $467,303 +0.8% |
| 2010 | -- | $463,811 -0.2% |
| 2009 | -- | $464,914 +2% |
| 2008 | -- | $455,799 +2% |
| 2007 | -- | $446,863 +2% |
| 2006 | -- | $438,102 |
| 2005 | -- | $438,102 +4% |
| 2004 | -- | $421,092 +3.7% |
| 2003 | -- | $406,042 +2% |
| 2002 | -- | $398,081 +4% |
| 2000 | -- | $382,625 |
Find assessor info on the county website
Neighborhood: 91011
Nearby homes
- $1,894,7003 bd2 ba1.4k sqft5066 Westslope Ln, La Canada Flintridge, CA 91011Off Market
- $1,938,4003 bd2 ba2.1k sqft5072 Westslope Ln, La Canada Flintridge, CA 91011Off Market
- $2,007,3003 bd2 ba1.7k sqft5065 Westslope Ln, La Canada Flintridge, CA 91011Off Market

- $1,610,0003 bd1 ba1.6k sqft5071 Westslope Ln, La Canada Flintridge, CA 91011Off Market
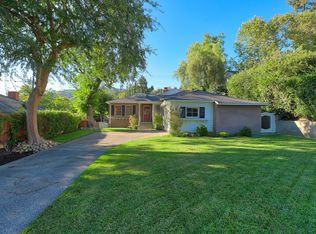
- $1,661,7003 bd2 ba1.6k sqft5075 Westslope Ln, La Canada Flintridge, CA 91011Off Market
- $1,983,3003 bd3 ba1.9k sqft5058 Westslope Ln, La Canada Flintridge, CA 91011Off Market
- $1,661,3003 bd2 ba1.6k sqft5061 Westslope Ln, La Canada Flintridge, CA 91011Off Market
- $2,135,6003 bd3 ba2.3k sqft5276 Stardust Rd, La Canada Flintridge, CA 91011Off Market
Nearby schools
GreatSchools rating
- 10/10Paradise Canyon Elementary SchoolGrades: K-6Distance: 0.5 mi
- 9/10La Canada High SchoolGrades: 7-12Distance: 0.9 mi
Get a cash offer in 3 minutes
Find out how much your home could sell for in as little as 3 minutes with a no-obligation cash offer.
Estimated market value
$2,151,300
Get a cash offer in 3 minutes
Find out how much your home could sell for in as little as 3 minutes with a no-obligation cash offer.
Estimated market value
$2,151,300
- California
- Los Angeles County
- La Canada Flintridge
- 91011
- 5070 Westslope Ln
Nearby cities
Nearby zip codes
Other La Canada Flintridge Topics
- Apartments for Rent in 91011
- Houses for Sale in 91011
- Houses for Rent in 91011
- 91011 Real Estate
- La Canada Flintridge Condos
- Houses for Sale in La Canada Flintridge
- Newest Listings in La Canada Flintridge
- La Canada Flintridge Home Values
- La Canada Flintridge Real Estate Agents
- La Canada Flintridge Refinance
- La Canada Flintridge Mortgage Rates
