Skip main navigation
Sold
  • $621,500

    50700 Rockingham Dr, Canton, MI 48188

    4beds
    2,795sqft
    Single Family Residence
    Built in 2017
    9,147 Square Feet Lot
    $621,500 Zestimate®
    $222/sqft
    $3,860 Estimated rent

    Home value

    $621,500

    $578,000 - $671,000

    $3,860/mo

    Zestimate® history
    Loading
    Loading...

    Owner options

    List your home for rent

    $3,860/mo

    Rent Zestimate®

    Find your next renter with Zillow Rental Manager. Plus, with online applications, you can quickly screen prospective tenants – for free.

    Learn more

    $3,860/mo

    Rent Zestimate®

    Refinance and save

    $4,671/mo

    Est. payment

    Refinancing to a lower rate could help reduce your monthly payments and save thousands over the life of the loan.

    See today's rates

    $4,671/mo

    Est. payment

    Explore your selling options

    Work with a Zillow partner agent

    Leverage their expertise and Zillow's premium Showcase listings to get your home seen by more buyers.

    Get started

    List with your own agent

    Get your home in front of millions of buyers by listing it on Zillow.

    Learn how to do it

    Sell it yourself

    Take full control of how buyers see your home on Zillow by listing For Sale by Owner (FSBO).

    List your home

    What's special

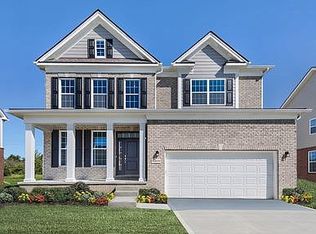
    Welcome home to Toll Brothers Hamlet Meadows ... this beautiful large 3200 sqft 4 bedroom house with two full and one half baths is better than new, full of upgrades and options.!! Owner job transfer after purchasing home new in June 2018 - home is like brand new. You're sure to love the bright open floor plan featuring a very large Great room with a wall of windows, hardwood flooring through-out the first floor, a 1st floor Master Bedroom with s large Master Bath, a light-filled Kitchen with up-graded stainless steel appliances, tiled backsplash, granite counters and large center work space, nice sized formal Dining Room with upgraded wood trim, conveniently located Half Bath and Laundry Room completes the entry level. Upstairs features a large flex loft area that can be an office, sit sitting area or play area for kids, an extra-large storage closet, 3 more large bedrooms and a beautiful Hall Bath with Granite counter, 2 Sinks and Tub/Shower. The deep Basement is insulated, has egress window, plumbed for Bath and ready for finishing. Owner additions after purchase include Landscaping, Sprinkler System, Paver Patio and upscale Blinds on every window...$25k of upgrades. A almost New Home with no Wait !! A Must See !!, Primary Bath, Rec Room: Space

    This property is not currently displayed as for sale or rent on Zillow. This may be different from what's on other websites or public sources.

    Zillow last checked:

    Listing updated:

    Listed by:

    Ronald Herman 734-476-4082,

    Howard Hanna Real Estate

    Bought with:

    Ronald Herman

    Howard Hanna Real Estate

    Source: MichRIC,MLS#: 51089MLS Logo

    Facts & features

    Interior

    Bedrooms & bathrooms
    • Bedrooms: 4
    • Bathrooms: 3
    • Full bathrooms: 2
    • 1/2 bathrooms: 1
    • Main level bedrooms: 1
    Primary bedroom
    • Level: Main
    Bedroom 2
    • Level: Upper
    Bedroom 3
    • Level: Upper
    Bedroom 4
    • Level: Upper
    Dining area
    • Level: Main
    Dining room
    • Level: Main
    Great room
    • Level: Main
    Kitchen
    • Level: Main
    Laundry
    • Level: Main
    Office
    • Level: Upper
    Recreation
    • Description: Space
    Heating
    • Forced Air
    Cooling
    • Central Air
    Appliances
    • Included: Dishwasher, Disposal, Double Oven, Microwave, Oven, Range, Refrigerator
    • Laundry: Main Level
    Features
    • Ceiling Fan(s), Eat-in Kitchen
    • Flooring: Carpet, Ceramic Tile, Tile, Wood
    • Windows: Window Treatments
    • Basement: Full
    • Has fireplace: No
    Interior area
    • Total structure area: 2,795
    • Total interior livable area: 2,795 sqft
    • Finished area below ground: 0

    Property

    Parking
    • Parking features: Attached, Garage Door Opener
    • Has garage: Yes
    Features
    • Stories: 2
    Lot
    • Size: 9,147 Square Feet
    • Dimensions: 72' x 125'
    • Features: Sidewalk, Site Condo
    Details
    • Parcel number: 71075010071000
    • Zoning description: res

    Construction

    Type & style
    • Home type: SingleFamily
    • Architectural style: Other
    • Property subtype: Single Family Residence
    Materials
    • Brick, HardiPlank Type
    Condition
    • New construction: No
    • Year built: 2017
    Details
    • Builder name: Toll Bros

    Utilities & green energy

    • Sewer: Public Sewer
    • Water: Public
    • Utilities for property: Natural Gas Connected, Cable Connected

    Community & HOA

    Community
    • Security: Security System
    HOA
    • Has HOA: Yes
    • Amenities included: Clubhouse, Playground
    • Services included: Trash
    • HOA fee: $255 quarterly
    Location
    • Region: Canton

    Financial & listing details

    • Price per square foot: $222/sqft
    • Tax assessed value: $217,480
    • Annual tax amount: $8,896
    • Date on market: 11/24/2019
    • Listing terms: Cash,FHA,Conventional

    Price history

    DateEventPrice
    5/22/2020Sold$394,000$141/sqft
    Source: MichRIC #51089 Report a problem

    Public tax history

    Tax history is unavailable.

    Neighborhood: 48188

    Nearby schools

    GreatSchools rating
    Get a cash offer in 3 minutes
    Find out how much your home could sell for in as little as 3 minutes with a no-obligation cash offer.
    Estimated market value
    $621,500
    Get a cash offer in 3 minutes
    Find out how much your home could sell for in as little as 3 minutes with a no-obligation cash offer.
    Estimated market value
    $621,500