Skip main navigation
Pending
  • Est. $420,000

    50701 County Road 37, Middlebury, IN 46540

    3beds
    2,545sqft
    Single Family Residence
    Built in 1996
    3.01 Acres Lot
    $465,300 Zestimate®
    $--/sqft
    $-- HOA

    What's special

    Cozy gas fireplaceStorage shedMetal roofTree-lined driveway
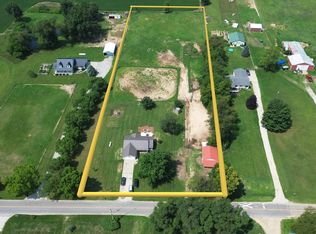
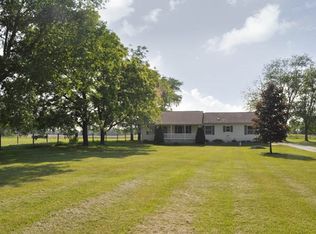
    Phone bid auction ending Thursday, July 9th, at 4:00 PM! The price listed is the starting bid, not the buy it now price. Welcome home to this country property in Middlebury, offering a perfect blend of rural charm and modern convenience. Situated on 3 acres down a tree-lined driveway, this home is set back from the road for added peace and privacy. The interior features an open-concept layout connecting the kitchen, dining, and living areas. The kitchen includes an island and pantry for added functionality, while the living room showcases cathedral ceilings and a cozy gas fireplace. The home offers two main-level bedrooms, along with an upper-level primary suite complete with a nursery space, full bath, and private balcony. The basement provides additional living space with a family room, den, and storage. Enjoy outdoor living with a front porch featuring a swing, a large rear deck overlooking peaceful field views, and a spacious yard with freshly seeded lawn and raised garden beds. Additional highlights include a 3-car attached garage with wood stove, a metal roof, MEC power, and a storage shed. The property also features a barn with box stall, tie stalls and a horse shelter/chicken coop—ideal for hobby farming or animal enthusiasts. A unique opportunity to enjoy country living with practical amenities and scenic surroundings. Attend one of the open houses on Thursdays (June 4, 11, 18, 25, July 2) from 3-5 PM.
    48 days
    |
    1,632
    |
    103
    |

    Zillow last checked:

    Listing updated:

    Listed by:

    Leon D Kramer office:574-821-7653,

    Bright Star Real Estate Services LLC

    Source: IRMLS,MLS#: 202620169MLS Logo

      Facts & features

      Interior

      Bedrooms & bathrooms
      • Bedrooms: 3
      • Bathrooms: 2
      • Full bathrooms: 2
      • Main level bedrooms: 2
      Bedroom 1
      • Level: Upper
      Bedroom 2
      • Level: Main
      Dining room
      • Level: Main
      • Area: 126
      • Dimensions: 14 x 9
      Kitchen
      • Level: Main
      • Area: 336
      • Dimensions: 21 x 16
      Living room
      • Level: Main
      • Area: 182
      • Dimensions: 14 x 13
      Heating
      • Propane, Forced Air
      Cooling
      • Central Air
      Features
      • Basement: Full
      • Number of fireplaces: 1
      • Fireplace features: Gas Log
      Interior area
      • Total structure area: 2,823
      • Total interior livable area: 2,545 sqft
      • Finished area above ground: 1,709
      • Finished area below ground: 836
      Video & virtual tour

      Property

      Parking
      • Total spaces: 3
      • Parking features: Attached, Gravel
      • Attached garage spaces: 3
      • Has uncovered spaces: Yes
      Features
      • Levels: One and One Half
      • Stories: 1.5
      • Fencing: Farm
      • On waterfront: Yes
      • Waterfront features: Pond
      Lot
      • Size: 3.01 Acres
      • Features: Level, Rural
      Details
      • Additional structures: Shed(s), Barn
      • Parcel number: 200410300008.000032
      • Special conditions: Auction

      Construction

      Type & style
      • Home type: SingleFamily
      • Property subtype: Single Family Residence
      Materials
      • Vinyl Siding
      • Roof: Metal
      Condition
      • New construction: No
      • Year built: 1996

      Utilities & green energy

      • Sewer: Septic Tank
      • Water: Well

      Community & HOA

      Community
      • Subdivision: None
      Location
      • Region: Middlebury

      Financial & listing details

      • Tax assessed value: $432,200
      • Annual tax amount: $3,411
      • Date on market: 5/27/2026
      • Road surface type: Paved

        Estimated market value

        $465,300

        $428,000 - $503,000

        $2,103/mo

        Public tax history

        YearProperty taxesTax assessment
        2025$3,600 +6.7%$432,200 +13%
        2024$3,372 -0.4%$382,500 +7%
        2023$3,387 +11%$357,600 +9.1%
        2022$3,051 +8.9%$327,800 +12.4%
        2021$2,802 +17.7%$291,700 +8.4%
        2020$2,381 +5.5%$269,100 +12.9%
        2019$2,257 +11.1%$238,300 +5.3%
        2018$2,032 +4%$226,400 +9%
        2017$1,954 $207,800 +2.8%
        2016$1,954 +20.4%$202,200 +13.4%
        2014$1,623 -10.1%$178,300
        2013$1,805 +11.6%$178,300 +3.5%
        2012$1,617 -12%$172,200 -13%
        2011$1,837 -5.6%$198,000 -4.9%
        2010$1,945 +8.7%$208,200 -4.8%
        2009$1,789 -14.1%$218,600 +4%
        2007$2,083 +16%$210,100 +15.4%
        2006$1,795 -2.1%$182,000 +4.1%
        2005$1,833 $174,900
        Find assessor info on the county website

        Climate risks

        Neighborhood: 46540

        Getting around

        0 / 100
        Car-Dependent
        32 / 100
        Somewhat Bikeable

        Nearby schools

        GreatSchools rating
        Schools provided by the listing agent
        • Elementary: York
        • Middle: Northridge
        • High: Northridge
        • District: Middlebury Community Schools

        Source: IRMLS. This data may not be complete. We recommend contacting the local school district to confirm school assignments for this home.