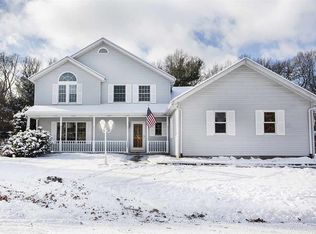
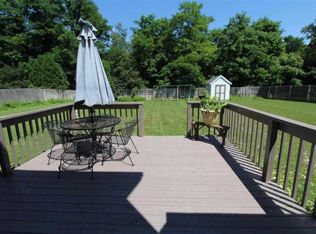
Set beneath mature trees on nearly half an acre in Partridge Woods, this brick-accented two-story offers a warm, established setting with space designed for everyday life. Natural woodwork carries throughout the interior, while the family room centers around a brick fireplace and opens naturally to the breakfast area and kitchen. Abundant cabinetry, stainless appliances and generous counter space make the kitchen equally comfortable for daily routines and gatherings. Just beyond, a vaulted screened porch with skylights creates a quiet place to enjoy the backyard through the changing seasons. Upstairs, the master suite feels like a true retreat, pairing a spacious bedroom with a separate exercise or sitting room, walk-in closet and private bath featuring dual vanities, a jetted tub, separate tile shower and skylight. Three additional bedrooms are served by two more full baths, providing flexibility rarely found in this style of home. The finished basement expands the living space with distinct areas for movies, games, play and entertaining, along with separate unfinished storage. Outside, the stamped concrete patio overlooks an open lawn framed by mature landscaping and a storage shed. Main-level laundry, a smart thermostat, and a new furnace, central air and water softener installed in 2025 complete this well-cared-for home within the Penn-Harris-Madison School District. Schedule your private showing today.
Active
$429,900
50701 Elk Trl, Granger, IN 46530
4beds
2,708sqft
Single Family Residence
Built in 1992
0.47 Acres Lot
$420,600 Zestimate®
$--/sqft
$10/mo HOA
What's special
Brick-accented two-storyStorage shedSpacious bedroomSeparate tile showerMain-level laundryGenerous counter spaceJetted tub
- 3 days
- 1,274
- 78
Zillow last checked:
Listing updated:
Listed by:
Tim Burkey Cell:574-339-3045,
eXp Realty, LLC
Source: IRMLS,MLS#: 202636747
Facts & features
Interior
Bedrooms & bathrooms
- Bedrooms: 4
- Bathrooms: 4
- Full bathrooms: 3
- 1/2 bathrooms: 1
Bedroom 1
- Level: Upper
Bedroom 2
- Level: Upper
Dining room
- Level: Main
- Area: 120
- Dimensions: 12 x 10
Kitchen
- Level: Main
- Area: 99
- Dimensions: 9 x 11
Living room
- Level: Main
- Area: 272
- Dimensions: 16 x 17
Heating
- Natural Gas, Forced Air, High Efficiency Furnace
Cooling
- Central Air, Ceiling Fan(s)
Appliances
- Included: Range/Oven Hook Up Gas, Dishwasher, Microwave, Refrigerator, Washer, Dryer-Gas, Gas Range
- Laundry: Gas Dryer Hookup, Main Level, Washer Hookup
Features
- 1st Bdrm En Suite, Tray Ceiling(s), Walk-In Closet(s), Stone Counters, Crown Molding, Natural Woodwork, Double Vanity, Stand Up Shower, Tub and Separate Shower, Tub/Shower Combination, Formal Dining Room, Great Room
- Flooring: Hardwood, Carpet, Ceramic Tile
- Doors: Six Panel Doors
- Windows: Skylight(s), Double Pane Windows, Multi Pane Windows
- Basement: Full,Partially Finished,Concrete
- Number of fireplaces: 1
- Fireplace features: Living Room, One
Interior area
- Total structure area: 3,180
- Total interior livable area: 2,708 sqft
- Finished area above ground: 2,228
- Finished area below ground: 480
Video & virtual tour
Property
Parking
- Total spaces: 2
- Parking features: Attached, Garage Door Opener, Concrete
- Attached garage spaces: 2
- Has uncovered spaces: Yes
Features
- Levels: Two
- Stories: 2
- Patio & porch: Enclosed
- Exterior features: Fire Pit
Lot
- Size: 0.47 Acres
- Features: Level, Few Trees, 0-2.9999, City/Town/Suburb, Rural Subdivision, Near Airport, Near College Campus, Landscaped
Details
- Additional structures: Shed
- Parcel number: 710509304020.000011
- Zoning: R
Construction
Type & style
- Home type: SingleFamily
- Architectural style: Traditional
- Property subtype: Single Family Residence
Materials
- Brick, Vinyl Siding
- Roof: Composition,Shingle,Dimensional Shingles
Condition
- New construction: No
- Year built: 1992
Utilities & green energy
- Sewer: Septic Tank
- Water: Well
Green energy
- Energy efficient items: Appliances, Lighting, HVAC, Insulation, Roof, Water Heater, Windows
Community & HOA
Community
- Features: None
- Subdivision: Partridge Woods
HOA
- Has HOA: Yes
- HOA fee: $120 annually
Location
- Region: Granger
Financial & listing details
- Tax assessed value: $349,000
- Annual tax amount: $2,681
- Date on market: 9/4/2026
- Listing terms: Cash,Conventional,FHA,VA Loan
- Road surface type: Paved
Estimated market value
$420,600
$400,000 - $442,000
$2,623/mo
Price history
| Date | Event | Price |
|---|---|---|
| 9/4/2026 | Listed for sale | $429,900 |
Source:  IRMLS #202636747 Report a problem IRMLS #202636747 Report a problem | ||
Public tax history
| Year | Property taxes | Tax assessment |
|---|---|---|
| 2025 | $2,929 +1.3% | $349,000 -10.1% |
| 2024 | $2,891 -8.4% | $388,400 +14.1% |
| 2023 | $3,157 +15.2% | $340,500 +1.8% |
| 2022 | $2,740 +10.5% | $334,500 +19.5% |
| 2021 | $2,480 +4.5% | $279,900 +6.5% |
| 2020 | $2,374 +15.3% | $262,700 +3.9% |
| 2019 | $2,059 -7.5% | $252,800 +10.6% |
| 2018 | $2,226 +1.2% | $228,600 -1.4% |
| 2017 | $2,199 -0.2% | $231,800 +1.5% |
| 2016 | $2,203 +14.2% | $228,300 +15.5% |
| 2014 | $1,930 -5.1% | $197,700 |
| 2013 | $2,035 +0.9% | $197,700 -2.9% |
| 2012 | $2,016 +2.6% | $203,500 -2.1% |
| 2011 | $1,966 +3.4% | $207,800 |
| 2010 | $1,901 -8.2% | $207,800 -2.2% |
| 2009 | $2,071 | $212,500 +3.6% |
| 2007 | -- | $205,200 -44.8% |
| 2006 | $2,950 +11.9% | $371,800 |
| 2004 | $2,637 -7.1% | $371,800 -23.9% |
| 2003 | $2,839 | $488,710 +1154.1% |
| 2001 | -- | $38,970 |
Find assessor info on the county website
Monthly payment
Est. payment
Payment breakdown
Explore the cost of this home by adjusting the details. Changes won't be saved.Climate risks
Neighborhood: 46530
Nearby schools
Schools provided by the listing agent
- Elementary: Horizon
- Middle: Discovery
- High: Penn
- District: Penn-Harris-Madison School Corp.
Source: IRMLS. This data may not be complete. We recommend contacting the local school district to confirm school assignments for this home.
Similar homes
- $375,0004 bd3 ba2.1k sqft50550 Deer Ridge Ct, Granger, IN 46530For Sale
 MLS ID #202635070, Kirsten Sharpe, Sharpe Realty, LLC. IRMLS
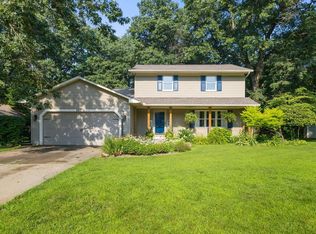
 - $379,9003 bd3 ba1.7k sqft50779 Sherwood Dr, Granger, IN 46530For Sale
 MLS ID #202635178, Stephen C Smith, Irish Realty. IRMLS
 - $399,0004 bd3 ba2.7k sqft51530 Creekside Dr, Granger, IN 46530For Sale
 MLS ID #202632313, Bethany S Rowe, At Home Realty Group. IRMLS
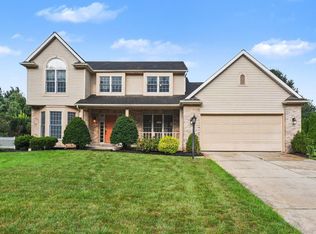
 - $489,9004 bd3 ba3.5k sqft50581 Weeping Willow Run E, Granger, IN 46530For Sale
 MLS ID #202632875, Kelly Schaffer, Real Broker, LLC. IRMLS
