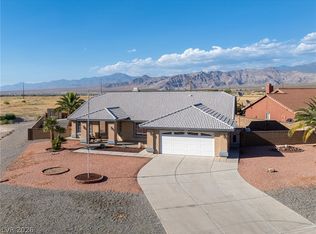
Discover comfort and serene 4-Bed, 3-Bath customed single-story residence, in the desirable Artesia Hafen Ranch Community in Pahrump Nevada and just 55 minutes from Las Vegas. 3-Car Garage, RV Gate, RV Pad with full hookups and cleanout. The expansive living area, encompassing 2538 square feet, affords generous space for relaxation and elegant entertainment. Enjoy a center island kitchen with breakfast bar and nook. Stainless steel appliances and ample cabinet space, including ceiling fans and blinds throughout, meticulously enhance comfort and privacy. . A state-of-the-art central vacuum system further elevates the living experience, Outdoor living is equally compelling, featuring refined back yard access, The property commands a substantial 0.33-acre lot, providing abundant space for outdoor pursuits. This residence offers a distinctive opportunity to embrace a lifestyle of refined comfort. Experience the inherent charm and peaceful ambiance that exquisitely defines this remarkable Pahrump dwelling. Club house hosting neighborhood events, walking trails, play area and dog park.
Active
Price cut: $5K (8/9)
$459,900
5071 Andover Ct, Pahrump, NV 89061
4beds
2,538sqft
Single Family Residence
Built in 2005
0.33 Acres Lot
$454,300 Zestimate®
$181/sqft
$23/mo HOA
What's special
Rv gateState-of-the-art central vacuum systemAmple cabinet spaceStainless steel appliancesBlinds throughout
- 52 days
- 252
- 10
Zillow last checked:
Listing updated:
Listed by:
Maria C. Castro-DeWitt S.0199794 ccastrovillan@gmail.com,
Fathom Realty
Source: LVR,MLS#: 2801168 Originating MLS: Greater Las Vegas Association of Realtors Inc
Originating MLS: Greater Las Vegas Association of Realtors IncFacts & features
Interior
Bedrooms & bathrooms
- Bedrooms: 4
- Bathrooms: 3
- Full bathrooms: 3
Primary bedroom
- Description: Ceiling Fan,Pbr Separate From Other,Walk-In Closet(s)
- Dimensions: 14x17
Bedroom 2
- Description: Ceiling Fan,Closet
- Dimensions: 12x13
Bedroom 3
- Description: Closet
- Dimensions: 10x12
Bedroom 4
- Description: Closet
- Dimensions: 12x13
Primary bathroom
- Description: Double Sink,Separate Shower,Separate Tub
Dining room
- Description: Formal Dining Room,Hutch
- Dimensions: 14x16
Kitchen
- Description: Breakfast Bar/Counter,Granite Countertops,Island,Pantry,Walk-in Pantry
Living room
- Description: Entry Foyer,Formal,Rear
- Dimensions: 18x20
Heating
- Central, Electric
Cooling
- Central Air, Electric
Appliances
- Included: Dryer, Electric Range, Disposal, Refrigerator, Washer
- Laundry: Electric Dryer Hookup, Main Level
Features
- Bedroom on Main Level, Ceiling Fan(s), Primary Downstairs, Window Treatments, Central Vacuum
- Flooring: Carpet, Ceramic Tile
- Windows: Blinds
- Number of fireplaces: 1
- Fireplace features: Gas, Living Room
Interior area
- Total structure area: 2,538
- Total interior livable area: 2,538 sqft
Video & virtual tour
Property
Parking
- Total spaces: 3
- Parking features: Attached, Garage, Private, RV Hook-Ups, RV Gated, RV Access/Parking, RV Paved
- Attached garage spaces: 3
Features
- Stories: 1
- Exterior features: Private Yard, Awning(s)
- Fencing: Block,Back Yard
- Has view: Yes
- View description: Mountain(s)
Lot
- Size: 0.33 Acres
- Features: 1/4 to 1 Acre Lot, Desert Landscaping, Landscaped
Details
- Parcel number: 4361121
- Zoning description: Single Family
- Horse amenities: None
Construction
Type & style
- Home type: SingleFamily
- Architectural style: One Story
- Property subtype: Single Family Residence
Materials
- Roof: Tile
Condition
- Resale
- Year built: 2005
Utilities & green energy
- Electric: Photovoltaics None
- Sewer: Public Sewer
- Water: Community/Coop, Public, Shared Well
- Utilities for property: Electricity Available
Community & HOA
Community
- Subdivision: Artesiahafen Ranch Phs#3
HOA
- Has HOA: Yes
- Amenities included: Basketball Court, Barbecue
- Services included: Recreation Facilities
- HOA fee: $23 monthly
- HOA name: CMG
- HOA phone: 702-942-2500
Location
- Region: Pahrump
Financial & listing details
- Price per square foot: $181/sqft
- Tax assessed value: $308,340
- Annual tax amount: $2,193
- Date on market: 7/17/2026
- Listing agreement: Exclusive Agency
- Listing terms: Cash,Conventional,FHA,VA Loan
- Ownership: Single Family Residential
- Electric utility on property: Yes
Estimated market value
$454,300
$432,000 - $477,000
$2,333/mo
Price history
| Date | Event | Price |
|---|---|---|
| 8/9/2026 | Price change | $459,900-1.1%$181/sqft |
Source:  LVR #2801168 Report a problem LVR #2801168 Report a problem | ||
| 7/17/2026 | Listed for sale | $464,900$183/sqft |
Source: LVR #2801168 Report a problem | ||
| 7/17/2026 | Listing removed | $464,900$183/sqft |
Source: LVR #2774050 Report a problem | ||
| 7/12/2026 | Price change | $464,900-1.1%$183/sqft |
Source: LVR #2774050 Report a problem | ||
| 6/12/2026 | Price change | $469,900-1.1%$185/sqft |
Source: LVR #2774050 Report a problem | ||
| 4/17/2026 | Listed for sale | $475,000-2.1%$187/sqft |
Source: LVR #2774050 Report a problem | ||
| 3/16/2026 | Listing removed | $485,000$191/sqft |
Source: LVR #2719205 Report a problem | ||
| 11/24/2025 | Price change | $485,000-2.8%$191/sqft |
Source: LVR #2719205 Report a problem | ||
| 9/26/2025 | Listed for sale | $499,000$197/sqft |
Source: LVR #2719205 Report a problem | ||
| 9/1/2025 | Listing removed | $499,000$197/sqft |
Source: LVR #2656874 Report a problem | ||
| 6/27/2025 | Price change | $499,000-5.8%$197/sqft |
Source: LVR #2656874 Report a problem | ||
| 2/20/2025 | Listed for sale | $529,900$209/sqft |
Source: LVR #2656874 Report a problem | ||
Public tax history
| Year | Property taxes | Tax assessment |
|---|---|---|
| 2025 | $2,125 +2.8% | $107,919 +1% |
| 2024 | $2,067 +3.3% | $106,832 +8.1% |
| 2023 | $2,002 +2.8% | $98,803 +11.7% |
| 2022 | $1,947 +3% | $88,439 +4.9% |
| 2021 | $1,891 -2.9% | $84,303 +0.1% |
| 2020 | $1,947 +3% | $84,222 -15.3% |
| 2019 | $1,891 +3% | $99,395 +4.3% |
| 2018 | $1,836 +2.9% | $95,257 +24.2% |
| 2017 | $1,784 +2.9% | $76,676 +40.5% |
| 2016 | $1,733 +5.8% | $54,572 +7.8% |
| 2015 | $1,639 | $50,602 -7.3% |
| 2014 | $1,639 | $54,596 +13.1% |
| 2013 | -- | $48,274 |
| 2012 | -- | $48,274 +13.7% |
| 2011 | -- | $42,475 -32.9% |
| 2010 | -- | $63,262 -28.4% |
| 2009 | -- | $88,415 -4.4% |
| 2008 | -- | $92,442 +2.4% |
| 2007 | -- | $90,308 +22.4% |
| 2006 | -- | $73,756 |
Find assessor info on the county website
Monthly payment
Est. payment
Payment breakdown
Explore the cost of this home by adjusting the details. Changes won't be saved.Climate risks
Neighborhood: 89061
Nearby schools
Schools provided by the listing agent
- Elementary: Hafen,Hafen
- Middle: Rosemary Clarke
- High: Pahrump Valley
Source: LVR. This data may not be complete. We recommend contacting the local school district to confirm school assignments for this home.

Similar homes
- $459,9004 bd3 ba2.5k sqft6791 S Stubblefield Dr, Pahrump, NV 89061For Sale
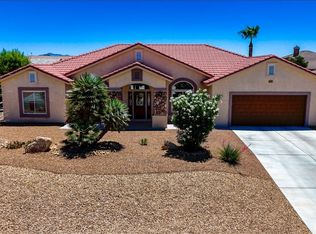 MLS ID #2798510, Gabriela Pawlisz, Nevada Realty. LVR
 - $449,9993 bd3 ba2.5k sqft4940 Stubblefield Dr, Pahrump, NV 89061For Sale
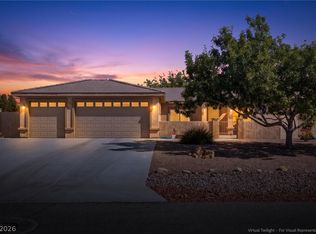 MLS ID #2813051, Amanda Nelson, Top Dog Real Estate. LVR
 - $487,0005 bd3 ba2.3k sqft6720 Stubblefield Dr, Pahrump, NV 89061For Sale
 MLS ID #2792042, Dana Lewelling, Nevada Realty. LVR
 - $425,0004 bd3 ba2.2k sqft5500 E Grain Mill Rd, Pahrump, NV 89061For Sale
 MLS ID #2803171, Bobbi S. Banks, Nevada Realty. LVR
