Skip main navigation
Sold
  • Listed by: Windermere RE Bainbridge • Jennifer Pells
    Bought with: Windermere RE Bainbridge
    $3,000,000

    5071 Crystal Springs Drive NE, Bainbridge Island, WA 98110

    3beds
    2,812sqft
    Single Family Residence
    Built in 2016
    0.48 Acres Lot
    $2,999,600 Zestimate®
    $1,067/sqft
    $5,978 Estimated rent

    Home value

    $2,999,600

    $2.82M - $3.18M

    $5,978/mo

    Zestimate® history
    Loading
    Loading...

    Owner options

    List your home for rent

    $5,978/mo

    Rent Zestimate®

    Find your next renter with Zillow Rental Manager. Plus, with online applications, you can quickly screen prospective tenants – for free.

    Learn more

    $5,978/mo

    Rent Zestimate®

    Refinance and save

    $18,003/mo

    Est. payment

    Refinancing to a lower rate could help reduce your monthly payments and save thousands over the life of the loan.

    See today's rates

    $18,003/mo

    Est. payment

    Explore your selling options

    Work with a Zillow partner agent

    Leverage their expertise and Zillow's premium Showcase listings to get your home seen by more buyers.

    Get started

    List with your own agent

    Get your home in front of millions of buyers by listing it on Zillow.

    Learn how to do it

    Sell it yourself

    Take full control of how buyers see your home on Zillow by listing For Sale by Owner (FSBO).

    List your home

    What's special

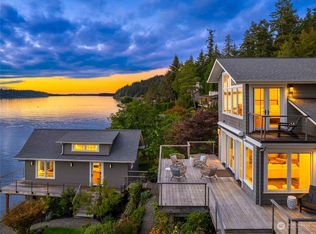
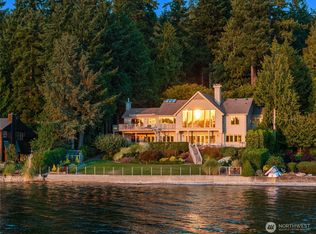
    Mature landscapingSerene waterfront viewsAmple lawn spaceTranquil pondCovered wrap-around verandaVaulted great roomExpansive arched picture windows
    Rooted in Island history and built for today’s modern living, this 2016 construction waterfront home was designed by Seri Yeckel and built by Wing Point Construction to emulate the original home that occupied this landmark property, the historic Furuya Resort House circa 1905. Extreme care was executed in the re-build to keep the original vintage charm of the exterior but fold in the conveniences of today. Seattle businessman, Masajiro Furuya, hand selected this site for his Resort House known locally as the ‘Grand Dame’ because of the warm Crystal Springs micro-climate for his extensive gardens, the sheltered site for the home and the gently sloping lawn down to the waterfront for easy access to the beach. Inside, the current home has a vaulted Great Room with multiple 8-foot fir doors that open out onto the covered wrap-around veranda, effortlessly expanding your living areas outdoors to enjoy the serene waterfront views. Architectural details like expansive arched picture windows, and a series of graceful arches front the lower level colonnade. Easy main level living with the primary bedroom on the main floor. Two more generously sized en-suite bedrooms are on the lower level, plus a home office or family room. The .48 acre property has 100 feet of low bank waterfront with easy steps to the beach, mature landscaping, ample lawn space, a tranquil pond and a showpiece historic beach deck perched above the shores of the sound. A rare island offering.

    Zillow last checked:

    Listing updated:

    Offers reviewed: Aug 11
    Listed by:

    Jennifer Pells,

    Windermere RE Bainbridge

    Bought with:

    Betsy Atkinson, 77747

    Windermere RE Bainbridge

    Source: NWMLS as distributed by MLS GRID,MLS#: 2563853MLS Logo

    Facts & features

    Interior

    Bedrooms & bathrooms
    • Bedrooms: 3
    • Bathrooms: 4
    • Full bathrooms: 3
    • 1/2 bathrooms: 1
    • Main level bathrooms: 2
    • Main level bedrooms: 1
    Primary bedroom
    • Level: Main
    Bedroom
    • Level: Lower
    Bedroom
    • Level: Lower
    Bathroom full
    • Level: Lower
    Bathroom full
    • Level: Lower
    Bathroom full
    • Level: Main
    Other
    • Level: Main
    Dining room
    • Level: Main
    Entry hall
    • Level: Main
    Family room
    • Level: Lower
    Great room
    • Level: Main
    Kitchen with eating space
    • Level: Main
    Utility room
    • Level: Lower
    Heating
    • Fireplace, 90%+ High Efficiency, Forced Air, Heat Pump, Wall Furnace, Electric, Propane
    Cooling
    • 90%+ High Efficiency, Forced Air, Heat Pump
    Appliances
    • Included: Dishwasher, Dryer, Microwave, Refrigerator, Stove(s)/Range(s), Washer, Dishwasher(s), Dryer(s), Microwave(s), Refrigerator(s), Washer(s), Water Heater: Propane - On Demand, Water Heater Location: Basement Storage Room
    Features
    • Bath Off Primary, Dining Room, High Tech Cabling, Pantry
    • Flooring: Ceramic Tile, Hardwood, Carpet
    • Doors: French Doors
    • Windows: Dbl Pane/Storm Window
    • Basement: Finished
    • Number of fireplaces: 1
    • Fireplace features: Wood Burning, Main Level: 1, Fireplace
    Interior area
    • Total structure area: 2,812
    • Total interior livable area: 2,812 sqft

    Property

    Parking
    • Total spaces: 2
    • Parking features: Driveway, Off Street
    • Uncovered spaces: 2
    Features
    • Levels: One
    • Stories: 1
    • Entry location: Main
    • Patio & porch: Second Primary Bedroom, Bath Off Primary, Dbl Pane/Storm Window, Dining Room, Fireplace, French Doors, High Tech Cabling, Pantry, Security System, Vaulted Ceiling(s), Walk-In Closet(s), Water Heater, Wired for Generator
    • Has view: Yes
    • View description: Sound
    • Has water view: Yes
    • Water view: Sound
    • Waterfront features: Low Bank, Saltwater, Sound
    • Frontage length: Waterfront Ft: 100
    Lot
    • Size: 0.48 Acres
    • Features: Paved, Cabana/Gazebo, Cable TV, Deck, High Speed Internet, Irrigation, Moorage, Patio, Propane, Sprinkler System
    • Topography: Level,Partial Slope
    • Residential vegetation: Fruit Trees, Garden Space
    Details
    • Parcel number: 32250240352008
    • Zoning description: Jurisdiction: City
    • Special conditions: Standard
    • Other equipment: Leased Equipment: ADT Security System, Wired for Generator

    Construction

    Type & style
    • Home type: SingleFamily
    • Architectural style: Traditional,1 Story w/Bsmnt.
    • Property subtype: Single Family Residence
    Materials
    • Cement Planked, Wood Siding, Cement Plank
    • Foundation: Poured Concrete
    • Roof: Composition
    Condition
    • Very Good
    • Year built: 2016
    Details
    • Builder name: Wing Point Construction + Seri Yeckel

    Utilities & green energy

    • Electric: Company: Puget Sound Energy
    • Sewer: Septic Tank, Company: Septic
    • Water: Public, Company: KPUD
    • Utilities for property: X-Finity, X-Finity

    Community & HOA

    Community
    • Security: Security System
    • Subdivision: Crystal Springs
    Location
    • Region: Bainbridge Island

    Financial & listing details

    • Price per square foot: $1,067/sqft
    • Tax assessed value: $2,457,930
    • Annual tax amount: $19,956
    • Offers reviewed: 08/11/2026
    • Date on market: 8/17/2026
    • Cumulative days on market: 3 days
    • Listing terms: Conventional,VA Loan
    • Inclusions: Dishwasher(s), Dryer(s), Leased Equipment, Microwave(s), Refrigerator(s), Stove(s)/Range(s), Washer(s)

    Price history

    DateEventPrice
    8/20/2026Sold$3,000,000+3.6%$1,067/sqft
    Source: NWMLS as distributed by MLS GRID #2563853 Report a problem
    8/7/2026Pending sale$2,895,000$1,030/sqft
    Source: NWMLS as distributed by MLS GRID #2563853 Report a problem
    8/5/2026Listed for sale$2,895,000+313.6%$1,030/sqft
    Source: NWMLS as distributed by MLS GRID #2563853 Report a problem
    10/1/2014Sold$700,000-6.5%$249/sqft
    Source: NWMLS as distributed by MLS GRID #660917 Report a problem
    9/6/2014Pending sale$749,000$266/sqft
    Source: Windermere Real Estate/BI, Inc. #660917 Report a problem
    9/6/2014Price change$749,000-1.4%$266/sqft
    Source: Windermere Real Estate/BI, Inc. #660917 Report a problem
    8/7/2014Price change$760,000-7.1%$270/sqft
    Source: Windermere Real Estate/BI, Inc. #660917 Report a problem
    7/10/2014Listed for sale$818,000$291/sqft
    Source: Windermere Real Estate/BI, Inc. #660917 Report a problem

    Public tax history

    YearProperty taxesTax assessment
    2025$19,704 +1.8%$2,457,930
    2024$19,360 +4.7%$2,457,930
    2023$18,495 +19.5%$2,457,930 +25%
    2022$15,482 -1.5%$1,967,050 +15.7%
    2021$15,722 -4.7%$1,700,180
    2020$16,497 +18.5%$1,700,180 +17.8%
    2019$13,917 +20.8%$1,443,380 +93.9%
    2018$11,519 $744,320
    2017$11,519 +48.9%$744,320 +6.4%
    2016$7,737 +10.7%$699,840 -5.9%
    2015$6,990 $743,810 +13.1%
    2014$6,990 -12.2%$657,530 -5.9%
    2013$7,964 -0.3%$698,950 -3.1%
    2012$7,984 +1%$721,560 -6.1%
    2011$7,909 +1.4%$768,590 -4.3%
    2010$7,801 +8.5%$803,320 -4.9%
    2009$7,193 +2.4%$844,740 +0.4%
    2008$7,026 +3.6%$841,700 +14.8%
    2007$6,783 +9.7%$733,160 +30.6%
    2005$6,184 $561,400 +2.9%
    2002-- $545,330 +16%
    2001$6,245 +7.5%$470,020 +15.6%
    2000$5,812 $406,690
    Find assessor info on the county website

    Neighborhood: Crystal Springs

    Nearby schools

    GreatSchools rating
    Schools provided by the listing agent
    • Elementary: Capt Johnston Blakel
    • Middle: Woodward Mid
    • High: Bainbridge Isl

    Source: NWMLS as distributed by MLS GRID. This data may not be complete. We recommend contacting the local school district to confirm school assignments for this home.