Skip main navigation
Closed
  • $350,000

    5071 French Creek Rd, Sheffield Village, OH 44054

    4beds
    2,660sqft
    Single Family Residence
    Built in 1959
    1.07 Acres Lot
    $396,700 Zestimate®
    $132/sqft
    $2,911 Estimated rent

    Home value

    $396,700

    $377,000 - $417,000

    $2,911/mo

    Zestimate® history
    Loading
    Loading...

    Owner options

    List your home for rent

    $2,911/mo

    Rent Zestimate®

    Find your next renter with Zillow Rental Manager. Plus, with online applications, you can quickly screen prospective tenants – for free.

    Learn more

    $2,911/mo

    Rent Zestimate®

    Refinance and save

    $2,249/mo

    Est. payment

    Refinancing to a lower rate could help reduce your monthly payments and save thousands over the life of the loan.

    See today's rates

    $2,249/mo

    Est. payment

    Explore your selling options

    Work with a Zillow partner agent

    Leverage their expertise and Zillow's premium Showcase listings to get your home seen by more buyers.

    Get started

    List with your own agent

    Get your home in front of millions of buyers by listing it on Zillow.

    Learn how to do it

    Sell it yourself

    Take full control of how buyers see your home on Zillow by listing For Sale by Owner (FSBO).

    List your home

    What's special

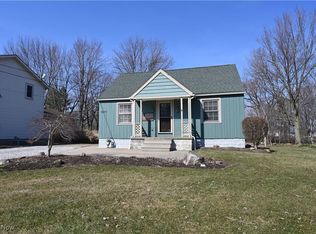
    Welcome Home to this beautiful 4-bedroom 3-bathroom colonial situated on an acre of land in Sheffield! Upon arrival you will be delighted by the curb appeal of this amazing home. Open the front door to enter the spacious foyer with laminate wood plank floors leading you through the dining room, gourmet kitchen, and office. The kitchen features a breakfast bar, with an abundance of cabinet and counter space and newer appliances. Custom sliding barndoor creates privacy to the office if needed. The star of this home is the freshly carpeted oversized great room which is perfect for hosting all the social events and family gatherings. The room showcases a wall of windows and vaulted ceilings. The sliding door to the deck will make summer barbeques a breeze. The large first floor laundry room and full bathroom complete the first floor. The back yard is your very own park like setting offering a fire pit, shed, chicken coop, and wonderful wood deck. Upstairs you will find 4 generously sized bedrooms with vaulted ceilings. The owner's suite includes a large walk in closet and double sink vanity with walk in shower. The home also offers a two-car attached garage and includes an overhead door at the back of the garage for easy access to the wonderful back yard. The extra-large driveway perfectly compliments the home. Convenient location keeps you close to all the amenities, shopping, dining, and easy freeway access. Easy to show! Don't miss this opportunity!! Schedule your appointment today!!

    Zillow last checked:

    Listing updated:

    Listing Provided by:

    Mark W Gepperth Mgepperth@aol.com440-477-0166,

    Keller Williams Citywide,

    Lesley Shiels 440-773-4588,

    Keller Williams Citywide

    Bought with:

    Brendan Kilbane, 2021003060

    Keller Williams Citywide

    Source: MLS Now,MLS#: 5053704MLS LogoOriginating MLS: Akron Cleveland Association of REALTORS

    Facts & features

    Interior

    Bedrooms & bathrooms
    • Bedrooms: 4
    • Bathrooms: 3
    • Full bathrooms: 3
    • Main level bathrooms: 1
    Primary bedroom
    • Description: Flooring: Carpet
    • Level: Second
    • Dimensions: 14.00 x 18.00
    Bedroom
    • Description: Flooring: Carpet
    • Level: Second
    • Dimensions: 12.00 x 12.00
    Bedroom
    • Description: Flooring: Carpet
    • Level: Second
    • Dimensions: 10.00 x 11.00
    Bedroom
    • Description: Flooring: Carpet
    • Level: Second
    • Dimensions: 11 x 11
    Primary bathroom
    • Description: Flooring: Luxury Vinyl Tile
    • Level: Second
    • Dimensions: 11.00 x 12.00
    Bathroom
    • Description: Flooring: Luxury Vinyl Tile
    • Level: First
    • Dimensions: 10.00 x 5.00
    Bathroom
    • Description: Flooring: Laminate,Luxury Vinyl Tile
    • Level: Second
    • Dimensions: 8.00 x 9.00
    Dining room
    • Description: Flooring: Luxury Vinyl Tile
    • Level: First
    • Dimensions: 12.00 x 14.00
    Entry foyer
    • Description: Flooring: Luxury Vinyl Tile
    • Level: First
    • Dimensions: 14.00 x 9.00
    Great room
    • Description: Flooring: Carpet
    • Level: First
    • Dimensions: 24.00 x 26.00
    Kitchen
    • Description: Flooring: Luxury Vinyl Tile
    • Level: First
    • Dimensions: 18.00 x 13.00
    Laundry
    • Description: Flooring: Laminate
    • Level: First
    • Dimensions: 11.00 x 10.00
    Office
    • Description: Flooring: Luxury Vinyl Tile
    • Level: First
    • Dimensions: 11.00 x 11.00
    Heating
    • Forced Air, Gas
    Cooling
    • Central Air
    Features
    • Basement: Unfinished
    • Has fireplace: No
    Interior area
    • Total structure area: 2,660
    • Total interior livable area: 2,660 sqft
    • Finished area above ground: 2,660

    Property

    Parking
    • Total spaces: 2
    • Parking features: Attached, Garage, Paved
    • Attached garage spaces: 2
    Features
    • Levels: Two
    • Stories: 2
    • Patio & porch: Deck
    Lot
    • Size: 1.07 Acres
    • Dimensions: 75 x 625
    Details
    • Additional structures: Outbuilding, Storage
    • Parcel number: 0300015000009

    Construction

    Type & style
    • Home type: SingleFamily
    • Architectural style: Colonial
    • Property subtype: Single Family Residence
    Materials
    • Vinyl Siding
    • Roof: Asphalt,Fiberglass
    Condition
    • Year built: 1959

    Utilities & green energy

    • Sewer: Public Sewer
    • Water: Public

    Community & neighborhood

    Location
    • Region: Sheffield Village

    Other

    Other facts
    • Listing terms: Cash,Conventional

    Price history

    DateEventPrice
    8/30/2024Sold$350,000+0%$132/sqft
    Source: MLS Now #5053704 Report a problem
    8/28/2024Pending sale$349,900$132/sqft
    Source: MLS Now #5053704 Report a problem
    7/27/2024Contingent$349,900$132/sqft
    Source: MLS Now #5053704 Report a problem
    7/22/2024Price change$349,900-5.4%$132/sqft
    Source: MLS Now #5053704 Report a problem
    7/15/2024Listed for sale$369,900+68.1%$139/sqft
    Source: MLS Now #5053704 Report a problem
    6/25/2024Sold$220,000-22.8%$83/sqft
    Source: Public Record Report a problem
    3/26/2021Sold$285,000+6.7%$107/sqft
    Source: Public Record Report a problem
    2/17/2020Sold$267,000+1.1%$100/sqft
    Source: MLS Now #4159120 Report a problem
    2/12/2020Pending sale$264,000$99/sqft
    Source: Howard Hanna - Amherst #4159120 Report a problem
    1/8/2020Listed for sale$264,000+4.3%$99/sqft
    Source: Howard Hanna #4159120 Report a problem
    11/9/2017Sold$253,000$95/sqft
    Source: Public Record Report a problem
    10/25/2017Pending sale$253,000$95/sqft
    Source: Greater Cleveland West #3915187 Report a problem
    9/5/2017Price change$253,000-4.5%$95/sqft
    Source: Greater Cleveland West #3915187 Report a problem
    8/4/2017Price change$264,900-1.5%$100/sqft
    Source: Greater Cleveland West #3915187 Report a problem
    7/7/2017Price change$268,900-2.2%$101/sqft
    Source: Greater Cleveland West #3915187 Report a problem
    6/22/2017Listed for sale$275,000+154.6%$103/sqft
    Source: Keller Williams Grt Cleve West #3915187 Report a problem
    6/24/1999Sold$108,000+12.5%$41/sqft
    Source: Public Record Report a problem
    10/4/1996Sold$96,000$36/sqft
    Source: Public Record Report a problem

    Public tax history

    YearProperty taxesTax assessment
    2024$4,505 -16.4%$92,590 -6.2%
    2023$5,387 +1.1%$98,710
    2022$5,329 -0.7%$98,710
    2021$5,365 +10.1%$98,710 +19.5%
    2020$4,874 +0.6%$82,600
    2019$4,845 -0.5%$82,600
    2018$4,867 +22.7%$82,600 +34.5%
    2017$3,966 -1%$61,410
    2016$4,007 +3.4%$61,410 +7.2%
    2015$3,874 +10.7%$57,270
    2014$3,501 +0.5%$57,270
    2013$3,485 +2.7%$57,270
    2012$3,392 $57,270
    2011-- --
    2010-- --
    2009-- --
    2008$2,926 +27.7%--
    2007$2,292 +1.4%--
    2006$2,261 -1.8%--
    2005$2,303 +16%--
    2004$1,985 +0.2%--
    2003$1,981 +6.1%--
    2002$1,868 -0.6%--
    2001$1,880 +35.9%--
    2000$1,384 --

    Find assessor info on the county website

    Neighborhood: 44054

    Nearby schools

    GreatSchools rating
    Schools provided by the listing agent
    • District: Sheffield-Sheffield - 4713

    Source: MLS Now. This data may not be complete. We recommend contacting the local school district to confirm school assignments for this home.

    Get a cash offer in 3 minutes
    Find out how much your home could sell for in as little as 3 minutes with a no-obligation cash offer.
    Estimated market value
    $396,700
    Get a cash offer in 3 minutes
    Find out how much your home could sell for in as little as 3 minutes with a no-obligation cash offer.
    Estimated market value
    $396,700