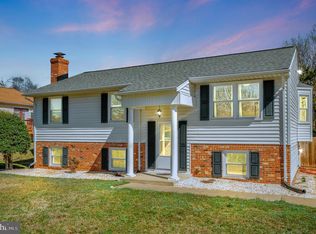
Welcome home to Chancellor Green! Modern updates abound in this beautiful four bedroom home! Inside the front entrance, you’ll discover the spacious living room, with plush carpeted floors and abundant natural light. The updated eat-in kitchen boasts sleek countertops and stainless steel appliances. Pull a stool up to the breakfast bar, or host friends and family in the adjacent dining room. On the other side of the home, the cozy family room offers a second versatile living space, complete with a brick wood-burning fireplace and a ceiling fan. Upstairs, the primary bedroom suite features soft carpeting, a walk-in closet, and a handsome en suite bathroom. All three additional bedrooms include ceiling fans and large closets, with shared access to a renovated hall bathroom with a wide vanity and plenty of storage. From the main floor, step outside onto the wooden deck to enjoy your morning coffee and the peaceful surroundings. Large, mature trees provide your flat yard with shade and privacy for relaxing or playing. On the front of the home, your one-car garage and long driveway provide you with plenty of space for both storage and parking. Situated conveniently between DC and Richmond, you’ll be just minutes to Lidl, Publix, Battlefield Country Store, Central Park Shopping, Spotsylvania Towne Centre, Downtown Fredericksburg, Mary Washington College, Mary Washington Hospital, Quantico, Fredericksburg Nationals Stadium, Kings Dominion, and the Kalahari Resort coming next year! Quick access to Route 3, Harrison Road, Leavells Road, Courthouse Road, Route 17, I-95, and Route 1. Schedule a private tour of your new home today!
Sold for $420,000
$420,000
5071 Gallager Dr, Fredericksburg, VA 22407
4beds
1,928sqft
Single Family Residence
Built in 1988
-- sqft lot
$437,100 Zestimate®
$218/sqft
$3,121 Estimated rent
Home value
$437,100
$402,000 - $472,000
$3,121/mo
Zestimate® history
Owner options
List your home for rent
$3,121/mo
Rent Zestimate®
Find your next renter with Zillow Rental Manager. Plus, with online applications, you can quickly screen prospective tenants – for free.
$3,121/mo
Rent Zestimate®
Refinance and save
$2,547/mo
Est. payment
Refinancing to a lower rate could help reduce your monthly payments and save thousands over the life of the loan.
$2,547/mo
Est. payment
Explore your selling options
Work with a Zillow partner agent
Leverage their expertise and Zillow's premium Showcase listings to get your home seen by more buyers.
Get startedList with your own agent
Get your home in front of millions of buyers by listing it on Zillow.
Learn how to do itSell it yourself
Take full control of how buyers see your home on Zillow by listing For Sale by Owner (FSBO).
List your homeWhat's special
Cozy family roomBrick wood-burning fireplaceOne-car garageLong drivewayShade and privacySleek quartz countertopsWooden deck
Zillow last checked:
Listing updated:
Listed by:
Khaneisha Pagan 678-464-5922,
KW Metro Center,
Listing Team: One Residential
Bought with:
Sha Williams-Hinnant, 0225054000
1st Choice Better Homes & Land, LC
Source: Bright MLS,MLS#: VASP2031020
Facts & features
Interior
Bedrooms & bathrooms
- Bedrooms: 4
- Bathrooms: 3
- Full bathrooms: 2
- 1/2 bathrooms: 1
- Main level bathrooms: 1
Rooms
- Room types: Living Room, Dining Room, Primary Bedroom, Bedroom 2, Bedroom 4, Kitchen, Family Room, Foyer, Laundry, Bathroom 3, Primary Bathroom, Full Bath, Half Bath
Primary bedroom
- Features: Flooring - Carpet, Ceiling Fan(s), Walk-In Closet(s)
- Level: Upper
Bedroom 2
- Features: Ceiling Fan(s), Flooring - Carpet
- Level: Upper
Bedroom 4
- Features: Ceiling Fan(s), Flooring - Carpet
- Level: Upper
Primary bathroom
- Level: Upper
Bathroom 3
- Features: Ceiling Fan(s), Flooring - Carpet
- Level: Upper
Dining room
- Features: Formal Dining Room, Flooring - Laminated
- Level: Main
Family room
- Features: Fireplace - Wood Burning, Ceiling Fan(s), Flooring - Carpet
- Level: Main
Foyer
- Features: Flooring - Laminated
- Level: Main
Other
- Level: Upper
Half bath
- Features: Flooring - Vinyl
- Level: Main
Kitchen
- Features: Flooring - Vinyl
- Level: Main
Laundry
- Features: Flooring - Vinyl
- Level: Main
Living room
- Features: Flooring - Carpet
- Level: Main
Heating
- Heat Pump, Electric
Cooling
- Central Air, Electric
Appliances
- Included: Microwave, Dishwasher, Disposal, Refrigerator, Cooktop, Washer, Dryer, Electric Water Heater
- Laundry: Has Laundry, Washer In Unit, Dryer In Unit, Laundry Room
Features
- Ceiling Fan(s)
- Flooring: Carpet, Luxury Vinyl
- Doors: Sliding Glass, Six Panel, Storm Door(s)
- Has basement: No
- Number of fireplaces: 1
Interior area
- Total structure area: 1,928
- Total interior livable area: 1,928 sqft
- Finished area above ground: 1,928
- Finished area below ground: 0
Property
Parking
- Total spaces: 1
- Parking features: Garage Door Opener, Garage Faces Front, Driveway, Attached
- Attached garage spaces: 1
- Has uncovered spaces: Yes
Accessibility
- Accessibility features: None
Features
- Levels: Two
- Stories: 2
- Patio & porch: Deck
- Exterior features: Lighting
- Pool features: None
- Has view: Yes
- View description: Garden
Lot
- Features: Front Yard, Rear Yard, SideYard(s)
Details
- Additional structures: Above Grade, Below Grade
- Parcel number: 22E6230
- Zoning: R1
- Special conditions: Standard
Construction
Type & style
- Home type: SingleFamily
- Architectural style: Colonial
- Property subtype: Single Family Residence
Materials
- Vinyl Siding
- Foundation: Other
Condition
- Very Good
- New construction: No
- Year built: 1988
Utilities & green energy
- Sewer: Public Sewer
- Water: Public
Community & HOA
Community
- Subdivision: Chancellor Green
HOA
- Has HOA: Yes
- Services included: Common Area Maintenance
- HOA fee: $50 annually
- HOA name: CHANCELLOR GREEN
Location
- Region: Fredericksburg
Financial & listing details
- Price per square foot: $218/sqft
- Tax assessed value: $302,500
- Annual tax amount: $2,221
- Date on market: 3/13/2025
- Listing agreement: Exclusive Right To Sell
- Listing terms: Cash,Conventional,FHA,VA Loan
- Ownership: Fee Simple
Price history
| Date | Event | Price |
|---|---|---|
| 4/18/2025 | Sold | $420,000+1.2%$218/sqft |
Source:  Bright MLS #VASP2031020 Report a problem Bright MLS #VASP2031020 Report a problem | ||
| 3/19/2025 | Contingent | $415,000$215/sqft |
Source: Bright MLS #VASP2031020 Report a problem | ||
| 3/13/2025 | Price change | $415,000-2.4%$215/sqft |
Source: Bright MLS #VASP2031020 Report a problem | ||
| 7/31/2024 | Price change | $425,000-1.2%$220/sqft |
Source: Bright MLS #VASP2025820 Report a problem | ||
| 6/17/2024 | Price change | $430,000-3.4%$223/sqft |
Source: Bright MLS #VASP2025820 Report a problem | ||
| 5/31/2024 | Price change | $445,000-1.1%$231/sqft |
Source: Bright MLS #VASP2024794 Report a problem | ||
| 5/10/2024 | Listed for sale | $450,000+21.7%$233/sqft |
Source: Bright MLS #VASP2024794 Report a problem | ||
| 7/27/2022 | Sold | $369,900+1.4%$192/sqft |
Source: Bright MLS #VASP2010554 Report a problem | ||
| 6/29/2022 | Pending sale | $364,900$189/sqft |
Source: Bright MLS #VASP2010554 Report a problem | ||
| 6/23/2022 | Listed for sale | $364,900+54.6%$189/sqft |
Source: Bright MLS #VASP2010554 Report a problem | ||
| 5/6/2016 | Sold | $236,000+2.6%$122/sqft |
Source: EXIT Realty solds #3070038702394029174 Report a problem | ||
| 4/1/2016 | Pending sale | $230,000$119/sqft |
Source: EXIT Realty Expertise #SP9545102 Report a problem | ||
| 3/28/2016 | Listed for sale | $230,000$119/sqft |
Source: EXIT Realty Expertise #SP9545102 Report a problem | ||
| 2/25/2016 | Listing removed | $230,000$119/sqft |
Source: EXIT Realty Expertise #SP9545102 Report a problem | ||
| 2/14/2016 | Pending sale | $230,000$119/sqft |
Source: EXIT Realty Expertise #SP9545102 Report a problem | ||
| 1/16/2016 | Listed for sale | $230,000+66.1%$119/sqft |
Source: EXIT Realty Expertise #SP9545102 Report a problem | ||
| 11/21/2000 | Sold | $138,500$72/sqft |
Source: Public Record Report a problem | ||
Public tax history
| Year | Property taxes | Tax assessment |
|---|---|---|
| 2025 | $2,221 | $302,500 |
| 2024 | $2,221 +20.7% | $302,500 +26.8% |
| 2023 | $1,841 +4.6% | $238,500 |
| 2022 | $1,759 -5.7% | $238,500 +3.5% |
| 2021 | $1,866 | $230,500 |
| 2020 | $1,866 +1% | $230,500 +5.7% |
| 2019 | $1,847 +1.7% | $218,000 |
| 2018 | $1,816 +5.8% | $218,000 +7.9% |
| 2017 | $1,717 | $202,000 |
| 2016 | -- | $202,000 +8.2% |
| 2015 | -- | $186,700 |
| 2014 | -- | $186,700 +0.7% |
| 2013 | -- | $185,400 |
| 2012 | -- | $185,400 -3.8% |
| 2011 | -- | $192,700 |
| 2010 | -- | $192,700 -31.1% |
| 2009 | -- | $279,700 +8.1% |
| 2007 | $1,604 | $258,700 |
| 2006 | $1,604 +24.5% | $258,700 +78.7% |
| 2005 | $1,289 +3.5% | $144,800 |
| 2004 | $1,245 -0.2% | $144,800 +17.2% |
| 2003 | $1,247 | $123,500 |
| 2002 | $1,247 +6.9% | $123,500 +13.2% |
| 2001 | $1,167 | $109,100 |
Find assessor info on the county website
Neighborhood: 22407
Nearby homes
- $422,5004 bd2 ba2k sqft5069 Gallager Dr, Fredericksburg, VA 22407Off Market
- $428,5004 bd3 ba1.9k sqft5073 Gallager Dr, Fredericksburg, VA 22407Off Market
- $435,0004 bd3 ba2.1k sqft713 Shamrock Dr, Fredericksburg, VA 22407Sold
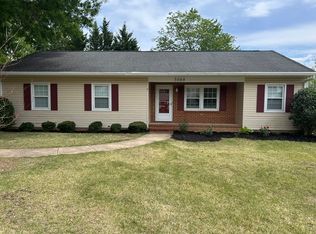
- $2,2503 bd2 ba1.3k sqft5068 Gallager Dr, Fredericksburg, VA 22407For Rent
- $423,5004 bd3 ba2.2k sqft5067 Gallager Dr, Fredericksburg, VA 22407Off Market
- $444,7004 bd3 ba1.9k sqft5070 Gallager Dr, Fredericksburg, VA 22407Off Market
- $386,5003 bd2 ba1.3k sqft5066 Gallager Dr, Fredericksburg, VA 22407Off Market
- $374,9003 bd2 ba1.1k sqft5068 Tara Dr, Fredericksburg, VA 22407Off Market
Nearby schools
GreatSchools rating
- 2/10Harrison Road Elementary SchoolGrades: PK-5Distance: 0.5 mi
- 3/10Chancellor Middle SchoolGrades: 6-8Distance: 0.6 mi
- 3/10Chancellor High SchoolGrades: 9-12Distance: 0.6 mi
Schools provided by the listing agent
- Elementary: Harrison Road
- Middle: Chancellor
- High: Chancellor
- District: Spotsylvania County Public Schools
Source: Bright MLS. This data may not be complete. We recommend contacting the local school district to confirm school assignments for this home.
Get a cash offer in 3 minutes
Find out how much your home could sell for in as little as 3 minutes with a no-obligation cash offer.
Estimated market value
$437,100
Get a cash offer in 3 minutes
Find out how much your home could sell for in as little as 3 minutes with a no-obligation cash offer.
Estimated market value
$437,100
- Virginia
- Spotsylvania County
- Fredericksburg
- 22407
- 5071 Gallager Dr
Nearby cities
Nearby neighborhoods
Nearby zip codes
Other Fredericksburg Topics
