Skip main navigation
Sold
  • $430,000

    5071 Macaferty St, Plainfield, IN 46168

    5beds
    3,134sqft
    Residential, Single Family Residence
    Built in 2017
    0.29 Acres Lot
    $440,600 Zestimate®
    $137/sqft
    $2,902 Estimated rent

    Home value

    $440,600

    $419,000 - $463,000

    $2,902/mo

    Zestimate® history
    Loading
    Loading...

    Owner options

    List your home for rent

    $2,902/mo

    Rent Zestimate®

    Find your next renter with Zillow Rental Manager. Plus, with online applications, you can quickly screen prospective tenants – for free.

    Learn more

    $2,902/mo

    Rent Zestimate®

    Refinance and save

    $3,025/mo

    Est. payment

    Refinancing to a lower rate could help reduce your monthly payments and save thousands over the life of the loan.

    See today's rates

    $3,025/mo

    Est. payment

    Explore your selling options

    Work with a Zillow partner agent

    Leverage their expertise and Zillow's premium Showcase listings to get your home seen by more buyers.

    Get started

    List with your own agent

    Get your home in front of millions of buyers by listing it on Zillow.

    Learn how to do it

    Sell it yourself

    Take full control of how buyers see your home on Zillow by listing For Sale by Owner (FSBO).

    List your home

    What's special

    Gas fireplaceCovered front porchGas rangeSugar groveBasketball courtRaised ceilingsNeighborhood pool
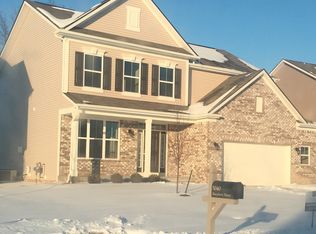
    Gorgeous home in Sugar Grove featuring 5 beds, 3 full baths, office/den, loft, 2 story foyer, raised ceilings and much more! Gourmet kitchen with stainless steel appliances including double oven and gas range, quartz countertops, breakfast bar, and center island. Office has beautiful built in bookshelves. Gas fireplace and bump out with extra windows make the living space open, inviting, well lit and spacious! Walk in closets in all the upstairs bedrooms. 5th bedroom is on main level connected to a full bath giving privacy perfect for teen, in law suite, or guests. Open concept makes for great entertaining. Back patio with large fully fenced backyard. Welcoming covered front porch! Neighborhood pool, park, and basketball court!

    Zillow last checked:

    Listing updated:

    Listed by:

    Angela Tripp 317-490-9261,

    BluPrint Real Estate Group,

    Amanda Phelps 317-730-1558

    Bought with:

    Jenny Rice

    F.C. Tucker Company

    Source: MIBOR as distributed by MLS GRID,MLS#: 21922333MLS Logo

    Facts & features

    Interior

    Bedrooms & bathrooms
    • Bedrooms: 5
    • Bathrooms: 3
    • Full bathrooms: 3
    • Main level bathrooms: 1
    • Main level bedrooms: 1
    Primary bedroom
    • Level: Upper
    • Area: 304 Square Feet
    • Dimensions: 19x16
    Bedroom 2
    • Level: Upper
    • Area: 180 Square Feet
    • Dimensions: 15x12
    Bedroom 3
    • Level: Upper
    • Area: 156 Square Feet
    • Dimensions: 13x12
    Bedroom 4
    • Level: Upper
    • Area: 156 Square Feet
    • Dimensions: 13x12
    Bedroom 5
    • Features: Luxury Vinyl Plank
    • Level: Main
    • Area: 192 Square Feet
    • Dimensions: 16x12
    Other
    • Features: Laminate
    • Level: Upper
    • Area: 54 Square Feet
    • Dimensions: 6x9
    Dining room
    • Features: Luxury Vinyl Plank
    • Level: Main
    • Area: 182 Square Feet
    • Dimensions: 14x13
    Great room
    • Features: Luxury Vinyl Plank
    • Level: Main
    • Area: 380 Square Feet
    • Dimensions: 19x20
    Kitchen
    • Features: Luxury Vinyl Plank
    • Level: Main
    • Area: 182 Square Feet
    • Dimensions: 14x13
    Library
    • Level: Main
    • Area: 156 Square Feet
    • Dimensions: 13x12
    Loft
    • Level: Upper
    • Area: 180 Square Feet
    • Dimensions: 15x12
    Heating
    • Has Heating (Unspecified Type)
    Cooling
    • Has cooling: Yes
    Appliances
    • Included: Gas Cooktop, Dishwasher, Electric Water Heater, Disposal, MicroHood, Double Oven, Refrigerator
    • Laundry: Upper Level
    Features
    • Attic Access, Bookcases, High Ceilings, Kitchen Island, Entrance Foyer, Hardwood Floors, Eat-in Kitchen, Pantry, Storage
    • Flooring: Hardwood
    • Windows: Windows Vinyl
    • Has basement: No
    • Attic: Access Only
    • Number of fireplaces: 1
    • Fireplace features: Gas Starter
    Interior area
    • Total structure area: 3,134
    • Total interior livable area: 3,134 sqft
    • Finished area below ground: 0

    Property

    Parking
    • Total spaces: 2
    • Parking features: Attached, Concrete, Garage Door Opener
    • Attached garage spaces: 2
    • Details: Garage Parking Other(Finished Garage, Garage Door Opener, Keyless Entry)
    Features
    • Levels: Two
    • Stories: 2
    • Patio & porch: Covered, Patio
    Lot
    • Size: 0.29 Acres
    • Features: Fence Full, Sidewalks, Trees-Small (Under 20 Ft)
    Details
    • Parcel number: 321504246009000012
    • Special conditions: Broker Owned

    Construction

    Type & style
    • Home type: SingleFamily
    • Architectural style: Multi Level
    • Property subtype: Residential, Single Family Residence
    Materials
    • Vinyl With Brick
    • Foundation: Slab
    Condition
    • New construction: No
    • Year built: 2017

    Utilities & green energy

    • Electric: 200+ Amp Service
    • Water: Municipal/City
    • Utilities for property: Electricity Connected

    Community & HOA

    Community
    • Features: Park, Playground, Pool, Sidewalks
    • Subdivision: Lakes At Sugar Grove Farms
    HOA
    • Has HOA: Yes
    • HOA fee: $400 annually
    Location
    • Region: Plainfield

    Financial & listing details

    • Price per square foot: $137/sqft
    • Tax assessed value: $383,700
    • Annual tax amount: $3,368
    • Date on market: 5/20/2023
    • Cumulative days on market: 22 days
    • Electric utility on property: Yes

    Price history

    DateEventPrice
    7/21/2023Sold$430,000-1.1%$137/sqft
    Source: MIBOR as distributed by MLS GRID #21922333 Report a problem
    6/12/2023Pending sale$435,000$139/sqft
    Source: MIBOR as distributed by MLS GRID #21922333 Report a problem
    6/8/2023Price change$435,000-1.1%$139/sqft
    Source: MIBOR as distributed by MLS GRID #21922333 Report a problem
    5/26/2023Price change$440,000-1.1%$140/sqft
    Source: MIBOR as distributed by MLS GRID #21922333 Report a problem
    5/20/2023Listed for sale$445,000+41.3%$142/sqft
    Source: MIBOR as distributed by MLS GRID #21922333 Report a problem
    5/20/2020Sold$314,900$100/sqft
    Source: MIBOR as distributed by MLS GRID #21705359 Report a problem
    4/27/2020Pending sale$314,900$100/sqft
    Source: Keller Williams Indpls Metro N #21705359 Report a problem
    4/16/2020Listed for sale$314,900+10.5%$100/sqft
    Source: Keller Williams Indpls Metro N #21705359 Report a problem
    7/12/2017Sold$285,000$91/sqft
    Source: MIBOR as distributed by MLS GRID #21475585 Report a problem

    Public tax history

    YearProperty taxesTax assessment
    2025$3,344 +6.4%$383,700 +11.6%
    2024$3,143 -6.7%$343,900 +4.1%
    2023$3,368 +16.4%$330,400 -1.9%
    2022$2,893 +1.6%$336,800 +16.4%
    2021$2,847 +192.4%$289,300 +20.7%
    2020$974 +4.1%$239,600 +408.7%
    2019$935 +9278.1%$47,100
    2018$10 $47,100 +5133.3%
    2017-- $900
    Find assessor info on the county website

    Neighborhood: 46168

    Nearby schools

    GreatSchools rating
    Get a cash offer in 3 minutes
    Find out how much your home could sell for in as little as 3 minutes with a no-obligation cash offer.
    Estimated market value
    $440,600
    Get a cash offer in 3 minutes
    Find out how much your home could sell for in as little as 3 minutes with a no-obligation cash offer.
    Estimated market value
    $440,600