Welcome to this wonderful 4-bedroom, 3-bath home plus Bonus Room featuring a spacious and flexible floor plan. The main level offers three bedrooms and two baths, including a luxury primary suite with a spa-like salon bath—complete with double vanities, a walk-in closet, a relaxing jacuzzi tub, and a separate shower.
The split-bedroom layout ensures privacy, while the large great room with a cozy fireplace creates the perfect space for family gatherings and entertaining. The gourmet eat-in kitchen features an island, modern appliances, and plenty of cabinet and counter space for the home chef.
Upstairs, you'll find a 4th bedroom and a versatile game or media room—ideal for movie nights, gaming, or a home office. Additional highlights include a laundry room with washer and dryer, a fenced backyard, and a covered patio perfect for outdoor living.
This home truly has it all—comfort, space, and style!
Closed
Price Unknown
5071 Maiden Ln, Southaven, MS 38672
4beds
2,300sqft
Residential, Single Family Residence
Built in 2008
0.28 Acres Lot
$335,300 Zestimate®
$--/sqft
$2,390 Estimated rent
Home value
$335,300
$308,000 - $365,000
$2,390/mo
Zestimate® history
Owner options
List your home for rent
$2,390/mo
Rent Zestimate®
Find your next renter with Zillow Rental Manager. Plus, with online applications, you can quickly screen prospective tenants – for free.
$2,390/mo
Rent Zestimate®
Refinance and save
Refinancing to a lower rate could help reduce your monthly payments and save thousands over the life of the loan.
Explore your selling options
Work with a Zillow partner agent
Leverage their expertise and Zillow's premium Showcase listings to get your home seen by more buyers.
Get startedList with your own agent
Get your home in front of millions of buyers by listing it on Zillow.
Learn how to do itSell it yourself
Take full control of how buyers see your home on Zillow by listing For Sale by Owner (FSBO).
List your homeWhat's special
Separate showerCovered patioCozy fireplaceLarge great roomRelaxing jacuzzi tubGourmet eat-in kitchenModern appliances
Zillow last checked:
Listing updated:
Listed by:
Vicki Blackwell 901-335-1441,
Crye-Leike Of MS-OB
Bought with:
Felishia M Ferguson, S-50471
eXp Realty
Source: MLS United,MLS#: 4130695
Facts & features
Interior
Bedrooms & bathrooms
- Bedrooms: 4
- Bathrooms: 3
- Full bathrooms: 3
Primary bedroom
- Level: First
Bedroom
- Level: First
Bedroom
- Level: First
Bedroom
- Level: Second
Bonus room
- Level: Second
Great room
- Level: First
Kitchen
- Level: First
Laundry
- Level: Second
Heating
- Central, Natural Gas
Cooling
- Central Air
Appliances
- Included: Dishwasher, Electric Range, Microwave, Refrigerator, Washer/Dryer
- Laundry: Laundry Room, Main Level
Features
- Ceiling Fan(s), Double Vanity, Eat-in Kitchen, Entrance Foyer, High Ceilings, Kitchen Island, Pantry, Primary Downstairs, Walk-In Closet(s)
- Flooring: Carpet, Tile, Wood
- Windows: Double Pane Windows, Vinyl
- Has fireplace: Yes
- Fireplace features: Great Room
Interior area
- Total structure area: 2,300
- Total interior livable area: 2,300 sqft
Property
Parking
- Total spaces: 2
- Parking features: Garage Door Opener, Garage Faces Side, Concrete
- Garage spaces: 2
Features
- Levels: Two
- Stories: 2
- Exterior features: Rain Gutters
- Fencing: Back Yard,Wood,Fenced
Lot
- Size: 0.28 Acres
- Features: Cul-De-Sac, Level
Details
- Parcel number: 2072031600021600
Construction
Type & style
- Home type: SingleFamily
- Architectural style: Traditional
- Property subtype: Residential, Single Family Residence
Materials
- Brick
- Foundation: Slab
- Roof: Asphalt
Condition
- Move In Ready
- New construction: No
- Year built: 2008
Utilities & green energy
- Sewer: Public Sewer
- Water: Public
- Utilities for property: Cable Available, Electricity Connected, Natural Gas Connected, Sewer Connected, Water Connected
Community & HOA
Community
- Subdivision: Snowden Grove
HOA
- Has HOA: Yes
- Services included: Maintenance Grounds
Location
- Region: Southaven
Financial & listing details
- Annual tax amount: $2,145
- Date on market: 11/5/2025
- Electric utility on property: Yes
Price history
| Date | Event | Price |
|---|---|---|
| 12/31/2025 | Sold | -- |
Source: MLS United #4130695 Report a problem | ||
| 11/21/2025 | Pending sale | $350,000$152/sqft |
Source: MLS United #4130695 Report a problem | ||
| 11/5/2025 | Listed for sale | $350,000$152/sqft |
Source: MLS United #4130695 Report a problem | ||
Public tax history
Tax history is unavailable.
Neighborhood: 38672
Nearby homes
- $335,3004 bd3 ba2.3k sqft5071 Maiden Lane Cv, Southaven, MS 38672Off Market
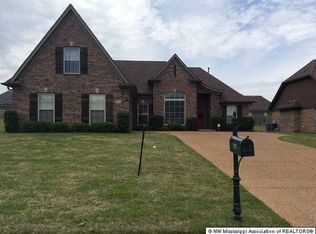
- $--4 bd2 ba2.2k sqft5057 Maiden Lane Cv, Southaven, MS 38672Sold
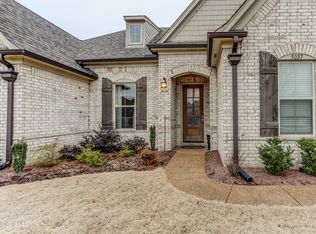
- $328,5003 bd2 ba2k sqft5087 Maiden Lane Cv, Southaven, MS 38672Off Market
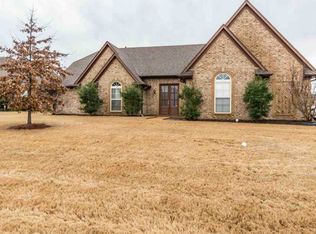
- $371,2004 bd3 ba2.8k sqft5072 Savannah Pkwy, Southaven, MS 38672Off Market

- $474,3005 bd4 ba3.3k sqft5072 Maiden Ln, Southaven, MS 38672Off Market
- $--4 bd4 ba3k sqft5056 Savannah Pkwy, Southaven, MS 38672Sold
- $355,7004 bd3 ba2.5k sqft5084 Savannah Pkwy, Southaven, MS 38672Off Market
- $463,6005 bd5 ba3.9k sqft5045 Maiden Lane Cv, Southaven, MS 38672Off Market
Nearby schools
GreatSchools rating
- 6/10Desoto Central Elementary SchoolGrades: 3-5Distance: 1 mi
- 8/10Desoto Central Middle SchoolGrades: 6-8Distance: 0.9 mi
- 8/10Desoto Central High SchoolGrades: 9-12Distance: 0.6 mi
Schools provided by the listing agent
- Elementary: Desoto Central
- Middle: Desoto Central
- High: Desoto Central
Source: MLS United. This data may not be complete. We recommend contacting the local school district to confirm school assignments for this home.
Sell for more on Zillow
Get a Zillow Showcase℠ listing at no additional cost and you could sell for .
$335,300
2% more
+$6,706
With Zillow Showcase(estimated)
$342,006
Sell for more on Zillow
Get a Zillow Showcase℠ listing at no additional cost and you could sell for .
$335,300
2% more
+$6,706
With Zillow Showcase(estimated)
$342,006
- Mississippi
- DeSoto County
- Southaven
- 38672
- 5071 Maiden Ln
