Welcome to this stunning home offering over 3,000 square feet of finished living space in the highly sought-after Bethel Local School District—a perfect location for families and professionals, especially those relocating to Wright-Patterson Air Force Base (WPAFB). Situated in Miami County, Ohio, this meticulously maintained property features high-end upgrades, modern finishes, and unbeatable value in today’s real estate market. From the moment you walk in, you’ll love the wide-open feel of the split floor plan, highlighted by trey ceilings and elegant luxury LVT flooring throughout the main level. The expansive living area showcases a stunning stone gas fireplace, perfect for cozy evenings or entertaining guests. The heart of the home is the beautifully updated kitchen, complete with quartz countertops, extended cabinetry, a built-in coffee bar, and stainless steel appliances—all replaced within the last 3 years. Whether you’re hosting gatherings or prepping quick family meals, this kitchen offers both functionality and style. The private primary suite is a true retreat, featuring a walk-in closet, soaking tub, and separate walk-in shower in the updated ensuite bathroom. Two additional bedrooms on the main level provide ample space, while the finished basement offers two more flexible rooms, including one with a walk-in closet—ideal for bedrooms, a home office, gym, or guest quarters. Enjoy outdoor living in the fully fenced backyard, complete with a custom built shed, patio, and gazebo—perfect for relaxing or entertaining year-round and providing all one floor living ability. Located just a short commute to WPAFB, Dayton, Tipp City, and Troy, this home offers the perfect combination of quiet country charm and easy access to everything you need. This is an incredible opportunity for anyone seeking modern living in Miami County, OH. Full list of upgrades available upon request.
Sold for $420,000
$420,000
5071 Meadowview St, Tipp City, OH 45371
5beds
3,446sqft
Single Family Residence
Built in 2013
9,104 Square Feet Lot
$432,200 Zestimate®
$122/sqft
$3,124 Estimated rent
Home value
$432,200
$411,000 - $454,000
$3,124/mo
Zestimate® history
Owner options
List your home for rent
$3,124/mo
Rent Zestimate®
Find your next renter with Zillow Rental Manager. Plus, with online applications, you can quickly screen prospective tenants – for free.
$3,124/mo
Rent Zestimate®
Refinance and save
$2,894/mo
Est. payment
Refinancing to a lower rate could help reduce your monthly payments and save thousands over the life of the loan.
$2,894/mo
Est. payment
Explore your selling options
Work with a Zillow partner agent
Leverage their expertise and Zillow's premium Showcase listings to get your home seen by more buyers.
Get startedList with your own agent
Get your home in front of millions of buyers by listing it on Zillow.
Learn how to do itSell it yourself
Take full control of how buyers see your home on Zillow by listing For Sale by Owner (FSBO).
List your homeWhat's special
Modern finishesTrey ceilingsFinished basementElegant luxury lvt flooringFlexible roomsPrivate primary suiteStainless steel appliances
Zillow last checked:
Listing updated:
Listed by:
Amanda Wilson (866)212-4991,
eXp Realty
Bought with:
Brandon Weiss, 2019003656
ERA Petkus Weiss
Source: DABR MLS,MLS#: 939312 Originating MLS: Dayton Area Board of REALTORS
Originating MLS: Dayton Area Board of REALTORSFacts & features
Interior
Bedrooms & bathrooms
- Bedrooms: 5
- Bathrooms: 3
- Full bathrooms: 3
- Main level bathrooms: 2
Primary bedroom
- Level: Main
- Dimensions: 15 x 13
Bedroom
- Level: Main
- Dimensions: 14 x 14
Bedroom
- Level: Main
- Dimensions: 11 x 13
Bedroom
- Level: Basement
- Dimensions: 13 x 13
Bedroom
- Level: Basement
- Dimensions: 14 x 14
Dining room
- Level: Main
- Dimensions: 14 x 11
Great room
- Level: Basement
- Dimensions: 27 x 19
Kitchen
- Level: Main
- Dimensions: 21 x 12
Living room
- Level: Main
- Dimensions: 26 x 14
Mud room
- Level: Main
- Dimensions: 10 x 6
Heating
- Natural Gas
Cooling
- Central Air
Appliances
- Included: Dishwasher, Disposal, Microwave, Range, Refrigerator, Water Softener, Gas Water Heater
Features
- Ceiling Fan(s), High Speed Internet, Kitchen/Family Room Combo, Pantry, Quartz Counters, Remodeled, Solid Surface Counters, Walk-In Closet(s)
- Windows: Double Pane Windows
- Basement: Full,Finished
- Number of fireplaces: 1
- Fireplace features: One, Gas
Interior area
- Total structure area: 3,446
- Total interior livable area: 3,446 sqft
Property
Parking
- Total spaces: 2
- Parking features: Attached, Garage, Two Car Garage, Garage Door Opener
- Attached garage spaces: 2
Features
- Levels: One
- Stories: 1
- Patio & porch: Patio, Porch
- Exterior features: Fence, Porch, Patio, Storage
Lot
- Size: 9,104 Square Feet
- Dimensions: 0.2090
Details
- Additional structures: Shed(s)
- Parcel number: P48001303
- Zoning: Residential
- Zoning description: Residential
Construction
Type & style
- Home type: SingleFamily
- Architectural style: Ranch
- Property subtype: Single Family Residence
Materials
- Stone, Vinyl Siding
Condition
- Year built: 2013
Utilities & green energy
- Water: Public
- Utilities for property: Sewer Available, Water Available
Community & HOA
Community
- Security: Smoke Detector(s), Surveillance System
- Subdivision: Carriage Trls Sec 15 Ph Ii
HOA
- Has HOA: Yes
- HOA fee: $300 annually
Location
- Region: Tipp City
Financial & listing details
- Price per square foot: $122/sqft
- Tax assessed value: $329,500
- Annual tax amount: $4,285
- Date on market: 7/18/2025
- Listing terms: Conventional,FHA,VA Loan
Price history
| Date | Event | Price |
|---|---|---|
| 8/25/2025 | Sold | $420,000$122/sqft |
Source:  DABR MLS #939312 Report a problem DABR MLS #939312 Report a problem | ||
| 7/25/2025 | Pending sale | $420,000$122/sqft |
Source: DABR MLS #939312 Report a problem | ||
| 7/18/2025 | Listed for sale | $420,000+55.6%$122/sqft |
Source: DABR MLS #939312 Report a problem | ||
| 9/6/2017 | Sold | $270,000-4.9%$78/sqft |
Source: Public Record Report a problem | ||
| 8/25/2017 | Pending sale | $283,880$82/sqft |
Source: Comey & Shepherd REALTORS #742231 Report a problem | ||
| 7/6/2017 | Listed for sale | $283,880+7.1%$82/sqft |
Source: Comey & Shepherd Realtors #742231 Report a problem | ||
| 6/9/2016 | Sold | $265,000$77/sqft |
Source: Public Record Report a problem | ||
Public tax history
| Year | Property taxes | Tax assessment |
|---|---|---|
| 2025 | $4,285 -5.7% | $115,330 +9.1% |
| 2024 | $4,545 +0.8% | $105,670 |
| 2023 | $4,510 -4.8% | $105,670 |
| 2022 | $4,736 +8.7% | $105,670 +15% |
| 2021 | $4,356 -0.2% | $91,880 |
| 2020 | $4,365 -2.1% | $91,880 |
| 2019 | $4,457 +4.4% | $91,880 +11% |
| 2018 | $4,268 -0.1% | $82,810 |
| 2017 | $4,273 +3.8% | $82,810 |
| 2016 | $4,116 +4.4% | $82,810 +8% |
| 2015 | $3,944 | $76,690 |
| 2014 | $3,944 +415.5% | $76,690 +584.7% |
| 2013 | $765 +70.3% | $11,200 |
| 2012 | $449 -26.1% | $11,200 |
| 2011 | $608 | $11,200 |
| 2010 | -- | -- |
Find assessor info on the county website
Neighborhood: 45371
Nearby homes
- $441,2004 bd4 ba4.1k sqft5053 Meadowview St, Tipp City, OH 45371Off Market
- $417,1003 bd3 ba3k sqft5059 Meadowview St, Tipp City, OH 45371Off Market
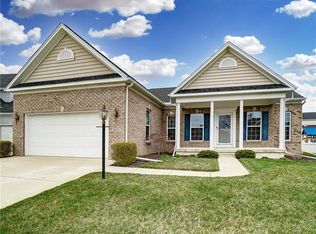
- $430,0004 bd4 ba3.7k sqft5068 Meadowview St, Tipp City, OH 45371Sold
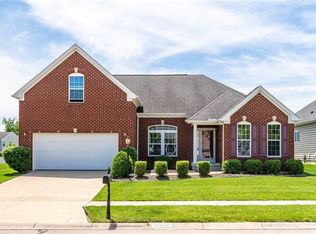
- $434,6003 bd3 ba3.3k sqft5047 Meadowview St, Tipp City, OH 45371Off Market
- $448,5003 bd2 ba2.7k sqft5050 Meadowview St, Tipp City, OH 45371Off Market
- $390,0004 bd4 ba2.7k sqft5065 Meadowview St, Tipp City, OH 45371Sold
- $418,8003 bd2 ba2.2k sqft3035 Cattail Dr, Tipp City, OH 45371Off Market
- $100-- bd-- ba-- sqftMeadowview St, Tipp city, OH 45371Off Market
Nearby schools
GreatSchools rating
- 7/10Bethel Junior High SchoolGrades: 5-8Distance: 2.8 mi
- 7/10Bethel High SchoolGrades: 9-12Distance: 2.8 mi
- 6/10Bethel Elementary SchoolGrades: K-5Distance: 3 mi
Schools provided by the listing agent
- District: Bethel
Source: DABR MLS. This data may not be complete. We recommend contacting the local school district to confirm school assignments for this home.
Get a cash offer in 3 minutes
Find out how much your home could sell for in as little as 3 minutes with a no-obligation cash offer.
Estimated market value
$432,200
Get a cash offer in 3 minutes
Find out how much your home could sell for in as little as 3 minutes with a no-obligation cash offer.
Estimated market value
$432,200
- Ohio
- Miami County
- Tipp City
- 45371
- 5071 Meadowview St
Nearby cities
Nearby zip codes
Other Tipp City Topics
