Skip main navigation
Off market
Street View
  • Tax assessed value
    $41,600

    5071 Pine St, Glennie, MI 48737

    2beds
    1,350sqft
    SingleFamily
    Built in ----
    0.83 Acres Lot
    $-- Zestimate®
    $31/sqft
    $1,381 Estimated rent

    Home value

    Not available

    Estimated sales range

    Not available

    $1,381/mo

    Zestimate® history
    Loading
    Loading...

    Owner options

    List your home for rent

    $1,381/mo

    Rent Zestimate®

    Find your next renter with Zillow Rental Manager. Plus, with online applications, you can quickly screen prospective tenants – for free.

    Learn more

    $1,381/mo

    Rent Zestimate®

    Refinance and save

    $205/mo

    Est. payment

    Refinancing to a lower rate could help reduce your monthly payments and save thousands over the life of the loan.

    See today's rates

    $205/mo

    Est. payment

    Explore your selling options

    Work with a Zillow partner agent

    Leverage their expertise and Zillow's premium Showcase listings to get your home seen by more buyers.

    Get started

    List with your own agent

    Get your home in front of millions of buyers by listing it on Zillow.

    Learn how to do it

    Sell it yourself

    Take full control of how buyers see your home on Zillow by listing For Sale by Owner (FSBO).

    List your home

    What's special

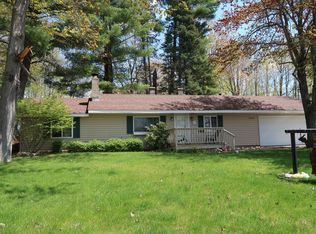
    84 luxurious feet of frontage on All-Sports Vaughn Lake. This two bedroom bi-level home is a perfect seasonal retreat or cozy year-round home with dual-level wood fireplaces and electric heat. This parcel includes 2 lots and provides 400 foot of roadway access. Well maintained with multiple bonuses the sale of this home will include newer 20x14 barn, washer, dryer, refrigerator, 1977 25 foot pontoon, floating dock, and an abundance of freshwater fun! Seller is motivated! Call today to see this up-north masterpiece.

    This property is not currently displayed as for sale or rent on Zillow. This may be different from what's on other websites or public sources.

    Facts & features

    Interior

    Bedrooms & bathrooms
    • Bedrooms: 2
    • Bathrooms: 2
    • 3/4 bathrooms: 1
    • 1/2 bathrooms: 1
    Heating
    • Forced air
    Appliances
    • Laundry: Lower Level
    Features
    • Fireplace
    Interior area
    • Total interior livable area: 1,350 sqft

    Property

    Lot
    • Size: 0.83 Acres
    Details
    • Parcel number: 03219500102900

    Construction

    Type & style
    • Home type: SingleFamily

    Utilities & green energy

    • Sewer: Septic

    Community & HOA

    Location
    • Region: Glennie

    Financial & listing details

    • Price per square foot: $31/sqft
    • Tax assessed value: $41,600

    Price history

    Price history is unavailable.

    Public tax history

    YearProperty taxesTax assessment
    2019-- $41,600 -0.5%
    2018-- $41,800
    2017-- $41,800
    2016$41,400 $41,800 -14.2%
    2012-- $48,700 -6.7%
    2011-- $52,200
    Find assessor info on the county website

    Neighborhood: 48737

    Nearby schools

    GreatSchools rating
    Schools provided by the listing agent
    • Elementary: Richardson Elementar
    • High: Oscoda High School
    • District: Oscoda

    Source: The MLS. This data may not be complete. We recommend contacting the local school district to confirm school assignments for this home.