Skip main navigation
Sold for $2,680,000
  • $2,680,000

    5071 Sanford Circle W, Cherry Hills Village, CO 80113

    5beds
    4,471sqft
    Single Family Residence
    Built in 1972
    0.49 Acres Lot
    $2,649,700 Zestimate®
    $599/sqft
    $7,977 Estimated rent

    Home value

    $2,649,700

    $2.49M - $2.84M

    $7,977/mo

    Zestimate® history
    Loading
    Loading...

    Owner options

    List your home for rent

    $7,977/mo

    Rent Zestimate®

    Find your next renter with Zillow Rental Manager. Plus, with online applications, you can quickly screen prospective tenants – for free.

    Learn more

    $7,977/mo

    Rent Zestimate®

    Refinance and save

    $15,664/mo

    Est. payment

    Refinancing to a lower rate could help reduce your monthly payments and save thousands over the life of the loan.

    See today's rates

    $15,664/mo

    Est. payment

    Explore your selling options

    Work with a Zillow partner agent

    Leverage their expertise and Zillow's premium Showcase listings to get your home seen by more buyers.

    Get started

    List with your own agent

    Get your home in front of millions of buyers by listing it on Zillow.

    Learn how to do it

    Sell it yourself

    Take full control of how buyers see your home on Zillow by listing For Sale by Owner (FSBO).

    List your home

    What's special

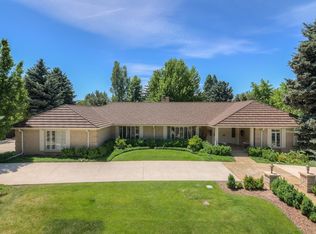
    This stunning Cherry Hills North property sits on a half-acre lot on a quiet interior block. Completely renovated from top to bottom in 2021, the home showcases designer finishes and fixtures, top-of-the-line building materials, and extensive custom built-ins throughout. The thoughtfully designed layout features a luxurious gourmet kitchen, a main-floor primary suite, three additional main floor bedrooms, and a main floor-study. The finished basement adds exceptional living space with a recreation/media room, exercise room, spacious laundry room, and a guest suite with a three-quarter bath. An attached oversized two-car garage with an oversized door offers abundant storage including a built-in slat wall system, bike storage, work bench and cabinetry. Additional features include new interior and exterior doors, new electrical and plumbing throughout, remote-control window coverings and light fixtures. Award-winning Cherry Creek Schools, including Cherry Hills Village Elementary. This is the type of property that is rarely available in Cherry Hills!

    Zillow last checked:

    Listing updated:

    Listed by:

    Brian Harris 303-870-2489 HarrisTeam@Kentwood.com,

    Kentwood Real Estate DTC, LLC,

    Jamie Harris 303-870-3994,

    Kentwood Real Estate DTC, LLC

    Bought with:

    Josh Behr, 100022951

    LIV Sotheby's International Realty

    Source: REcolorado as distributed by MLS GRID,MLS#: 2595393MLS Logo

    Facts & features

    Interior

    Bedrooms & bathrooms
    • Bedrooms: 5
    • Bathrooms: 5
    • Full bathrooms: 1
    • 3/4 bathrooms: 3
    • 1/2 bathrooms: 1
    • Main level bathrooms: 4
    • Main level bedrooms: 4
    Bedroom
    • Description: Primary With Built-In Dresser
    • Level: Main
    • Area: 231 Square Feet
    • Dimensions: 14 x 16.5
    Bedroom
    • Description: With Ensuite Bath, Large Closet With Built-Ins
    • Level: Main
    • Area: 131.25 Square Feet
    • Dimensions: 10.5 x 12.5
    Bedroom
    • Description: Large Closet With Built-Ins
    • Level: Main
    • Area: 144 Square Feet
    • Dimensions: 12 x 12
    Bedroom
    • Description: Large Closet With Built-Ins
    • Level: Main
    • Area: 144 Square Feet
    • Dimensions: 12 x 12
    Bedroom
    • Description: With Two Egress Windows And Walk-In Closet
    • Level: Basement
    • Area: 203 Square Feet
    • Dimensions: 14.5 x 14
    Bathroom
    • Description: Heated Floors And Toto Washlet
    • Features: Primary Suite
    • Level: Main
    Bathroom
    • Description: Heated Floors
    • Features: En Suite Bathroom
    • Level: Main
    Bathroom
    • Description: Hall Bath With Heated Floors
    • Level: Main
    Bathroom
    • Level: Basement
    Bathroom
    • Description: Designer Wallpaper And Finishes
    • Level: Main
    Bonus room
    • Description: Breakfast Nook
    • Level: Main
    • Area: 99.75 Square Feet
    • Dimensions: 9.5 x 10.5
    Dining room
    • Description: Beautiful Built-In Buffet With Quartz Countertop And Designer Lighting
    • Level: Main
    • Area: 253 Square Feet
    • Dimensions: 11.5 x 22
    Exercise room
    • Description: With Wood Floors
    • Level: Basement
    • Area: 123.5 Square Feet
    • Dimensions: 9.5 x 13
    Game room
    • Description: With Built-In Cabinet And Beverage Refrigerator
    • Level: Basement
    • Area: 468 Square Feet
    • Dimensions: 18 x 26
    Great room
    • Description: Vaulted Ceilings, Skylights, Gas Fireplace
    • Level: Main
    • Area: 351.5 Square Feet
    • Dimensions: 18.5 x 19
    Kitchen
    • Description: Miele Side By Side 36" Refrigerator And Freezer, Wolf Gas Range, Double Ovens, 2 Dishwashers, Custom Oakcraft Cabinetry, Spacious Island With Bar Seating
    • Level: Main
    • Area: 388.5 Square Feet
    • Dimensions: 18.5 x 21
    Laundry
    • Description: Abundant Cabinet And Countertop Space
    • Level: Basement
    • Area: 76.5 Square Feet
    • Dimensions: 8.5 x 9
    Mud room
    • Description: Storage With Built-In Shelves
    • Level: Main
    • Area: 102 Square Feet
    • Dimensions: 8.5 x 12
    Office
    • Description: Built-Ins And Electric Fireplace
    • Level: Main
    • Area: 176 Square Feet
    • Dimensions: 11 x 16
    Utility room
    • Description: Newer Mechanical Systems, Radon Mitigation System
    • Level: Basement
    • Area: 169 Square Feet
    • Dimensions: 13 x 13
    Heating
    • Forced Air
    Cooling
    • Central Air
    Appliances
    • Included: Bar Fridge, Dishwasher, Disposal, Double Oven, Dryer, Freezer, Microwave, Oven, Range, Refrigerator, Washer, Wine Cooler
    Features
    • Built-in Features, Eat-in Kitchen, Entrance Foyer, High Ceilings, Kitchen Island, Open Floorplan, Pantry, Primary Suite, Quartz Counters, Radon Mitigation System, Smart Thermostat, Solid Surface Counters, Vaulted Ceiling(s), Walk-In Closet(s)
    • Flooring: Carpet, Tile, Wood
    • Windows: Double Pane Windows, Skylight(s), Window Coverings
    • Basement: Finished
    • Number of fireplaces: 2
    • Fireplace features: Great Room, Other
    Interior area
    • Total structure area: 4,471
    • Total interior livable area: 4,471 sqft
    • Finished area above ground: 2,950
    • Finished area below ground: 1,215

    Property

    Parking
    • Total spaces: 4
    • Parking features: Dry Walled, Floor Coating, Oversized, Oversized Door
    • Attached garage spaces: 2
    • Details: Off Street Spaces: 2
    Features
    • Levels: One
    • Stories: 1
    • Patio & porch: Front Porch, Patio
    • Exterior features: Private Yard, Smart Irrigation
    • Fencing: Full
    Lot
    • Size: 0.49 Acres
    • Features: Landscaped, Level, Sprinklers In Front, Sprinklers In Rear
    Details
    • Parcel number: 031755301
    • Special conditions: Standard

    Construction

    Type & style
    • Home type: SingleFamily
    • Architectural style: Contemporary
    • Property subtype: Single Family Residence
    Materials
    • Brick
    • Roof: Composition
    Condition
    • Updated/Remodeled
    • Year built: 1972

    Utilities & green energy

    • Sewer: Public Sewer
    • Water: Public

    Community & HOA

    Community
    • Security: Carbon Monoxide Detector(s), Security System, Smart Cameras
    • Subdivision: Cherry Hills North
    HOA
    • Has HOA: Yes
    • HOA fee: $50 annually
    • HOA name: Cherry Hills North HOA
    • HOA phone: 720-257-4769
    Location
    • Region: Cherry Hills Village

    Financial & listing details

    • Price per square foot: $599/sqft
    • Tax assessed value: $2,094,200
    • Annual tax amount: $16,616
    • Date on market: 5/1/2026
    • Listing terms: Cash,Conventional
    • Exclusions: Staging Furniture.
    • Ownership: Individual
    • Road surface type: Paved

    Price history

    DateEventPrice
    5/19/2026Sold$2,680,000+3.3%$599/sqft
    Source: REcolorado as distributed by MLS GRID #2595393 Report a problem
    5/1/2026Pending sale$2,595,000$580/sqft
    Source: REcolorado as distributed by MLS GRID #2595393 Report a problem
    4/29/2026Listed for sale$2,595,000+92.2%$580/sqft
    Source: REcolorado as distributed by MLS GRID #2595393 Report a problem
    6/15/2020Sold$1,350,000+1.9%$302/sqft
    Source: Public Record Report a problem
    5/10/2020Pending sale$1,325,000$296/sqft
    Source: Compass - Denver #4115727 Report a problem
    5/7/2020Listed for sale$1,325,000+68.8%$296/sqft
    Source: Compass - Denver #4115727 Report a problem
    5/25/2004Sold$785,000$176/sqft
    Source: Public Record Report a problem

    Public tax history

    YearProperty taxesTax assessment
    2025$14,616 +12.3%$130,888 -2.5%
    2024$13,016 +36.9%$134,268 -3.6%
    2023$9,506 -1.1%$139,291 +51.2%
    2022$9,609 $92,130 -2.8%
    2021-- $94,781 +12.1%
    2020$8,648 +8%$84,534
    2019$8,004 --
    2018$8,004 +1.2%$77,170
    2017$7,912 $77,170 +5.7%
    2016-- $73,009
    2015-- $73,009 +9.3%
    2014$7,581 +1.3%$66,808 +4.4%
    2013$7,480 $64,010
    2012-- $64,010
    2011$7,818 +2.2%$64,010 -17.4%
    2010$7,646 -1.5%$77,530
    2009$7,762 $77,530 -0.8%
    2008-- $78,135
    2007-- $78,135 +23.3%
    2006-- $63,385
    2005-- $63,385 +17.1%
    2002$4,961 +4%$54,120 +11.5%
    2001$4,771 $48,530
    Find assessor info on the county website

    Neighborhood: 80113

    Nearby schools

    GreatSchools rating
    Schools provided by the listing agent
    • Elementary: Cherry Hills Village
    • Middle: West
    • High: Cherry Creek
    • District: Cherry Creek 5

    Source: REcolorado as distributed by MLS GRID. This data may not be complete. We recommend contacting the local school district to confirm school assignments for this home.

    Get a cash offer in 3 minutes
    Find out how much your home could sell for in as little as 3 minutes with a no-obligation cash offer.
    Estimated market value
    $2,649,700
    Get a cash offer in 3 minutes
    Find out how much your home could sell for in as little as 3 minutes with a no-obligation cash offer.
    Estimated market value
    $2,649,700