Skip main navigation
Pending
  • $760,000

    5071 Tualata Ln, Lake Oswego, OR 97035

    3beds
    1,533sqft
    : 
    $5,275/mo
    Get pre-qualified
    Residential, Single Family Residence
    Built in 1969
    10,454 Square Feet Lot
    $765,800 Zestimate®
    $496/sqft
    $-- HOA

    What's special

    Inviting indoor spacesCozy wood-burning fireplaceSerene outdoor livingDining areaSpacious fully fenced backyardLight-filled open-concept designPrivate retreat
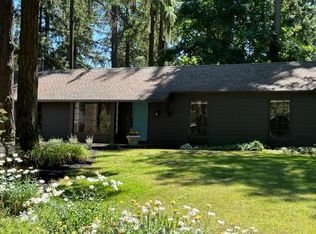
    Tucked away on a peaceful cul-de-sac in Lake Oswego's sought-after Rosewood neighborhood, this beautifully updated one-level ranch welcomes you with warmth, comfort, and timeless appeal. Set on a generous, private 0.24-acre treed lot, the home offers a wonderful balance of inviting indoor spaces and serene outdoor living.Extensive engineered hardwood floors flow throughout the main living areas, complementing the light-filled, open-concept design where the updated kitchen, dining area, and living room come together to create the heart of the home. Just beyond, the oversized family room with its cozy wood-burning fireplace invites you to unwind, gather, and make lasting memories.The thoughtfully refreshed kitchen and bathrooms add modern style, while three bedrooms and three full bathrooms provide exceptional flexibility. The versatile layout offers exciting possibilities for guests, hobbies, or multigenerational living.Step outside to discover a spacious, fully fenced backyard designed for enjoying every season. Surrounded by mature trees, this private retreat offers plenty of room for outdoor dining, gardening, entertaining, or simply relaxing in the peaceful setting.Complete with central air conditioning, an attached two-car garage, and located within the sought-after River Grove Elementary, Lakeridge Middle, and Lakeridge High School boundaries, this is a special opportunity to enjoy the ease of one-level living in one of Lake Oswego's most desirable neighborhoods. Enjoy deeded access to the Lake Grove Swim Park!
    8 days
    |
    888
    |
    63
    |

    Likely to sell faster than

    Zillow last checked:

    Listing updated:

    Listed by:

    Christian Maluo 503-728-8375,

    Where, Inc

    Source: RMLS (OR),MLS#: 337798910MLS Logo

      Facts & features

      Interior

      Bedrooms & bathrooms
      • Bedrooms: 3
      • Bathrooms: 3
      • Full bathrooms: 3
      • Main level bathrooms: 3
      Rooms
      • Room types: Utility Room, Bedroom 2, Bedroom 3, Dining Room, Family Room, Kitchen, Living Room, Primary Bedroom
      Primary bedroom
      • Features: Patio, Sliding Doors, Barn Door, Engineered Hardwood, Suite
      • Level: Main
      • Area: 156
      • Dimensions: 13 x 12
      Bedroom 2
      • Features: Engineered Hardwood
      • Level: Main
      • Area: 120
      • Dimensions: 12 x 10
      Bedroom 3
      • Features: Engineered Hardwood
      • Level: Main
      • Area: 110
      • Dimensions: 11 x 10
      Dining room
      • Features: Engineered Hardwood
      • Level: Main
      • Area: 72
      • Dimensions: 9 x 8
      Family room
      • Features: Fireplace, Patio, Sliding Doors, Engineered Hardwood
      • Level: Main
      • Area: 240
      • Dimensions: 20 x 12
      Kitchen
      • Features: Eat Bar, Engineered Hardwood, Free Standing Refrigerator
      • Level: Main
      • Area: 132
      • Width: 11
      Living room
      • Features: Engineered Hardwood, Vinyl Floor
      • Level: Main
      • Area: 208
      • Dimensions: 16 x 13
      Heating
      • Forced Air, Fireplace(s)
      Cooling
      • Central Air
      Appliances
      • Included: Dishwasher, Disposal, Free-Standing Range, Free-Standing Refrigerator, Microwave, Plumbed For Ice Maker, Washer/Dryer, Electric Water Heater
      Features
      • Eat Bar, Suite, Pantry, Quartz
      • Flooring: Engineered Hardwood, Tile, Vinyl
      • Doors: Sliding Doors
      • Windows: Vinyl Frames
      • Basement: Crawl Space
      • Number of fireplaces: 1
      • Fireplace features: Wood Burning
      Interior area
      • Total structure area: 1,533
      • Total interior livable area: 1,533 sqft
      Video & virtual tour

      Property

      Parking
      • Total spaces: 2
      • Parking features: Driveway, Garage Door Opener, Attached
      • Attached garage spaces: 2
      • Has uncovered spaces: Yes
      Accessibility
      • Accessibility features: Garage On Main, Ground Level, Main Floor Bedroom Bath, Minimal Steps, One Level, Utility Room On Main, Walkin Shower, Accessibility
      Features
      • Stories: 1
      • Patio & porch: Patio, Porch
      • Exterior features: Yard
      • Fencing: Fenced
      • Has view: Yes
      • View description: Trees/Woods
      Lot
      • Size: 10,454 Square Feet
      • Features: Gentle Sloping, Level, Private, Trees, Wooded, SqFt 10000 to 14999
      Details
      • Additional structures: ToolShed
      • Parcel number: 00342846

      Construction

      Type & style
      • Home type: SingleFamily
      • Architectural style: Ranch
      • Property subtype: Residential, Single Family Residence
      Materials
      • Wood Siding
      • Roof: Composition
      Condition
      • Resale
      • New construction: No
      • Year built: 1969

      Utilities & green energy

      • Sewer: Public Sewer
      • Water: Public
      • Utilities for property: Cable Connected

      Community & HOA

      Community
      • Subdivision: Rosewood / River Grove
      HOA
      • Has HOA: No
      Location
      • Region: Lake Oswego

      Financial & listing details

      • Price per square foot: $496/sqft
      • Tax assessed value: $747,791
      • Annual tax amount: $6,722
      • Date on market: 7/17/2026
      • Cumulative days on market: 8 days
      • Listing terms: Cash,Conventional,FHA,VA Loan
      • Road surface type: Paved

        Estimated market value

        $765,800

        $728,000 - $804,000

        $3,339/mo

        Price history

        DateEventPrice
        7/21/2026Pending sale$760,000$496/sqft
        Source: RMLS (OR) #337798910 Report a problem
        7/17/2026Listed for sale$760,000+18.8%$496/sqft
        Source: RMLS (OR) #337798910 Report a problem
        8/20/2021Sold$640,000-5.2%$417/sqft
        Source: RMLS (OR) #21434860 Report a problem
        7/12/2021Pending sale$675,000+17.6%$440/sqft
        Source: RMLS (OR) #21434860 Report a problem
        12/9/2020Sold$574,000-1.9%$374/sqft
        Source: RMLS (OR) #20646033 Report a problem
        12/5/2020Pending sale$584,900$382/sqft
        Source: All Professionals Real Estate #20646033 Report a problem
        12/1/2020Price change$584,900-1.8%$382/sqft
        Source: All Professionals Real Estate #20646033 Report a problem
        11/13/2020Listed for sale$595,900+35.4%$389/sqft
        Source: All Professionals Real Estate #20646033 Report a problem
        8/21/2020Sold$440,000-2%$287/sqft
        Source: RMLS (OR) #20151560 Report a problem
        8/2/2020Pending sale$449,000$293/sqft
        Source: Premiere Property Group, LLC #20151560 Report a problem
        7/27/2020Listed for sale$449,000$293/sqft
        Source: Premiere Property Group, LLC #20151560 Report a problem
        6/23/2020Pending sale$449,000$293/sqft
        Source: Premiere Property Group, LLC #20151560 Report a problem
        6/18/2020Listed for sale$449,000+580.3%$293/sqft
        Source: Premiere Property Group, LLC #20151560 Report a problem
        2/26/2016Listing removed$1,650$1/sqft
        Source: TMG Property Management Services NW Report a problem
        2/23/2016Listed for rent$1,650+10.4%$1/sqft
        Source: TMG Property Management Services NW Report a problem
        11/1/2014Listing removed$1,495$1/sqft
        Source: TMG Property Management Services NW Report a problem
        10/29/2014Listed for rent$1,495+7.2%$1/sqft
        Source: TMG Property Management Services NW Report a problem
        11/12/2012Listing removed$1,395$1/sqft
        Source: TMG Property Management Services NW Report a problem
        10/9/2012Price change$1,395-6.7%$1/sqft
        Source: TMG Property Management Services NW Report a problem
        8/12/2012Listed for rent$1,495$1/sqft
        Source: TMG Property Management Services NW Report a problem
        7/24/1995Sold$66,000$43/sqft
        Source: Public Record Report a problem

        Public tax history

        YearProperty taxesTax assessment
        2025$6,723 -18.8%$350,077 +3%
        2024$8,279 +30.3%$339,881 +3%
        2023$6,351 +20.7%$329,982 +20.7%
        2022$5,261 +8.3%$273,480 +3%
        2021$4,859 +2.6%$265,515 +3%
        2020$4,737 +2.5%$257,782 +3%
        2019$4,620 +5.2%$250,274 +3%
        2018$4,394 $242,984 +3%
        2017$4,394 +13.8%$235,907 +3%
        2016$3,860 $229,036 +3%
        2015$3,860 +3.5%$222,365 +3%
        2014$3,729 +4.3%$215,888 +3%
        2013$3,577 +1.8%$209,600 +3%
        2012$3,512 +3.5%$203,495 +3%
        2011$3,392 +1.7%$197,568 +3%
        2010$3,334 +1.1%$191,814 +3%
        2009$3,300 +6.7%$186,227 +3%
        2008$3,093 +4.6%$180,803 +3%
        2007$2,956 +4.3%$175,537 +3%
        2006$2,834 +0.3%$170,424 +3%
        2005$2,825 +4.1%$165,460 +3%
        2004$2,715 +4.9%$160,641 +3%
        2003$2,589 +4.4%$155,962 +3%
        2002$2,480 +1.9%$151,419 +3%
        2001$2,434 +10.5%$147,009 +3%
        2000$2,203 $142,727
        Find assessor info on the county website

        Monthly payment

        Est. payment

        Payment breakdown

        Explore the cost of this home by adjusting the details. Changes won't be saved.
        All calculations are estimates and provided by Zillow, Inc. for informational purposes only. Actual amounts may vary.
        HOA fees may include property taxes on listings classified as Co-Ops. Contact the listing agent and/or owner for fee details.
        Mortgage interest rates are dependent on a number of factors, including credit score, down payment, and repayment length. Interest rate data provided by Zillow Group Marketplace, Inc. as of 1/1/1970 from various mortgage lenders with which we have lead or other similar arrangements; the Estimated Payment is an average of those rates.
        See how much you could borrow to make a competitive offer.

        Climate risks

        Neighborhood: Rosewood

        Getting around

        40 / 100
        Car-Dependent
        17 / 100
        Minimal Transit
        55 / 100
        Bikeable

        Nearby schools

        GreatSchools rating
        Schools provided by the listing agent
        • Elementary: River Grove
        • Middle: Lakeridge
        • High: Lakeridge

        Source: RMLS (OR). This data may not be complete. We recommend contacting the local school district to confirm school assignments for this home.

        A local agent can set up tours, give advice and negotiate with sellers.

        Browse local experts

        Similar homes