Welcome to your storybook Southern home in the coveted gated community of The Village at Scott Lake. This stunning 3-story, 6-bed, 3.5-bath pool home offers 3,364 sq. ft. of heated living space (4,162 total) on a beautifully landscaped .33-acre lot—ideal for entertaining and outdoor living. The home’s classic Southern architecture features a large covered front porch, stately columns, high-pitched roofline, and three gabled dormers that fill the interior with natural light. Exceptional curb appeal continues with an oversized front yard, lush landscaping, and a side-entry 3-car garage with extended driveway and basketball hoop. Inside, the first floor showcases wood flooring, a dedicated office/study, formal dining room, spacious living room with a wood-burning fireplace, and a beautifully updated kitchen with granite countertops, island bar, and breakfast nook. Three French doors open to a massive screened lanai with pool and spa—perfect for barbecues, gatherings, or relaxing evenings. Beyond the enclosure, brick pavers extend to a large firepit area. The fully fenced yard offers tropical landscaping and plenty of green space. The second floor features a renovated primary suite with a spa-like bath including a stand-alone soaking tub, tiled shower, and walk-in closet, plus four additional bedrooms and a convenient laundry room. The third floor provides a spacious bonus room with balcony and an additional en-suite bedroom—ideal for guests, teens, or a media/game room. Recent upgrades (2025) include two new HVAC units with 10-year warranty, new interior paint, refinished wood flooring, and a newly constructed primary shower (all work under warranty). Residents of The Village at Scott Lake enjoy resort-style amenities including a clubhouse (free for residents to reserve), tennis courts, and a private boat ramp to Scott Lake. The location offers quick access to dining, shopping, schools, and major highways—all within the privacy and security of a gated community. This home blends timeless Southern charm with modern updates and a spacious, flexible floor plan—a rare opportunity in one of Lakeland’s most desirable neighborhoods.
Sold for $820,000
$820,000
5071 Windover Ln, Lakeland, FL 33813
6beds
3,364sqft
Single Family Residence
Built in 1994
0.33 Acres Lot
$805,700 Zestimate®
$244/sqft
$3,754 Estimated rent
Home value
$805,700
$741,000 - $878,000
$3,754/mo
Zestimate® history
Owner options
List your home for rent
$3,754/mo
Rent Zestimate®
Find your next renter with Zillow Rental Manager. Plus, with online applications, you can quickly screen prospective tenants – for free.
$3,754/mo
Rent Zestimate®
Refinance and save
$5,573/mo
Est. payment
Refinancing to a lower rate could help reduce your monthly payments and save thousands over the life of the loan.
$5,573/mo
Est. payment
Explore your selling options
Work with a Zillow partner agent
Leverage their expertise and Zillow's premium Showcase listings to get your home seen by more buyers.
Get startedList with your own agent
Get your home in front of millions of buyers by listing it on Zillow.
Learn how to do itSell it yourself
Take full control of how buyers see your home on Zillow by listing For Sale by Owner (FSBO).
List your homeWhat's special
Fully fenced yardAdditional en-suite bedroomFour additional bedroomsSpacious flexible floor planExceptional curb appealLarge covered front porchBasketball hoop
Zillow last checked:
Listing updated:
Listed by:
Keri Clare 813-480-6862,
COLDWELL BANKER REALTY 813-253-2444
Bought with:
Non-Member Agent
STELLAR NON-MEMBER OFFICE
Source: Stellar MLS,MLS#: TB8443461 Originating MLS: Suncoast Tampa
Originating MLS: Suncoast Tampa
Facts & features
Interior
Bedrooms & bathrooms
- Bedrooms: 6
- Bathrooms: 4
- Full bathrooms: 3
- 1/2 bathrooms: 1
Primary bedroom
- Features: Walk-In Closet(s)
- Level: Second
- Area: 247 Square Feet
- Dimensions: 19x13
Bedroom 2
- Features: Walk-In Closet(s)
- Level: Second
- Area: 143 Square Feet
- Dimensions: 11x13
Bedroom 3
- Features: Walk-In Closet(s)
- Level: Second
- Area: 121 Square Feet
- Dimensions: 11x11
Bedroom 4
- Features: Walk-In Closet(s)
- Level: Second
- Area: 126 Square Feet
- Dimensions: 14x9
Bedroom 5
- Features: Walk-In Closet(s)
- Level: Third
- Area: 130 Square Feet
- Dimensions: 13x10
Primary bathroom
- Level: Second
- Area: 121 Square Feet
- Dimensions: 11x11
Bathroom 1
- Level: Second
- Area: 80 Square Feet
- Dimensions: 8x10
Bonus room
- Features: No Closet
- Level: Third
- Area: 208 Square Feet
- Dimensions: 13x16
Dining room
- Level: First
- Area: 156 Square Feet
- Dimensions: 13x12
Kitchen
- Level: First
- Area: 144 Square Feet
- Dimensions: 12x12
Living room
- Level: First
- Area: 289 Square Feet
- Dimensions: 17x17
Office
- Level: First
- Area: 169 Square Feet
- Dimensions: 13x13
Heating
- Central
Cooling
- Central Air
Appliances
- Included: Dishwasher, Disposal, Electric Water Heater, Microwave, Range
- Laundry: Electric Dryer Hookup, Laundry Closet, Upper Level, Washer Hookup
Features
- Ceiling Fan(s), Chair Rail, Crown Molding, Eating Space In Kitchen, High Ceilings, Kitchen/Family Room Combo, Open Floorplan, PrimaryBedroom Upstairs, Stone Counters, Thermostat, Walk-In Closet(s)
- Flooring: Carpet, Engineered Hardwood, Porcelain Tile, Hardwood
- Doors: French Doors
- Windows: Window Treatments
- Has fireplace: Yes
- Fireplace features: Family Room, Stone, Wood Burning
Interior area
- Total structure area: 4,162
- Total interior livable area: 3,364 sqft
Property
Parking
- Total spaces: 3
- Parking features: Garage - Attached
- Attached garage spaces: 3
Features
- Levels: Three Or More
- Stories: 3
- Exterior features: Balcony, Irrigation System, Lighting, Private Mailbox, Rain Gutters, Sidewalk
- Has private pool: Yes
- Pool features: Child Safety Fence, Deck, Gunite, In Ground, Lighting, Screen Enclosure
- Waterfront features: Lake, Lake Privileges, Boat Ramp - Private
- Body of water: SCOTT LAKE
Lot
- Size: 0.33 Acres
Details
- Parcel number: 242907278156000170
- Special conditions: None
Construction
Type & style
- Home type: SingleFamily
- Property subtype: Single Family Residence
Materials
- Vinyl Siding, Wood Frame
- Foundation: Slab
- Roof: Shingle
Condition
- New construction: No
- Year built: 1994
Utilities & green energy
- Sewer: Septic Tank
- Water: Public
- Utilities for property: BB/HS Internet Available, Cable Connected, Electricity Connected, Sewer Connected, Water Connected
Community & HOA
Community
- Features: Community Boat Ramp, Lake, Water Access, Clubhouse, Tennis Court(s)
- Pet fee: $0 monthly
- Subdivision: VILLAGE/SCOTT LAKE
HOA
- Has HOA: Yes
- Amenities included: Clubhouse, Gated, Tennis Court(s)
- Services included: Private Road
- HOA fee: $167 monthly
- HOA name: Garrison Property Management - Crystal Bunch
- HOA phone: 863-866-2753
Location
- Region: Lakeland
Financial & listing details
- Price per square foot: $244/sqft
- Tax assessed value: $531,374
- Annual tax amount: $3,982
- Date on market: 11/3/2025
- Cumulative days on market: 48 days
- Ownership: Fee Simple
- Total actual rent: 0
- Electric utility on property: Yes
- Road surface type: Paved
Price history
| Date | Event | Price |
|---|---|---|
| 1/23/2026 | Sold | $820,000-6.3%$244/sqft |
Source:  Stellar MLS #TB8443461 Report a problem Stellar MLS #TB8443461 Report a problem | ||
| 12/23/2025 | Pending sale | $875,000$260/sqft |
Source: Stellar MLS #TB8443461 Report a problem | ||
| 11/21/2025 | Price change | $875,000-1.7%$260/sqft |
Source: Stellar MLS #TB8443461 Report a problem | ||
| 11/3/2025 | Listed for sale | $890,000+4.8%$265/sqft |
Source: Stellar MLS #TB8443461 Report a problem | ||
| 11/5/2024 | Sold | $849,000$252/sqft |
Source: Stellar MLS #T3548298 Report a problem | ||
| 9/23/2024 | Pending sale | $849,000$252/sqft |
Source: Stellar MLS #T3548298 Report a problem | ||
| 9/6/2024 | Price change | $849,000-2.3%$252/sqft |
Source: Stellar MLS #T3548298 Report a problem | ||
| 8/19/2024 | Listed for sale | $869,000+180.3%$258/sqft |
Source: Stellar MLS #T3548298 Report a problem | ||
| 6/3/2002 | Sold | $310,000+416.7%$92/sqft |
Source: Public Record Report a problem | ||
| 1/14/1994 | Sold | $60,000$18/sqft |
Source: Public Record Report a problem | ||
Public tax history
| Year | Property taxes | Tax assessment |
|---|---|---|
| 2025 | $6,870 +105.5% | $531,374 +78.3% |
| 2024 | $3,343 +2.1% | $298,085 +3% |
| 2023 | $3,276 +2.2% | $289,403 +3% |
| 2022 | $3,206 -0.8% | $280,974 +3% |
| 2021 | $3,232 +0.7% | $272,790 +1.4% |
| 2020 | $3,209 -0.3% | $269,024 +2.3% |
| 2019 | $3,218 -11.5% | $262,976 +2.4% |
| 2018 | $3,636 +2% | $256,753 +2.6% |
| 2017 | $3,564 +29.8% | $250,162 +11.6% |
| 2016 | $2,746 -1.8% | $224,237 +0.7% |
| 2015 | $2,795 -6.2% | $222,678 +0.8% |
| 2014 | $2,980 +11.1% | $220,911 +4.9% |
| 2013 | $2,682 -0.7% | $210,589 -1.3% |
| 2012 | $2,702 -1% | $213,450 +0.2% |
| 2011 | $2,730 -7.8% | $213,117 -4.9% |
| 2010 | $2,962 -12.1% | $224,114 -5.9% |
| 2009 | $3,369 +7.1% | $238,102 +0.1% |
| 2008 | $3,147 | $237,864 |
| 2007 | -- | -- |
| 2006 | $3,537 | -- |
| 2005 | -- | -- |
| 2004 | -- | -- |
| 2003 | $3,056 +13.1% | $208,410 +13.7% |
| 2002 | $2,702 +1.9% | $183,349 +1.6% |
| 2001 | $2,653 | $180,462 |
Find assessor info on the county website
Neighborhood: Lakeland Highlands
Nearby homes
- $668,6003 bd3 ba3.1k sqft5081 Windover Ln, Lakeland, FL 33813Off Market
- $611,1004 bd3 ba2.8k sqft5063 Windover Ln, Lakeland, FL 33813Off Market

- $627,1004 bd3 ba3k sqft5054 Hanover Ln, Lakeland, FL 33813Off Market
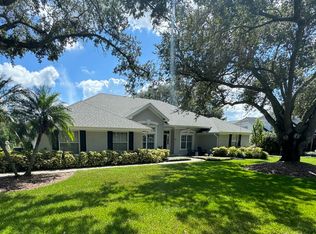
- $481,6003 bd2 ba2.5k sqft5076 Windover Ln, Lakeland, FL 33813Off Market
- $562,4004 bd3 ba2.9k sqft5068 Windover Ln, Lakeland, FL 33813Off Market
- $636,0004 bd4 ba3.6k sqft5062 Hanover Ln, Lakeland, FL 33813Off Market
- $648,5003 bd3 ba3.6k sqft5046 Hanover Ln, Lakeland, FL 33813Off Market
- $664,3004 bd4 ba3.4k sqft5084 Windover Ln, Lakeland, FL 33813Off Market
Nearby schools
GreatSchools rating
- 8/10Highlands Grove Elementary SchoolGrades: PK-5Distance: 1.7 mi
- 4/10Lakeland Highlands Middle SchoolGrades: 6-8Distance: 0.4 mi
- 5/10George W. Jenkins Senior High SchoolGrades: 9-12Distance: 1.9 mi
Schools provided by the listing agent
- Elementary: Highland Grove Elem
- Middle: Lakeland Highlands Middl
- High: George Jenkins High
Source: Stellar MLS. This data may not be complete. We recommend contacting the local school district to confirm school assignments for this home.
Get a cash offer in 3 minutes
Find out how much your home could sell for in as little as 3 minutes with a no-obligation cash offer.
Estimated market value
$805,700
Get a cash offer in 3 minutes
Find out how much your home could sell for in as little as 3 minutes with a no-obligation cash offer.
Estimated market value
$805,700
- Florida
- Polk County
- Lakeland
- 33813
- Lakeland Highlands
- 5071 Windover Ln
Nearby cities
Nearby neighborhoods
Nearby zip codes
Other Lakeland Topics
