RARE UNRESTRICTED 8+ ACRE HILL COUNTRY OPPORTUNITY WITH I-10 FRONTAGE Three parcels sold together offering three separate homes on usable land with no restrictions-just minutes from Comfort and under 20 minutes to Boerne. This unique property is ideal for multi-generational living, income production, or future development. Currently featuring three fully equipped residences (two 3-bedroom homes and a 2-bedroom A-frame), plus two private wells, three septic systems, and a large barn/workshop-each home operates independently. With I-10 frontage, high visibility, and wide-open terrain, the possibilities are endless: Airbnb compound, tiny home community, RV park, event venue, retreat space, live/work campus, or additional rental expansion. Few properties offer this level of flexibility, infrastructure, and location in the Hill Country. A truly one-of-a-kind investment and lifestyle property-schedule your showing to explore the potential.
Pending
$1,100,000
50710 Interstate 10, Comfort, TX 78013
3beds
2,059sqft
Single Family Residence
Built in 1999
8.15 Acres Lot
$-- Zestimate®
$534/sqft
$-- HOA
What's special
High visibilityThree fully equipped residencesWide-open terrainThree separate homesTwo private wells
- 127 days
- 15
- 0
Zillow last checked:
Listing updated:
Listed by:
Julie Gormley TREC #763892 (877) 366-2213,
LPT Realty, LLC
Source: LERA MLS,MLS#: 1921072
Facts & features
Interior
Bedrooms & bathrooms
- Bedrooms: 3
- Bathrooms: 2
- Full bathrooms: 2
Primary bedroom
- Features: Walk-In Closet(s), Full Bath
- Area: 195
- Dimensions: 13 x 15
Bedroom 2
- Area: 121
- Dimensions: 11 x 11
Bedroom 3
- Area: 121
- Dimensions: 11 x 11
Primary bathroom
- Features: Tub/Shower Combo
- Area: 132
- Dimensions: 11 x 12
Dining room
- Area: 96
- Dimensions: 12 x 8
Kitchen
- Area: 156
- Dimensions: 13 x 12
Living room
- Area: 357
- Dimensions: 17 x 21
Heating
- Central, Electric
Cooling
- Central Air
Appliances
- Included: Range, Disposal, Dishwasher, Water Softener Owned, Electric Water Heater, Plumb for Water Softener
- Laundry: Main Level, Laundry Room, Washer Hookup, Dryer Connection
Features
- One Living Area, Liv/Din Combo, Separate Dining Room, Eat-in Kitchen, Kitchen Island, Breakfast Bar, 1st Floor Lvl/No Steps, Open Floorplan, All Bedrooms Downstairs, Walk-In Closet(s), Master Downstairs, Ceiling Fan(s), Chandelier
- Flooring: Carpet, Ceramic Tile, Linoleum
- Windows: Double Pane Windows, Skylight(s)
- Has basement: No
- Number of fireplaces: 1
- Fireplace features: Living Room
Interior area
- Total interior livable area: 2,059 sqft
Property
Parking
- Total spaces: 4
- Parking features: Two Car Garage, Two Car Carport, Circular Driveway, RV/Boat Parking, Unpaved Drive, Open
- Garage spaces: 2
- Carport spaces: 2
- Covered spaces: 4
- Has uncovered spaces: Yes
Features
- Levels: One
- Stories: 1
- Patio & porch: Covered, Deck
- Exterior features: Rain Gutters
- Pool features: None
- Fencing: Wire
- Has view: Yes
- View description: County VIew
- Waterfront features: Creek - Seasonal
Lot
- Size: 8.15 Acres
- Features: Greenbelt, 5 - 14 Acres, Level
- Residential vegetation: Mature Trees, Mature Trees (ext feat)
Details
- Additional structures: Shed(s), Second Residence, Workshop
- Parcel number: 1022400230273
- Horses can be raised: Yes
Construction
Type & style
- Home type: SingleFamily
- Architectural style: Texas Hill Country,A-Frame
- Property subtype: Single Family Residence
Materials
- Brick, 4 Sides Masonry
- Foundation: Slab
- Roof: Composition
Condition
- Pre-Owned
- New construction: No
- Year built: 1999
Details
- Builder name: Tilson
Utilities & green energy
- Sewer: Septic
- Water: Private Well, Water Storage
- Utilities for property: Private Garbage Service
Community & HOA
Community
- Features: None
- Security: Smoke Detector(s)
- Subdivision: Comfort Isd East
Location
- Region: Comfort
Financial & listing details
- Price per square foot: $534/sqft
- Tax assessed value: $671,490
- Annual tax amount: $9,051
- Price range: $1.1M - $1.1M
- Date on market: 5/18/2026
- Cumulative days on market: 244 days
- Listing terms: Conventional,FHA,VA Loan,Cash
- Road surface type: Paved
Estimated market value
Not available
Estimated sales range
Not available
Not available
Price history
| Date | Event | Price |
|---|---|---|
| 5/18/2026 | Pending sale | $1,100,000$534/sqft |
Source:  LERA MLS #1921072 Report a problem LERA MLS #1921072 Report a problem | ||
| 5/18/2026 | Listed for sale | $1,100,000$534/sqft |
Source: LERA MLS #1921072 Report a problem | ||
| 5/8/2026 | Listing removed | $1,100,000$534/sqft |
Source: LERA MLS #1921072 Report a problem | ||
| 3/9/2026 | Price change | $1,100,000-7.6%$534/sqft |
Source: LERA MLS #1922006 Report a problem | ||
| 11/6/2025 | Listed for sale | $1,190,000$578/sqft |
Source: LERA MLS #1921072 Report a problem | ||
Public tax history
| Year | Property taxes | Tax assessment |
|---|---|---|
| 2025 | $562 +0.5% | $574,584 +10% |
| 2024 | $559 +0.4% | $522,349 +10% |
| 2023 | $557 -71.4% | $474,863 +10% |
| 2022 | $1,943 | $431,694 +10% |
| 2021 | -- | $392,449 +10% |
| 2020 | $1,939 +0.1% | $356,772 -4.4% |
| 2019 | $1,937 +0.1% | $373,280 +11.2% |
| 2018 | $1,935 | $335,570 +3.9% |
| 2017 | $1,935 +0.1% | $323,000 +32.6% |
| 2016 | $1,933 -5.9% | $243,680 |
| 2015 | $2,054 | $243,680 -0.7% |
| 2014 | $2,054 | $245,320 +0.9% |
| 2013 | $2,054 | $243,150 |
| 2012 | -- | $243,150 +3.5% |
| 2011 | -- | $234,860 -1.3% |
| 2010 | -- | $237,940 +0.8% |
| 2008 | -- | $235,950 -4.6% |
| 2007 | -- | $247,380 -13.4% |
| 2006 | -- | $285,720 +20.1% |
| 2005 | -- | $237,910 +51.3% |
| 2004 | -- | $157,230 +12.3% |
| 2003 | -- | $140,000 |
Find assessor info on the county website
Monthly payment
Est. payment
Payment breakdown
Explore the cost of this home by adjusting the details. Changes won't be saved.Climate risks
Neighborhood: 78013
Nearby schools
Schools provided by the listing agent
- District: Comfort
Source: LERA MLS. This data may not be complete. We recommend contacting the local school district to confirm school assignments for this home.
- $415,000-- bd2 ba1.8k sqft50710 Interstate Highway 10 W, Comfort, TX 78013Off Market
- $---- sqft50710 Ih 10 W, Comfort, TX 78013Off Market
- $2,900,100-- bd-- ba3.7k sqft50502 Interstate Highway 10 W, Comfort, TX 78013Off Market
- $275,100-- bd1 ba1.2k sqft50930 Interstate Highway 10 W, Comfort, TX 78013Off Market
Similar homes
- $995,0003 bd3 ba2.2k sqft988 Kendall Jackson, Comfort, TX 78013Active

 MLS ID #624680, Khristina Wrase, Central Texas Realty Specialis. Central Texas MLS
 - $999,0003 bd3 ba2.2k sqft48 Holiday Rd, Comfort, TX 78013For Sale
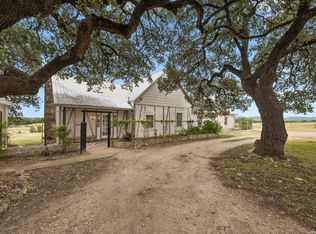
 MLS ID #2002268, Krista Upham TREC #469277, Legacy Broker Group. LERA MLS
 - $1,200,0003 bd2 ba2.3k sqft369B Sakewitz, Comfort, TX 78013For Sale
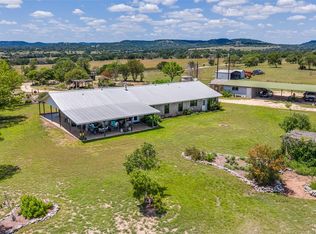 MLS ID #45371512, Cynthia Eitel, Southern Oaks Realty LLC. HAR
 - $1,200,0003 bd2 ba2.3k sqft369 Sakewitz, Comfort, TX 78013For SaleMLS ID #79865668, Cynthia Eitel, Southern Oaks Realty LLC. HAR
- $674,9503 bd4 ba2.9k sqft88 SISTER CRK, Comfort, TX 78013For SaleMLS ID #1970892, Cynthia Vogt TREC #617598, Coldwell Banker D'Ann Harper. LERA MLS
- $610,0003 bd2 ba1.5k sqft109 Saddle Wood Trl, Comfort, TX 78013For SaleMLS ID #1947439, Mary Rios TREC #434653, Home Team of America. LERA MLS
- $685,0004 bd2 ba2.1k sqft421 Armadillo Trail Dr E, Comfort, TX 78013For SaleMLS ID #1999480, Vicki Morgan TREC #471153, Keller Williams Boerne. LERA MLS
- $895,0003 bd3 ba2.9k sqft112 Juniper, Boerne, TX 78006For SaleMLS ID #1993442, Patricia Nelson TREC #526443, San Antonio Portfolio KW RE. LERA MLS
- $1,485,0002 bd2 ba3k sqft4065 N Cypress Creek Road, Comfort, TX 78013For SaleMLS ID #2012330, Christopher Dean TREC #222315, Realty Executives Kerrville. LERA MLS
- $990,0004 bd3 ba2.5k sqft14156 STATE HIGHWAY 16 S, Pipe Creek, TX 78063For SaleMLS ID #1990691, Karen Haffelfinger TREC #702123, Compass RE Texas, LLC - SA. LERA MLS
- $886,0004 bd3 ba2.3k sqft186 SEVEN SISTERS DR, Boerne, TX 78006For SaleMLS ID #2012539, Robert Ratliff TREC #492107, Robert Ratliff. LERA MLS
- $879,0003 bd2 ba2.8k sqft301 Mountain Spring, Boerne, TX 78006For SaleMLS ID #1999248, Lesli Matt TREC #760068, Hill Country Flat Fee Realty. LERA MLS
- $995,0003 bd3 ba2.8k sqft109 Ranch View, Boerne, TX 78006For SaleMLS ID #1950129, Judith Rivers TREC #646979, Phyllis Browning Company. LERA MLS
- $1,199,0003 bd3 ba2.9k sqft228 LUCKY RDG, Bandera, TX 78003For SaleMLS ID #2011745, Lara Hicks TREC #764225, Signature Realty. LERA MLS
- $1,050,0003 bd3 ba2.7k sqft107 KITTY KAT LN, Boerne, TX 78006For SaleMLS ID #1998835, Matthew Resnick TREC #561533, Kuper Sotheby's Int'l Realty. LERA MLS
- $779,0004 bd3 ba2.3k sqft125 River Bluff Dr, Boerne, TX 78006For SaleMLS ID #1973025, Lesli Matt TREC #760068, Hill Country Flat Fee Realty. LERA MLS
- $879,0004 bd3 ba2.3k sqft707 Oakridge Ln, Pipe Creek, TX 78063For SaleMLS ID #2003636, Thad Emmons TREC #560861, Emmons Real Estate. LERA MLS
- $699,9993 bd4 ba2.3k sqft103 E High Bluff Circle, Boerne, TX 78006For SaleMLS ID #2007867, Tiffany Forehand TREC #702595, Option One Real Estate. LERA MLS
