Located in the desirable Maximo Moorings community, this charming, fully furnished home offers the perfect Florida lifestyle – ideal for snowbirds or full-time residents alike. The single-level split floor plan has two bedrooms and two bathrooms. The spacious living room features three-panel sliding glass doors that fully open to a generous covered lanai (12’6” x 20’) creating a seamless indoor-outdoor experience that is great for entertaining. A bright, inviting kitchen includes an eat-in breakfast nook, direct lanai access, and brand-new gas stove favored by cooking enthusiasts. The primary bedroom suite offers a walk-in closet and private bathroom with walk-in shower. Outside, enjoy a beautifully maintained lawn with mature topical trees supported by a five-zone irrigation system that uses reclaimed water. Additional highlights include an oversized one-car garage, energy efficient double-pane storm windows, custom plantation shutters in the dining room and kitchen, and brand-new Hot Water Heater and lanai screens (both installed in 2026). No damage or flooding during the unprecedented 2024 storms and No HOA. Shingle Roof replaced in 2013 and Flat Roof will be replaced prior to closing. Perfectly position with easy access to I-275 and the Pinellas Bayway (SR-682), this property is close to world-class Gulf beaches, vibrant downtown St. Petersburg, stunning Fort De Soto Park with its beloved dog beach, Maximo Marina, and the Bayway/Pinellas Trail – bringing the best of coastal living right to your doorstep!
Sold for $395,000
$395,000
5072 43RD STREET S, ST PETERSBURG, FL 33711
2beds
1,323sqft
Single Family Residence
Built in 1969
9,196 Square Feet Lot
$393,600 Zestimate®
$299/sqft
$2,971 Estimated rent
Home value
$393,600
$362,000 - $429,000
$2,971/mo
Zestimate® history
Owner options
List your home for rent
$2,971/mo
Rent Zestimate®
Find your next renter with Zillow Rental Manager. Plus, with online applications, you can quickly screen prospective tenants – for free.
$2,971/mo
Rent Zestimate®
Refinance and save
$2,768/mo
Est. payment
Refinancing to a lower rate could help reduce your monthly payments and save thousands over the life of the loan.
$2,768/mo
Est. payment
Explore your selling options
Work with a Zillow partner agent
Leverage their expertise and Zillow's premium Showcase listings to get your home seen by more buyers.
Get startedList with your own agent
Get your home in front of millions of buyers by listing it on Zillow.
Learn how to do itSell it yourself
Take full control of how buyers see your home on Zillow by listing For Sale by Owner (FSBO).
List your homeWhat's special
Fully furnished homeLanai screensDirect lanai accessBrand-new gas stoveBeautifully maintained lawnOversized one-car garageBright inviting kitchen
Zillow last checked:
Listing updated:
Listed by:
Nancy Dietrich 727-479-3077,
REALTY ONE GROUP BEYOND 727-900-7174
Bought with:
Alexa Dennis, 3531404
CORCORAN DWELLINGS
Source: Stellar MLS,MLS#: TB8468331 Originating MLS: Suncoast Tampa
Originating MLS: Suncoast Tampa
Facts & features
Interior
Bedrooms & bathrooms
- Bedrooms: 2
- Bathrooms: 2
- Full bathrooms: 2
Rooms
- Room types: Utility Room
Primary bedroom
- Description: Room4
- Features: Ceiling Fan(s), En Suite Bathroom, Walk-In Closet(s)
- Level: First
- Area: 178.25 Square Feet
- Dimensions: 15.5x11.5
Bedroom 2
- Description: Room6
- Features: Ceiling Fan(s), Dual Closets
- Level: First
- Area: 137.5 Square Feet
- Dimensions: 12.5x11
Primary bathroom
- Description: Room5
- Features: Makeup/Vanity Space, Shower No Tub
- Level: First
- Area: 69 Square Feet
- Dimensions: 6x11.5
Bathroom 2
- Description: Room7
- Features: Tub With Shower
- Level: First
- Area: 77 Square Feet
- Dimensions: 7x11
Balcony porch lanai
- Description: Room8
- Features: Ceiling Fan(s)
- Level: First
- Area: 250 Square Feet
- Dimensions: 12.5x20
Dining room
- Description: Room2
- Level: First
- Area: 80.5 Square Feet
- Dimensions: 7x11.5
Kitchen
- Description: Room3
- Features: Ceiling Fan(s)
- Level: First
- Area: 166.25 Square Feet
- Dimensions: 9.5x17.5
Living room
- Description: Room1
- Features: Coat Closet
- Level: First
- Area: 250 Square Feet
- Dimensions: 12.5x20
Heating
- Electric, Heat Pump
Cooling
- Central Air
Appliances
- Included: Dishwasher, Disposal, Dryer, Exhaust Fan, Gas Water Heater, Ice Maker, Microwave, Range, Refrigerator, Washer
- Laundry: Gas Dryer Hookup, In Garage, Washer Hookup
Features
- Attic Fan, Ceiling Fan(s), Eating Space In Kitchen, Living Room/Dining Room Combo, Split Bedroom, Thermostat, Walk-In Closet(s)
- Flooring: Other, Tile
- Doors: Sliding Doors
- Windows: Blinds, Window Treatments
- Has fireplace: No
- Furnished: Yes
Interior area
- Total structure area: 2,009
- Total interior livable area: 1,323 sqft
Property
Parking
- Total spaces: 1
- Parking features: Garage Door Opener, Garage Faces Side, Oversized, Parking Pad
- Attached garage spaces: 1
- Has uncovered spaces: Yes
Features
- Levels: One
- Stories: 1
- Patio & porch: Covered, Rear Porch, Screened
- Exterior features: Irrigation System
- Fencing: Wood
Lot
- Size: 9,196 Square Feet
- Features: Landscaped, Level, Near Marina
- Residential vegetation: Trees/Landscaped
Details
- Parcel number: 033216562320130260
- Zoning: NS-2
- Special conditions: None
Construction
Type & style
- Home type: SingleFamily
- Property subtype: Single Family Residence
Materials
- Block, Concrete, Stone, Stucco
- Foundation: Slab
- Roof: Shingle
Condition
- New construction: No
- Year built: 1969
Utilities & green energy
- Sewer: Public Sewer
- Water: Public
- Utilities for property: BB/HS Internet Available, Cable Available, Electricity Connected, Sewer Connected, Street Lights, Water Connected
Community & HOA
Community
- Pet fee: $0 monthly
- Subdivision: MAXIMO MOORINGS
HOA
- Has HOA: No
Location
- Region: Saint Petersburg
Financial & listing details
- Price per square foot: $299/sqft
- Tax assessed value: $390,123
- Annual tax amount: $3,513
- Date on market: 1/30/2026
- Cumulative days on market: 57 days
- Listing terms: Cash,Conventional,VA Loan
- Ownership: Fee Simple
- Total actual rent: 0
- Electric utility on property: Yes
- Road surface type: Paved, Asphalt
Price history
| Date | Event | Price |
|---|---|---|
| 5/27/2026 | Sold | $395,000-7%$299/sqft |
Source:  Stellar MLS #TB8468331 Report a problem Stellar MLS #TB8468331 Report a problem | ||
| 5/1/2026 | Pending sale | $424,900$321/sqft |
Source: Stellar MLS #TB8468331 Report a problem | ||
| 4/7/2026 | Listed for sale | $424,900$321/sqft |
Source: Stellar MLS #TB8468331 Report a problem | ||
| 3/18/2026 | Listing removed | $424,900$321/sqft |
Source: Stellar MLS #TB8468331 Report a problem | ||
| 3/12/2026 | Listed for sale | $424,900$321/sqft |
Source: Stellar MLS #TB8468331 Report a problem | ||
| 2/28/2026 | Pending sale | $424,900$321/sqft |
Source: Stellar MLS #TB8468331 Report a problem | ||
| 1/30/2026 | Listed for sale | $424,900+123.6%$321/sqft |
Source: Stellar MLS #TB8468331 Report a problem | ||
| 1/29/2015 | Sold | $190,000-11.2%$144/sqft |
Source: Stellar MLS #U7719862 Report a problem | ||
| 1/17/2015 | Price change | $214,000+10%$162/sqft |
Source: Coldwell Banker Residential Real Estate - St Pete Beach #U7719862 Report a problem | ||
| 11/15/2014 | Listed for sale | $194,500+42%$147/sqft |
Source: Owner Report a problem | ||
| 11/17/2009 | Sold | $137,000-1.4%$104/sqft |
Source: Public Record Report a problem | ||
| 10/14/2009 | Listed for sale | $139,000$105/sqft |
Source: CENTURY 21 Real Estate Champions #7429494 Report a problem | ||
Public tax history
| Year | Property taxes | Tax assessment |
|---|---|---|
| 2025 | $3,585 +5.7% | $222,591 +2.9% |
| 2024 | $3,391 +2% | $216,318 +3% |
| 2023 | $3,326 +2.9% | $210,017 +3% |
| 2022 | $3,232 -1.1% | $203,900 +3% |
| 2021 | $3,269 +0.1% | $197,961 +1.4% |
| 2020 | $3,267 +2.1% | $195,228 +2.3% |
| 2019 | $3,201 | $190,839 +1.9% |
| 2018 | $3,201 +1.6% | $187,281 +2.1% |
| 2017 | $3,149 -23.9% | $183,429 -1% |
| 2016 | $4,137 +181.3% | $185,351 +74.8% |
| 2015 | $1,471 +0.9% | $106,017 +0.8% |
| 2014 | $1,458 +1.2% | $105,176 +1.5% |
| 2013 | $1,441 +2.5% | $103,622 +1.7% |
| 2012 | $1,406 | $101,890 +3% |
| 2011 | -- | $98,922 -15.3% |
| 2010 | -- | $116,738 +41.5% |
| 2009 | -- | $82,509 +0.1% |
| 2008 | $900 | $82,427 +3% |
| 2007 | -- | $80,026 -46.3% |
| 2005 | -- | $149,000 +23% |
| 2004 | $1,181 +2.3% | $121,100 +20.3% |
| 2003 | $1,155 +5% | $100,700 +5.4% |
| 2002 | $1,101 | $95,500 +14% |
| 2001 | $1,101 +4.5% | $83,800 +17.7% |
| 2000 | $1,053 | $71,200 |
Find assessor info on the county website
Neighborhood: Maximo
Nearby homes
- $660,0004 bd2 ba1.9k sqft5080 43rd St S, Saint Petersburg, FL 33711Sold
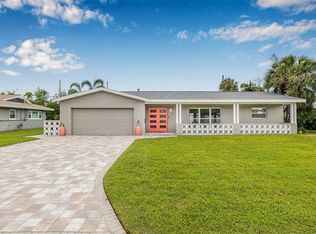
- $449,200-- bd2 ba1.9k sqft5064 43rd St S, Saint Petersburg, FL 33711Off Market
- $489,4003 bd2 ba1.5k sqft5149 42nd St S, Saint Petersburg, FL 33711Off Market

- $517,2003 bd2 ba1.8k sqft5175 42nd St S, Saint Petersburg, FL 33711Off Market
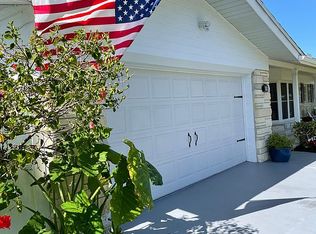
- $438,900-- bd2 ba1.4k sqft5125 42nd St S, Saint Petersburg, FL 33711Off Market
- $443,9004 bd2 ba1.9k sqft5056 43rd St S, Saint Petersburg, FL 33711Off Market
- $742,2003 bd2 ba1.8k sqft5088 43rd St S, Saint Petersburg, FL 33711Off Market
- $400,900-- bd2 ba1.5k sqft5197 42nd St S, Saint Petersburg, FL 33711Off Market
Nearby schools
GreatSchools rating
- 4/10Gulfport Montessori Elementary SchoolGrades: PK-5Distance: 2.2 mi
- 4/10Bay Point Middle SchoolGrades: 6-8Distance: 1.8 mi
- 4/10Lakewood High SchoolGrades: 9-12Distance: 2.2 mi
Get a cash offer in 3 minutes
Find out how much your home could sell for in as little as 3 minutes with a no-obligation cash offer.
Estimated market value
$393,600
Get a cash offer in 3 minutes
Find out how much your home could sell for in as little as 3 minutes with a no-obligation cash offer.
Estimated market value
$393,600
- Florida
- Pinellas County
- Saint Petersburg
- 33711
- Maximo
- 5072 43RD STREET S
Nearby cities
Nearby neighborhoods
Nearby zip codes
Other Saint Petersburg Topics
- Apartments for Rent in 33711
- Houses for Sale in 33711
- Houses for Rent in 33711
- 33711 Real Estate
- Saint Petersburg Condos
- Houses for Sale in Saint Petersburg
- Newest Listings in Saint Petersburg
- Saint Petersburg Home Values
- Saint Petersburg Real Estate Agents
- Saint Petersburg Refinance
- Saint Petersburg Mortgage Rates
