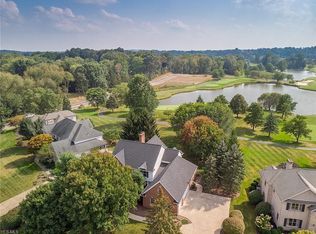
Capture the beautiful view of Glenmoor Country Club Golf Course right from your own backyard with frontage perfectly located on the 15th hole of this Jack Nicklaus Signature Golf Course. The beautiful brick and stone is timeless but the 100K landcape/hardscape designed backyard make this home absolutely stunning to view! Entering the front door is a gorgeous staircase flanked on either side by a coiffered ceiling dining room and light filled office. Progressing through the great room ahead are Palladian windows with great views of the golf course. A stately gas fireplace adorns the room. The attached kitchen includes an open breakfast area with coffee station where you can catch the occasional deer and ducks on the pond or just watch golfers at the end of the 14th hole and tee off on the 15th. The Trex deck right outside the kitchen has built in lighting. Beautiful granite countertops, glazed white cabinetry and stainless steel appliances and a pantry are just some of the finishes in the kitchen! Between the kitchen and 3 car garage is a mudroom entry, laundry room and half bathroom. On the opposite end is the primary suite with another glass door to it's own deck for more great views! The bathtub tiled shower, water closet and double vanity complete the primary bathroom which has storage galore. The four upstairs bedrooms include a large bonus room/bedroom, two rooms joined by a Jack & Jill bathroom, and a fourth bedroom. There is a second bathroom upstairs as well. Plenty of room for everyone! The lower level walk out is again facing the golf course, and has multiple uses with a fully applianced kitchen, full bathroom, fireplace, multiple sitting areas, exercise room and whatever else you may desire. It can easily be an in-law suite and was used as such. Through the dining area door is the nature stone underdecking covered patio bordered by a pretty retaining wall. Not only is the golf course beautiful but so is the landscaping, water features and so much more.
Closed
$627,500
5072 Armandale Ave NW, Canton, OH 44718
5beds
4,869sqft
Single Family Residence
Built in 1992
0.5 Acres Lot
$880,900 Zestimate®
$129/sqft
$4,260 Estimated rent
Home value
$880,900
$802,000 - $978,000
$4,260/mo
Zestimate® history
Owner options
List your home for rent
$4,260/mo
Rent Zestimate®
Find your next renter with Zillow Rental Manager. Plus, with online applications, you can quickly screen prospective tenants – for free.
$4,260/mo
Rent Zestimate®
Refinance and save
$4,826/mo
Est. payment
Refinancing to a lower rate could help reduce your monthly payments and save thousands over the life of the loan.
$4,826/mo
Est. payment
Explore your selling options
Work with a Zillow partner agent
Leverage their expertise and Zillow's premium Showcase listings to get your home seen by more buyers.
Get startedList with your own agent
Get your home in front of millions of buyers by listing it on Zillow.
Learn how to do itSell it yourself
Take full control of how buyers see your home on Zillow by listing For Sale by Owner (FSBO).
List your homeWhat's special
Zillow last checked:
Listing updated:
Listed by:
Dorinda A Young dyoung@CutlerHomes.com330-620-9016,
Cutler Real Estate
Bought with:
Galyna Kavaka, 2018004002
Red 1 Realty, LLC.
Source: MLS Now,MLS#: 5068564 Originating MLS: Akron Cleveland Association of REALTORS
Originating MLS: Akron Cleveland Association of REALTORSFacts & features
Interior
Bedrooms & bathrooms
- Bedrooms: 5
- Bathrooms: 5
- Full bathrooms: 4
- 1/2 bathrooms: 1
- Main level bathrooms: 2
- Main level bedrooms: 1
Primary bedroom
- Description: French doors to exterior private deck
- Features: Window Treatments
- Level: First
- Dimensions: 16 x 13
Bedroom
- Description: Flooring: Carpet
- Features: Walk-In Closet(s), Window Treatments
- Level: Second
- Dimensions: 16 x 11
Bedroom
- Description: Flooring: Carpet
- Features: Walk-In Closet(s), Window Treatments
- Level: Second
- Dimensions: 13 x 13
Bedroom
- Description: Could be a bonus room
- Features: Window Treatments
- Level: Second
- Dimensions: 24 x 14
Bedroom
- Description: Flooring: Carpet
- Features: Window Treatments
- Level: Second
- Dimensions: 13 x 11
Primary bathroom
- Features: Walk-In Closet(s)
- Level: First
Bathroom
- Description: Half bath off garage entry
- Level: First
Bathroom
- Description: Jack and Jill bathroom
- Level: Second
Bathroom
- Level: Second
Bathroom
- Level: Basement
- Dimensions: 10 x 10
Dining room
- Features: Tray Ceiling(s), Window Treatments
- Level: First
- Dimensions: 16 x 11
Eat in kitchen
- Features: Breakfast Bar, Granite Counters
- Level: First
- Dimensions: 24 x 12
Exercise room
- Description: Mirrored with flooring
- Level: Basement
- Dimensions: 23 x 8
Family room
- Level: Basement
- Dimensions: 20 x 16
Great room
- Level: Basement
- Dimensions: 18 x 16
Kitchen
- Level: Basement
- Dimensions: 17 x 11
Laundry
- Level: First
- Dimensions: 14 x 8
Living room
- Features: Fireplace, High Ceilings
- Level: First
- Dimensions: 17 x 16
Office
- Features: Window Treatments
- Level: First
- Dimensions: 13 x 10
Other
- Level: Basement
- Dimensions: 10 x 7
Heating
- Forced Air, Fireplace(s), Gas
Cooling
- Central Air
Appliances
- Laundry: Electric Dryer Hookup, Main Level, Laundry Room, Laundry Tub, Sink
Features
- Tray Ceiling(s), Crown Molding, Central Vacuum, Double Vanity, Entrance Foyer, Eat-in Kitchen, Granite Counters, High Ceilings, In-Law Floorplan, Open Floorplan, Pantry, Walk-In Closet(s)
- Windows: Double Pane Windows, Tinted Windows
- Basement: Exterior Entry,Full,Finished,Sump Pump,Storage Space,Walk-Out Access
- Number of fireplaces: 2
- Fireplace features: Basement, Blower Fan, Gas, Glass Doors, Gas Log
Interior area
- Total structure area: 4,869
- Total interior livable area: 4,869 sqft
- Finished area above ground: 3,769
- Finished area below ground: 1,100
Property
Parking
- Total spaces: 3
- Parking features: Attached, Driveway, Garage, Garage Faces Side
- Attached garage spaces: 3
Features
- Levels: Three Or More,Two
- Stories: 2
- Patio & porch: Deck, Patio
- Exterior features: Sprinkler/Irrigation
- Has view: Yes
- View description: Golf Course, Pond
- Has water view: Yes
- Water view: Pond
- Frontage type: Golf Course
Lot
- Size: 0.5 Acres
- Features: On Golf Course
Details
- Parcel number: 01618513
Construction
Type & style
- Home type: SingleFamily
- Architectural style: Conventional
- Property subtype: Single Family Residence
Materials
- Stone
- Roof: Asphalt,Fiberglass
Condition
- Year built: 1992
Details
- Warranty included: Yes
Utilities & green energy
- Sewer: Public Sewer
- Water: Public
Community & HOA
Community
- Features: Clubhouse, Golf, Gated
- Subdivision: Glenmoor Estates
HOA
- Has HOA: Yes
- Services included: Security
- HOA fee: $750 quarterly
- HOA name: Estates Of Glenmoor Master Assoc
Location
- Region: Canton
Financial & listing details
- Price per square foot: $129/sqft
- Tax assessed value: $618,300
- Annual tax amount: $8,624
- Date on market: 9/9/2024
- Cumulative days on market: 9 days
Price history
| Date | Event | Price |
|---|---|---|
| 10/14/2024 | Sold | $627,500-3.3%$129/sqft |
Source:  MLS Now #5068564 Report a problem MLS Now #5068564 Report a problem | ||
| 9/17/2024 | Pending sale | $649,000$133/sqft |
Source: MLS Now #5068564 Report a problem | ||
| 9/9/2024 | Listed for sale | $649,000-3.9%$133/sqft |
Source: MLS Now #5068564 Report a problem | ||
| 5/10/2024 | Listing removed | -- |
Source: MLS Now #5023554 Report a problem | ||
| 4/13/2024 | Listed for sale | $675,000+43.6%$139/sqft |
Source: MLS Now #5023554 Report a problem | ||
| 10/26/2015 | Sold | $470,000-2.1%$97/sqft |
Source: MLS Now #3743670 Report a problem | ||
| 9/25/2015 | Pending sale | $480,000$99/sqft |
Source: DeHOFF REALTORS #3743670 Report a problem | ||
| 7/2/2015 | Price change | $480,000-3%$99/sqft |
Source: DeHOFF REALTORS #3702716 Report a problem | ||
| 4/24/2015 | Listed for sale | $495,000+44.7%$102/sqft |
Source: DeHoff Realtors - OH #3702716 Report a problem | ||
| 2/15/2013 | Sold | $342,000-2.3%$70/sqft |
Source: Public Record Report a problem | ||
| 1/11/2013 | Pending sale | $350,000$72/sqft |
Source: DeHOFF REALTORS #3330553 Report a problem | ||
| 11/28/2012 | Price change | $350,000-6.7%$72/sqft |
Source: DeHOFF REALTORS #3330553 Report a problem | ||
| 9/5/2012 | Listed for sale | $375,000$77/sqft |
Source: DeHOFF REALTORS #3330553 Report a problem | ||
| 8/24/2012 | Pending sale | $375,000$77/sqft |
Source: DeHOFF REALTORS #3330553 Report a problem | ||
| 6/27/2012 | Price change | $375,000-4.8%$77/sqft |
Source: DeHOFF REALTORS #3330553 Report a problem | ||
| 5/22/2012 | Price change | $394,000-1.3%$81/sqft |
Source: Hayes Realty #3285196 Report a problem | ||
| 3/17/2012 | Price change | $399,000-5%$82/sqft |
Source: Hayes Realty #3285196 Report a problem | ||
| 1/18/2012 | Price change | $419,900-2.3%$86/sqft |
Source: Hayes Realty #3285196 Report a problem | ||
| 10/10/2011 | Price change | $429,900-4.4%$88/sqft |
Source: Hayes Realty #3175591 Report a problem | ||
| 10/10/2010 | Listed for sale | $449,900$92/sqft |
Source: Hayes Realty #3175591 Report a problem | ||
Public tax history
| Year | Property taxes | Tax assessment |
|---|---|---|
| 2024 | $9,867 +14.4% | $216,410 +24.9% |
| 2023 | $8,624 +0.5% | $173,330 |
| 2022 | $8,578 +0% | $173,330 +0.4% |
| 2021 | $8,577 +2.8% | $172,630 +8.9% |
| 2020 | $8,344 | $158,590 -0.5% |
| 2019 | $8,344 | $159,460 |
| 2018 | $8,344 +1.7% | $159,460 +6.9% |
| 2017 | $8,206 -0.7% | $149,210 |
| 2016 | $8,260 +5.3% | $149,210 +6.6% |
| 2015 | $7,844 | $139,970 +2.5% |
| 2014 | $7,844 +99.3% | $136,610 |
| 2013 | $3,936 | $136,610 +3.1% |
| 2012 | -- | $132,520 -8.7% |
| 2011 | -- | $145,220 +0.1% |
| 2010 | -- | $145,010 |
| 2009 | $7,746 +7.8% | -- |
| 2008 | $7,186 -2.8% | -- |
| 2007 | $7,393 +8.7% | -- |
| 2005 | $6,802 +1.7% | -- |
| 2004 | $6,686 +5.8% | -- |
| 2003 | $6,320 +2.7% | -- |
| 2002 | $6,151 -0.2% | -- |
| 2001 | $6,166 +9% | -- |
| 2000 | $5,655 | -- |
Find assessor info on the county website
Neighborhood: 44718
Nearby homes
- $590,6004 bd3 ba3.2k sqft5058 Armandale Ave NW, Canton, OH 44718Off Market
- $618,9004 bd4 ba3.2k sqft5080 Armandale Ave NW, Canton, OH 44718Off Market
- $61,400-- bd-- ba-- sqft4658 Armandale Ave NW, Canton, OH 44718Off Market
- $13,400-- bd-- ba-- sqftArmandale Ave NW, Canton, OH 44718Off Market
- $102,400-- bd-- ba-- sqftArmandale Ave NW, Canton, OH 44718Off Market
- $2,300-- bd-- ba-- sqftArmandale Ave NW, Canton, OH 44718Off Market
- $2,500-- bd-- ba-- sqftArmandale Ave NW, Canton, OH 44718Off Market
- $648,2004 bd4 ba3.7k sqft5040 Armandale Ave NW, Canton, OH 44718Off Market
Nearby schools
GreatSchools rating
- 9/10Sauder Elementary SchoolGrades: K-5Distance: 1.5 mi
- 8/10Jackson Middle SchoolGrades: 6-8Distance: 1.3 mi
- 8/10Jackson High SchoolGrades: 9-12Distance: 1.2 mi
Schools provided by the listing agent
- District: Jackson LSD - 7605
Source: MLS Now. This data may not be complete. We recommend contacting the local school district to confirm school assignments for this home.
Get a cash offer in 3 minutes
Find out how much your home could sell for in as little as 3 minutes with a no-obligation cash offer.
Estimated market value
$880,900
Get a cash offer in 3 minutes
Find out how much your home could sell for in as little as 3 minutes with a no-obligation cash offer.
Estimated market value
$880,900
- Ohio
- Stark County
- Canton
- 44718
- 5072 Armandale Ave NW
Nearby cities
Nearby neighborhoods
Nearby zip codes
Other Canton Topics
