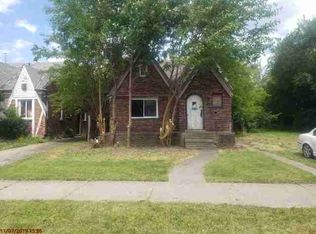
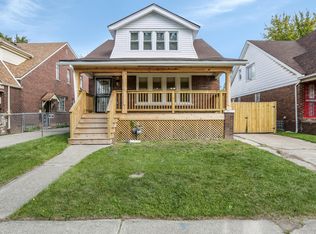
Discover this beautifully renovated expansive home at 5072 Beaconsfield St in the heart of historic Morningside, Detroit. Approximately 2,009 square feet of thoughtfully updated living space that perfectly blends historic architecture and modern contemporary design. From the moment you enter, you’re greeted by an open, flowing layout enhanced by beautiful color palettes, recessed lighting, and generous room sizes perfect for both comfortable family living and entertaining. The interior features upgraded cabinetry, a stylish wood-toned tiled kitchen backsplash, and beautifully refined marble-look tile bathroom. The primary suite offers a generous bedroom with its own in-suite bathroom featuring a serene spa-like feel. Finished with luxury vinyl plank and carpet flooring throughout, the home offers inviting comfort from room to room. With major mechanical improvements, including a brand-new roof, new HVAC system, new windows, new gutters, and brand new front and exterior porch decks. No detail has been overlooked.Outside, enjoy a large fully fenced backyard perfect for family cookouts, kids’ play, evening bonfires, memorable gatherings, or simply wind. The yard borders a fenced private lot, providing extra privacy. Note: *HVAC system to be installed at closing. *On-site camera and security system in place for ongoing security monitoring.
For sale
$235,000
5072 Beaconsfield St, Detroit, MI 48224
5beds
2,009sqft
Single Family Residence
Built in 1931
4,356 Square Feet Lot
$232,200 Zestimate®
$117/sqft
$-- HOA
What's special
Brand-new roofBeautiful color palettesNew guttersGenerous room sizesNew windowsOpen flowing layoutRecessed lighting
- 43 days |
- 294 |
- 41 |
Zillow last checked:
Listing updated:
Listed by:
Maryott Tijerina 248-255-2474,
Premier Realty Service LLC 248-255-2474
Source: Realcomp II,MLS#: 20261038595
Loading...
Facts & features
Interior
Bedrooms & bathrooms
- Bedrooms: 5
- Bathrooms: 3
- Full bathrooms: 3
Primary bedroom
- Level: Second
- Area: 240
- Dimensions: 20 X 12
Bedroom
- Level: Second
- Area: 80
- Dimensions: 10 X 8
Bedroom
- Level: Second
- Area: 140
- Dimensions: 14 X 10
Bedroom
- Level: Entry
- Area: 140
- Dimensions: 14 X 10
Bedroom
- Level: Entry
- Area: 140
- Dimensions: 14 X 10
Primary bathroom
- Level: Second
- Area: 96
- Dimensions: 12 X 8
Other
- Level: Second
- Area: 28
- Dimensions: 7 X 4
Other
- Level: Entry
- Area: 28
- Dimensions: 7 X 4
Heating
- ENERGYSTAR Qualified Furnace Equipment, Natural Gas
Features
- Basement: Unfinished
- Has fireplace: No
Interior area
- Total interior livable area: 2,009 sqft
- Finished area above ground: 2,009
Property
Parking
- Parking features: Driveway, No Garage
Features
- Levels: Two
- Stories: 2
- Entry location: GroundLevelwSteps
- Patio & porch: Deck, Porch
- Exterior features: Balcony
- Pool features: None
Lot
- Size: 4,356 Square Feet
- Dimensions: 40 x 112
Details
- Parcel number: W21I065691S
- Special conditions: Short Sale No,Standard
Construction
Type & style
- Home type: SingleFamily
- Architectural style: Bungalow
- Property subtype: Single Family Residence
Materials
- Brick
- Foundation: Basement, Brick Mortar
- Roof: E NE RG YS TA RShingles
Condition
- New construction: No
- Year built: 1931
- Major remodel year: 2026
Utilities & green energy
- Sewer: Public Sewer
- Water: Waterat Street
Community & HOA
Community
- Subdivision: MOORE & MOESTAS
HOA
- Has HOA: No
Location
- Region: Detroit
Financial & listing details
- Price per square foot: $117/sqft
- Tax assessed value: $14,321
- Annual tax amount: $1,308
- Date on market: 5/27/2026
- Cumulative days on market: 43 days
- Listing agreement: Exclusive Right To Sell
- Listing terms: Cash,Conventional,FHA,Warranty Deed
Estimated market value
$232,200
$221,000 - $244,000
$1,965/mo
Price history
| Date | Event | Price |
|---|---|---|
| 5/27/2026 | Listed for sale | $235,000+739.3%$117/sqft |
Source: | ||
| 6/4/2025 | Sold | $28,000+748.5%$14/sqft |
Source: Public Record Report a problem | ||
| 10/26/2011 | Sold | $3,300-26.7%$2/sqft |
Source: Public Record Report a problem | ||
| 6/2/2011 | Price change | $4,500-25%$2/sqft |
Source: Curran & Christie #211027869 Report a problem | ||
| 5/26/2011 | Listed for sale | $6,000$3/sqft |
Source: CENTURY 21 CURRAN & CHRISTIE #211027869 Report a problem | ||
| 4/22/2011 | Listing removed | $6,000$3/sqft |
Source: Curran & Christie #211027869 Report a problem | ||
| 3/18/2011 | Listed for sale | $6,000-33.3%$3/sqft |
Source: Century 21 Curran & Christie #211027869 Report a problem | ||
| 11/25/2008 | Sold | $9,000-54.4%$4/sqft |
Source: | ||
| 9/5/2007 | Sold | $19,750-76.8%$10/sqft |
Source: | ||
| 9/14/2006 | Sold | $85,303-17.2%$42/sqft |
Source: Public Record Report a problem | ||
| 3/15/2005 | Sold | $103,000+27.6%$51/sqft |
Source: Public Record Report a problem | ||
| 3/22/2004 | Sold | $80,750+61.5%$40/sqft |
Source: Public Record Report a problem | ||
| 9/3/2003 | Sold | $50,000$25/sqft |
Source: Public Record Report a problem | ||
Public tax history
| Year | Property taxes | Tax assessment |
|---|---|---|
| 2025 | -- | $35,600 +27.1% |
| 2024 | -- | $28,000 +16.7% |
| 2023 | -- | $24,000 +24.4% |
| 2022 | -- | $19,300 +8.4% |
| 2021 | -- | $17,800 |
| 2020 | $1,736 +40.9% | $17,800 +9.9% |
| 2019 | $1,232 | $16,200 +15.7% |
| 2018 | $1,232 | $14,000 +7.7% |
| 2017 | -- | $13,000 +1200% |
| 2016 | $2,096 | $1,000 |
| 2015 | $2,096 +16.9% | $1,000 -94.4% |
| 2013 | $1,793 -14.5% | $17,932 -31.8% |
| 2010 | $2,096 | $26,291 -18% |
| 2009 | -- | $32,062 -13% |
| 2008 | -- | $36,853 |
| 2007 | -- | $36,853 +5.5% |
| 2005 | $424 | $34,932 +3% |
| 2004 | -- | $33,915 +60.7% |
| 2001 | $1,757 +10.1% | $21,104 +3.2% |
| 2000 | $1,596 | $20,450 |
Find assessor info on the county website
Monthly payment
Est. payment$--/mo
Payment breakdown
Explore the cost of this home by adjusting the details. Changes won't be saved.All calculations are estimates and provided by Zillow, Inc. for informational purposes only. Actual amounts may vary.
HOA fees may include property taxes on listings classified as Co-Ops. Contact the listing agent and/or owner for fee details.
Mortgage interest rates are dependent on a number of factors, including credit score, down payment, and repayment length. Interest rate data provided by Zillow Group Marketplace, Inc. as of 1/1/1970 from various mortgage lenders with which we have lead or other similar arrangements; the Estimated Payment is an average of those rates.
See how much you could borrow to make a competitive offer.
Climate risks
Neighborhood: Morningside
Nearby schools
GreatSchools rating
- 2/10Brown Ronald AcademyGrades: PK-8Distance: 0.3 mi
- 3/10East English Village Preparatory AcademyGrades: 9-12Distance: 1.2 mi
A local agent can set up tours, give advice and negotiate with sellers.
- Michigan
- Wayne County
- Detroit
- 48224
- Morningside
- 5072 Beaconsfield St