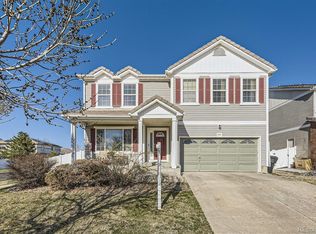
With mountains out your front window, a park across your doorstep, and shops, dining, and recreation within minutes, this is Colorado Living at its best! This home qualifies for up to $5K in lender paid closing costs with preferred lender financing. This home supports the way you live, work, and unwind. Enjoy nights out at the local Beer Garden or hit the greens for a round of golf at nearby course. Walk to Rec center/ pool or nearby trails. Take in summer concerts and farmers market just steps away from your front door or relax and watch the sunset light up the majestic peaks from your front yard. Formal sitting room where you can welcome guests by the fireplace or create a quiet reading space. Premium luxury vinyl plank flooring on main level and master bedroom offers durability and modern style. The formal dining room makes it easy to host. The gourmet kitchen is ideal for cooking and entertaining at the same time, with a large island for casual meals or conversation and ample cabinetry support everything from weeknight dinners to big events. The adjacent family room, filled with natural light and enhanced by built-in audio, is perfect for movie nights. Upstairs, the primary suite functions as a true retreat, offering space for a private seating area by the fireplace, dual walk-in closets, and a spa-inspired bath. Three additional bedrooms provide room for family, guests, or home offices, while the loft creates a flexible bonus room or future bedroom. The unfinished basement with high ceilings, roughed in plumbing, and large windows offers a blank canvas tailored to your needs. Outdoors, the low-maintenance fenced backyard and large patio are ready for entertaining, gardening, or quiet mornings. Apple trees in the back and Cherry tree in the front offers fresh fruit every year. Updates past 5 years include painted exterior & new siding, new patio door, Whole House fan, new A/C, flooring, water heater, dishwasher, refrigerator, and oven/microwave.
Sold for $600,000
Zillow last checked:
Listing updated:
Bought with:
Anapaula Schock, 100034436
Livincolorado, LLC
Source: REcolorado as distributed by MLS GRID,MLS#: 4038248
Price history
| Date | Event | Price |
|---|---|---|
| 4/30/2026 | Sold | $600,000-1.6%$170/sqft |
Source:  REcolorado as distributed by MLS GRID #4038248 Report a problem REcolorado as distributed by MLS GRID #4038248 Report a problem | ||
| 4/7/2026 | Pending sale | $610,000$172/sqft |
Source: REcolorado as distributed by MLS GRID #4038248 Report a problem | ||
| 3/6/2026 | Price change | $610,000-2.4%$172/sqft |
Source: REcolorado as distributed by MLS GRID #4038248 Report a problem | ||
| 2/19/2026 | Listed for sale | $625,000+110%$177/sqft |
Source: REcolorado as distributed by MLS GRID #4038248 Report a problem | ||
| 8/26/2008 | Sold | $297,600$84/sqft |
Source: Public Record Report a problem | ||
Get a cash offer in 3 minutes
Find out how much your home could sell for in as little as 3 minutes with a no-obligation cash offer.
Estimated market value
$587,400
