Beautifully renovated 4-bedroom, 2.5-bath home in the sought-after Brownsburg school district. This home is truly move-in ready, featuring brand-new waterproof LVP flooring throughout, fresh interior and exterior paint, as well as a brand-new front door and water heater. This brand new kitchen features stainless steel appliances, soft-close cabinets, and a sleek design. Bathrooms have been fully updated with new tubs, showers, toilets, vanities, and fixtures. Enjoy new lighting, new energy-efficient windows, and a new electrical panel. The versatile 4th bedroom can easily serve as a second family room, complete with a fully-functioning wood-burning fireplace. You'll appreciate the spacious, separate laundry room with ample storage. Off the garage, a flexible entry area awaits, ideal as a drop zone, office, or play area. Set on nearly half an acre, the backyard offers a full privacy fence and mature trees. A 12'x20' utility barn provides plenty of extra storage, and the asphalt driveway easily accommodates multiple vehicles or an RV. With no HOA, you'll enjoy the freedom to make this property your own. This home is ideally situated conveniently between Pittsboro and Brownsburg, with quick access to the interstate, close to walking and biking trails! The neutral color palette awaits your personal touches-make it your own just in time for the holiday season!
Sold
$335,000
5072 E County Road 550 N, Pittsboro, IN 46167
4beds
1,848sqft
Residential, Single Family Residence
Built in 1999
0.47 Acres Lot
$345,600 Zestimate®
$181/sqft
$2,176 Estimated rent
Home value
$345,600
$314,000 - $380,000
$2,176/mo
Zestimate® history
Owner options
List your home for rent
$2,176/mo
Rent Zestimate®
Find your next renter with Zillow Rental Manager. Plus, with online applications, you can quickly screen prospective tenants – for free.
$2,176/mo
Rent Zestimate®
Refinance and save
$2,070/mo
Est. payment
Refinancing to a lower rate could help reduce your monthly payments and save thousands over the life of the loan.
$2,070/mo
Est. payment
Explore your selling options
Work with a Zillow partner agent
Leverage their expertise and Zillow's premium Showcase listings to get your home seen by more buyers.
Get startedList with your own agent
Get your home in front of millions of buyers by listing it on Zillow.
Learn how to do itSell it yourself
Take full control of how buyers see your home on Zillow by listing For Sale by Owner (FSBO).
List your homeWhat's special
Full privacy fenceAsphalt drivewaySleek designNew energy-efficient windowsFully-functioning wood-burning fireplaceFlexible entry areaMature trees
Zillow last checked:
Listing updated:
Listed by:
Austin Brown 317-626-3233,
Austin Brown Realty Group
Bought with:
Warren Smith
@properties
Source: MIBOR as distributed by MLS GRID,MLS#: 22008764
Facts & features
Interior
Bedrooms & bathrooms
- Bedrooms: 4
- Bathrooms: 3
- Full bathrooms: 2
- 1/2 bathrooms: 1
- Main level bathrooms: 2
- Main level bedrooms: 1
Primary bedroom
- Features: Vinyl Plank
- Level: Upper
- Area: 165 Square Feet
- Dimensions: 15x11
Bedroom 2
- Features: Vinyl Plank
- Level: Upper
- Area: 100 Square Feet
- Dimensions: 10x10
Bedroom 3
- Features: Vinyl Plank
- Level: Upper
- Area: 150 Square Feet
- Dimensions: 15x10
Bedroom 4
- Features: Vinyl Plank
- Level: Main
- Area: 238 Square Feet
- Dimensions: 17x14
Dining room
- Features: Vinyl Plank
- Level: Main
- Area: 100 Square Feet
- Dimensions: 10x10
Kitchen
- Features: Vinyl Plank
- Level: Main
- Area: 140 Square Feet
- Dimensions: 14x10
Laundry
- Features: Vinyl Plank
- Level: Main
- Area: 60 Square Feet
- Dimensions: 10x6
Living room
- Features: Vinyl Plank
- Level: Main
- Area: 308 Square Feet
- Dimensions: 22x14
Heating
- Electric, Forced Air, Propane
Cooling
- Has cooling: Yes
Appliances
- Included: Dishwasher, Microwave, Electric Oven, Refrigerator, Water Heater
- Laundry: Laundry Room
Features
- High Speed Internet
- Windows: Windows Vinyl
- Has basement: No
- Number of fireplaces: 1
- Fireplace features: Bedroom
Interior area
- Total structure area: 1,848
- Total interior livable area: 1,848 sqft
Property
Parking
- Total spaces: 2
- Parking features: Attached
- Attached garage spaces: 2
Features
- Levels: Two
- Stories: 2
- Patio & porch: Patio
Lot
- Size: 0.47 Acres
- Features: Mature Trees
Details
- Additional structures: Barn Storage
- Parcel number: 320709170016000015
- Special conditions: None
- Horse amenities: None
Construction
Type & style
- Home type: SingleFamily
- Architectural style: Multi Level
- Property subtype: Residential, Single Family Residence
Materials
- Brick
- Foundation: Block
Condition
- Updated/Remodeled
- New construction: No
- Year built: 1999
Utilities & green energy
- Water: Private Well
Community & HOA
Community
- Subdivision: Peppermint Hi-Land
HOA
- Has HOA: No
Location
- Region: Pittsboro
Financial & listing details
- Price per square foot: $181/sqft
- Tax assessed value: $254,200
- Annual tax amount: $2,396
- Date on market: 10/27/2024
- Cumulative days on market: 83 days
Price history
| Date | Event | Price |
|---|---|---|
| 2/28/2025 | Sold | $335,000-0.8%$181/sqft |
Source:  MIBOR as distributed by MLS GRID #22008764 Report a problem MIBOR as distributed by MLS GRID #22008764 Report a problem | ||
| 1/17/2025 | Pending sale | $337,700$183/sqft |
Source: MIBOR as distributed by MLS GRID #22008764 Report a problem | ||
| 1/5/2025 | Price change | $337,700-3.5%$183/sqft |
Source: MIBOR as distributed by MLS GRID #22008764 Report a problem | ||
| 12/7/2024 | Price change | $349,900-1.4%$189/sqft |
Source: MIBOR as distributed by MLS GRID #22008764 Report a problem | ||
| 11/20/2024 | Price change | $355,000-1.4%$192/sqft |
Source: MIBOR as distributed by MLS GRID #22008764 Report a problem | ||
| 10/27/2024 | Listed for sale | $360,000$195/sqft |
Source: MIBOR as distributed by MLS GRID #22008764 Report a problem | ||
Public tax history
| Year | Property taxes | Tax assessment |
|---|---|---|
| 2025 | $2,547 +6.3% | $254,200 -0.2% |
| 2024 | $2,397 +3.1% | $254,700 +5.8% |
| 2023 | $2,324 +13% | $240,700 +4.6% |
| 2022 | $2,057 +5.8% | $230,200 +13% |
| 2021 | $1,944 +4.8% | $203,800 +5.3% |
| 2020 | $1,855 +0.5% | $193,600 +3.1% |
| 2019 | $1,846 +7% | $187,700 +1.3% |
| 2018 | $1,725 +3.3% | $185,300 +3.8% |
| 2017 | $1,671 -1.2% | $178,600 +2.2% |
| 2016 | $1,691 -1.6% | $174,700 +0.4% |
| 2014 | $1,717 -3.6% | $174,000 -1% |
| 2013 | $1,781 -1.7% | $175,700 -1.2% |
| 2011 | $1,812 +0.1% | $177,900 |
| 2010 | $1,810 +3% | $177,900 |
| 2009 | $1,757 -7% | $177,900 +2.1% |
| 2007 | $1,888 -8% | $174,300 +18.2% |
| 2006 | $2,052 | $147,500 +0.2% |
| 2005 | -- | $147,200 |
Find assessor info on the county website
Neighborhood: 46167
Nearby homes
- $208,5003 bd1 ba1.2k sqft5072 E County Road 550 N #0, Pittsboro, IN 46167Off Market

- $306,6004 bd1 ba1.8k sqft5090 E County Road 550 N, Pittsboro, IN 46167Off Market
- $485,2005 bd4 ba5.2k sqft5054 E County Road 550 N, Pittsboro, IN 46167Off Market
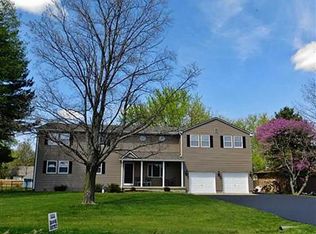
- $665,1005 bd5 ba5.2k sqft5054 E County Road 550, Pittsboro, IN 46167Off Market

- $245,8003 bd1 ba1.5k sqft5108 E County Road 550 N, Pittsboro, IN 46167Off Market
- $262,8003 bd2 ba1.2k sqft5034 E County Road 550 N, Pittsboro, IN 46167Off Market
- $237,6003 bd1 ba1.2k sqft5071 E County Road 551 N, Pittsboro, IN 46167Off Market
- $247,2003 bd1 ba1.2k sqft5051 E County Road 551 N, Pittsboro, IN 46167Off Market
Nearby schools
GreatSchools rating
- 10/10Eagle Elementary SchoolGrades: K-5Distance: 2.7 mi
- 8/10Brownsburg West Middle SchoolGrades: 6-8Distance: 3.3 mi
- 10/10Brownsburg High SchoolGrades: 9-12Distance: 2.8 mi
Get a cash offer in 3 minutes
Find out how much your home could sell for in as little as 3 minutes with a no-obligation cash offer.
Estimated market value
$345,600
Get a cash offer in 3 minutes
Find out how much your home could sell for in as little as 3 minutes with a no-obligation cash offer.
Estimated market value
$345,600
- Indiana
- Hendricks County
- Pittsboro
- 46167
- 5072 E County Road 550 N
Nearby cities
Nearby zip codes
Other Pittsboro Topics
