Skip main navigation
Sold for $812,500
  • $812,500

    5072 E MAZATZAL Drive, Cave Creek, AZ 85331

    4beds
    3baths
    2,844sqft
    Single Family Residence
    Built in 2004
    0.27 Acres Lot
    $965,900 Zestimate®
    $286/sqft
    $4,917 Estimated rent

    Home value

    $965,900

    $918,000 - $1.02M

    $4,917/mo

    Zestimate® history
    Loading
    Loading...

    Owner options

    List your home for rent

    $4,917/mo

    Rent Zestimate®

    Find your next renter with Zillow Rental Manager. Plus, with online applications, you can quickly screen prospective tenants – for free.

    Learn more

    $4,917/mo

    Rent Zestimate®

    Refinance and save

    $4,850/mo

    Est. payment

    Refinancing to a lower rate could help reduce your monthly payments and save thousands over the life of the loan.

    See today's rates

    $4,850/mo

    Est. payment

    Explore your selling options

    Work with a Zillow partner agent

    Leverage their expertise and Zillow's premium Showcase listings to get your home seen by more buyers.

    Get started

    List with your own agent

    Get your home in front of millions of buyers by listing it on Zillow.

    Learn how to do it

    Sell it yourself

    Take full control of how buyers see your home on Zillow by listing For Sale by Owner (FSBO).

    List your home

    What's special

    Large poolOpen-concept floorplanExpansive yardNatural beautyUpscale shoppingBuilt-in entertainment centerGrand foyer
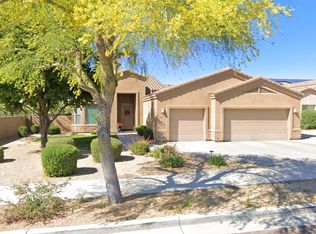
    Nestled within an exclusive enclave, this recently remodeled property offers an unparalleled blend of elegance, sophistication, and comfort. With its gracious 4 bedrooms, 3 bathrooms, and an open-concept floorplan, this residence embodies the epitome of modern opulence. Step into the grand foyer and be captivated by the seamless flow of spaces, each exuding an aura of refined luxury. The master bedroom, a true sanctuary, boasts dual closets for ample storage, while the ensuite bathroom pampers you with a spa-like walk-in shower, a lavish garden soaking tub, and double sinks adorned with exquisite finishes. Indulge in a symphony of indulgence as you unwind in the spacious master suite's sitting area, warmed by the flicker of a cozy fireplace, creating a serene haven for relaxation and contemplation. For the discerning entertainer, the family room is adorned with a stately fireplace and a built-in entertainment center, setting the stage for memorable gatherings and social events. An elegant formal dining room beckons for lavish dinner parties. Large laundry room offers convenience and practicality. Car enthusiasts and organization aficionados will appreciate the expansive 3-car garage featuring built-in storage cabinets, ensuring every detail of this home is meticulously designed for an elevated lifestyle. The backyard is a veritable private resort, offering a vast expanse of lush artificial turf that invites playful leisure, while the large pool with its captivating water feature is a masterpiece of luxury and tranquility. As you bask in the sunlight, revel in the serenity of a space designed for both relaxation and recreation. With no neighbors behind, your privacy is paramount, allowing you to immerse yourself in the beauty of your surroundings. Spanning just under 12,000 square feet, the expansive yard with its impeccable North/South exposure provides the canvas for endless outdoor possibilities, a true paradise for both the green-thumbed enthusiast and those seeking solace in nature. Beyond the enchanting enclave of your home, you are ideally situated between two coveted destinations. A mere ten-minute drive leads you to the upscale Desert Ridge, where upscale shopping and casual to fine dining experiences await. Equally convenient is downtown Cave Creek, a cultural gem that beckons with its quaint charm and vibrant art scene. Nature enthusiasts and adventure seekers will find their desires met with ease, as hiking trails and natural beauty are only moments away, inviting you to explore the splendor of the great outdoors. Indulge in the epitome of luxury living, where every detail has been carefully curated in this recently remodeled home to elevate your lifestyle and create a haven of serenity and indulgence. This is more than a home; it's an exquisite testament to the art of fine living.

    Zillow last checked:

    Listing updated:

    Listed by:

    Phillip Shaver 480-305-6688,

    HomeSmart,

    Kevin Belzer 602-763-8106,

    HomeSmart

    Bought with:

    Gregory Hagopian, SA572175000

    eXp Realty

    Jennifer Marie, BR545357000

    eXp Realty

    Source: ARMLS,MLS#: 6589961MLS Logo

    Facts & features

    Interior

    Bedrooms & bathrooms
    • Bedrooms: 4
    • Bathrooms: 3
    Heating
    • Electric
    Cooling
    • Central Air, Ceiling Fan(s)
    Appliances
    • Included: Electric Cooktop
    Features
    • High Speed Internet, Granite Counters, Double Vanity, Eat-in Kitchen, Breakfast Bar, 9+ Flat Ceilings, Wet Bar, Pantry, Full Bth Master Bdrm, Separate Shwr & Tub
    • Flooring: Carpet, Tile, Wood
    • Windows: Double Pane Windows
    • Has basement: No
    • Has fireplace: Yes
    • Fireplace features: Fire Pit, Family Room, Master Bedroom, Gas
    Interior area
    • Total structure area: 2,844
    • Total interior livable area: 2,844 sqft

    Property

    Parking
    • Total spaces: 6
    • Parking features: Garage Door Opener, Direct Access, Attch'd Gar Cabinets
    • Garage spaces: 3
    • Uncovered spaces: 3
    Features
    • Stories: 1
    • Patio & porch: Covered, Patio
    • Exterior features: Private Yard, Built-in Barbecue
    • Has private pool: Yes
    • Spa features: None
    • Fencing: Block,Wrought Iron
    Lot
    • Size: 0.27 Acres
    • Features: Sprinklers In Rear, Sprinklers In Front, Synthetic Grass Frnt, Synthetic Grass Back, Auto Timer H2O Front, Auto Timer H2O Back
    Details
    • Parcel number: 21189305

    Construction

    Type & style
    • Home type: SingleFamily
    • Architectural style: Ranch
    • Property subtype: Single Family Residence
    Materials
    • Stucco, Wood Frame, Painted
    • Roof: Tile
    Condition
    • Year built: 2004

    Utilities & green energy

    • Sewer: Public Sewer
    • Water: City Water

    Community & HOA

    Community
    • Subdivision: DESERT WILLOW ESTATES
    HOA
    • Has HOA: Yes
    • Services included: Maintenance Grounds
    • HOA fee: $109 monthly
    • HOA name: Tatum Ranch
    • HOA phone: 480-473-1763
    Location
    • Region: Cave Creek

    Financial & listing details

    • Price per square foot: $286/sqft
    • Tax assessed value: $816,000
    • Annual tax amount: $2,538
    • Date on market: 11/10/2025
    • Cumulative days on market: 13 days
    • Listing terms: Cash,Conventional
    • Ownership: Fee Simple

    Price history

    DateEventPrice
    1/23/2024Listing removed$885,000+8.9%$311/sqft
    Source: ARMLS #6505265 Report a problem
    9/22/2023Sold$812,500-4.4%$286/sqft
    Source: ARMLS #6589961 Report a problem
    8/21/2023Pending sale$850,000$299/sqft
    Source: ARMLS #6589961 Report a problem
    8/8/2023Listed for sale$850,000-4%$299/sqft
    Source: ARMLS #6589961 Report a problem
    4/17/2023Listing removed$885,000$311/sqft
    Source: ARMLS #6505265 Report a problem
    3/1/2023Price change$885,000-1.1%$311/sqft
    Source: ARMLS #6505265 Report a problem
    1/20/2023Listed for sale$895,000+45.5%$315/sqft
    Source: ARMLS #6505265 Report a problem
    8/2/2019Sold$615,000-5.4%$216/sqft
    Source: ARMLS #5936234 Report a problem
    6/26/2019Price change$650,000-4.4%$229/sqft
    Source: eXp Realty #5936234 Report a problem
    6/6/2019Listed for sale$680,000+71.5%$239/sqft
    Source: eXp Realty #5936234 Report a problem
    7/7/2004Sold$396,390$139/sqft
    Source: Public Record Report a problem

    Public tax history

    YearProperty taxesTax assessment
    2025$2,640 +1.7%$81,600 -5.4%
    2024$2,597 +3%$86,270 +101.3%
    2023$2,522 -0.6%$42,866 -10.3%
    2022$2,538 -3.9%$47,800 +6.2%
    2021$2,642 +3.7%$45,000 +10.8%
    2020$2,549 +4.1%$40,610 +0.3%
    2019$2,449 $40,500 +4.2%
    2018$2,449 +3.8%$38,870 +4.7%
    2017$2,359 +12.5%$37,130 +3.5%
    2016$2,098 +7%$35,880 +5.2%
    2015$1,961 $34,110 +21.6%
    2014-- $28,060 +11.7%
    2013-- $25,120
    2012-- $25,120 -7%
    2011-- $27,010 -15.9%
    2010-- $32,110 -22.1%
    2009-- $41,230 -12.7%
    2008-- $47,250 +7.8%
    2007-- $43,850 +41.9%
    2006-- $30,900
    2005-- $30,900
    Find assessor info on the county website

    Neighborhood: Desert View

    Nearby schools

    GreatSchools rating
    Schools provided by the listing agent
    • Elementary: Horseshoe Trails Elementary School
    • Middle: Sonoran Trails Middle School
    • High: Cactus Shadows High School
    • District: Cave Creek Unified District

    Source: ARMLS. This data may not be complete. We recommend contacting the local school district to confirm school assignments for this home.

    Get a cash offer in 3 minutes
    Find out how much your home could sell for in as little as 3 minutes with a no-obligation cash offer.
    Estimated market value
    $965,900
    Get a cash offer in 3 minutes
    Find out how much your home could sell for in as little as 3 minutes with a no-obligation cash offer.
    Estimated market value
    $965,900