Skip main navigation
Sold
  • $400,300

    5072 Gunston Ln, Plainfield, IN 46168

    4beds
    3,136sqft
    Residential, Single Family Residence
    Built in 2004
    0.38 Acres Lot
    $400,300 Zestimate®
    $128/sqft
    $2,761 Estimated rent

    Home value

    $400,300

    $380,000 - $420,000

    $2,761/mo

    Zestimate® history
    Loading
    Loading...

    Owner options

    List your home for rent

    $2,761/mo

    Rent Zestimate®

    Find your next renter with Zillow Rental Manager. Plus, with online applications, you can quickly screen prospective tenants – for free.

    Learn more

    $2,761/mo

    Rent Zestimate®

    Refinance and save

    $2,743/mo

    Est. payment

    Refinancing to a lower rate could help reduce your monthly payments and save thousands over the life of the loan.

    See today's rates

    $2,743/mo

    Est. payment

    Explore your selling options

    Work with a Zillow partner agent

    Leverage their expertise and Zillow's premium Showcase listings to get your home seen by more buyers.

    Get started

    List with your own agent

    Get your home in front of millions of buyers by listing it on Zillow.

    Learn how to do it

    Sell it yourself

    Take full control of how buyers see your home on Zillow by listing For Sale by Owner (FSBO).

    List your home

    What's special

    Gleaming engineered hardwood floorsMassive kitchenFormal dining roomLarge family room

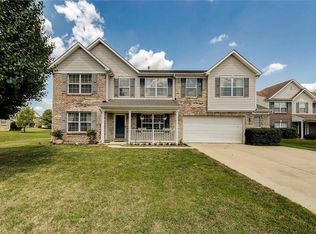
    White glove clean! Here's your immaculate, well maintained, and move in ready gem in Plainfield. With an open entry and gleaming engineered hardwood floors, the main level features flex/office space, a formal dining room, large family room, and a massive kitchen with room for a center island. Upstairs you'll find 3 nice sized bedrooms, a loft/reading/lounge area, and a master retreat to die for. Be sure and see the huge master bath and closet. Relax on your new concrete patio and enjoy the spacious back yard on a cul-de-sac lot. Just minutes from Splash Island, The Shops at Perry Crossing, and all the food/entertainment options Plainfield has to offer. See this one today!

    This property is off market, which means it's not currently listed for sale or rent on Zillow. This may be different from what's available on other websites or public sources.

    Zillow last checked:

    Listing updated:

    Listed by:

    Erik Pitner 317-345-8011,

    Carpenter, REALTORS®

    Bought with:

    Chas Schaffernoth

    CENTURY 21 Scheetz

    Source: MIBOR as distributed by MLS GRID,MLS#: 21917268MLS Logo

    Facts & features

    Interior

    Bedrooms & bathrooms
    • Bedrooms: 4
    • Bathrooms: 3
    • Full bathrooms: 2
    • 1/2 bathrooms: 1
    • Main level bathrooms: 1
    Primary bedroom
    • Features: Engineered Hardwood
    • Level: Upper
    • Area: 380 Square Feet
    • Dimensions: 20x19
    Bedroom 2
    • Features: Engineered Hardwood
    • Level: Upper
    • Area: 168 Square Feet
    • Dimensions: 14x12
    Bedroom 3
    • Features: Engineered Hardwood
    • Level: Upper
    • Area: 168 Square Feet
    • Dimensions: 14x12
    Bedroom 4
    • Features: Engineered Hardwood
    • Level: Upper
    • Area: 168 Square Feet
    • Dimensions: 14x12
    Bedroom 5
    • Features: Engineered Hardwood
    • Level: Upper
    • Area: 100 Square Feet
    • Dimensions: 10x10
    Other
    • Features: Tile-Ceramic
    • Level: Main
    • Area: 48 Square Feet
    • Dimensions: 08x06
    Bonus room
    • Features: Laminate
    • Level: Upper
    • Area: 100 Square Feet
    • Dimensions: 10x10
    Breakfast room
    • Features: Tile-Ceramic
    • Level: Main
    • Area: 143 Square Feet
    • Dimensions: 13x11
    Dining room
    • Features: Engineered Hardwood
    • Level: Main
    • Area: 144 Square Feet
    • Dimensions: 12x12
    Family room
    • Features: Engineered Hardwood
    • Level: Main
    • Area: 315 Square Feet
    • Dimensions: 21x15
    Kitchen
    • Features: Tile-Ceramic
    • Level: Main
    • Area: 130 Square Feet
    • Dimensions: 13x10
    Living room
    • Features: Engineered Hardwood
    • Level: Main
    • Area: 144 Square Feet
    • Dimensions: 12x12
    Loft
    • Features: Engineered Hardwood
    • Level: Upper
    • Area: 100 Square Feet
    • Dimensions: 10x10
    Heating
    • Forced Air
    Cooling
    • Has cooling: Yes
    Appliances
    • Included: Electric Cooktop, Dishwasher, Disposal, MicroHood, Microwave, Electric Oven, Refrigerator, Gas Water Heater, Water Softener Owned
    • Laundry: Main Level
    Features
    • Attic Access, Cathedral Ceiling(s), Vaulted Ceiling(s), Walk-In Closet(s), Hardwood Floors, Ceiling Fan(s), Entrance Foyer, High Speed Internet, Pantry
    • Flooring: Hardwood
    • Has basement: No
    • Attic: Access Only
    • Number of fireplaces: 1
    • Fireplace features: Family Room, Gas Log, Gas Starter
    Interior area
    • Total structure area: 3,136
    • Total interior livable area: 3,136 sqft
    • Finished area below ground: 0

    Property

    Parking
    • Total spaces: 2
    • Parking features: Attached, Concrete, Garage Door Opener, Storage, Workshop in Garage
    • Attached garage spaces: 2
    • Details: Garage Parking Other(Finished Garage)
    Features
    • Levels: Two
    • Stories: 2
    • Patio & porch: Patio, Covered
    • Exterior features: Fire Pit
    Lot
    • Size: 0.38 Acres
    • Features: Cul-De-Sac, Irregular Lot, Sidewalks, Rural - Subdivision
    Details
    • Parcel number: 321029485002000029

    Construction

    Type & style
    • Home type: SingleFamily
    • Property subtype: Residential, Single Family Residence
    Materials
    • Brick, Vinyl Siding
    • Foundation: Slab
    Condition
    • New construction: No
    • Year built: 2004

    Utilities & green energy

    • Water: Municipal/City

    Community & HOA

    Community
    • Subdivision: Fairfield Woods Of Saratoga
    HOA
    • Has HOA: Yes
    • Services included: Entrance Common, Insurance, Maintenance, Management, Snow Removal
    • HOA fee: $300 annually
    • HOA phone: 317-272-5688
    Location
    • Region: Plainfield

    Financial & listing details

    • Price per square foot: $128/sqft
    • Tax assessed value: $335,100
    • Annual tax amount: $2,624
    • Date on market: 4/26/2023
    • Cumulative days on market: 4 days

    Price history

    DateEventPrice
    7/11/2023Sold$360,000+2.9%$115/sqft
    Source: MIBOR as distributed by MLS GRID #21917268 Report a problem
    4/29/2023Pending sale$349,900$112/sqft
    Source: MIBOR as distributed by MLS GRID #21917268 Report a problem
    4/26/2023Listed for sale$349,900+29.6%$112/sqft
    Source: MIBOR as distributed by MLS GRID #21917268 Report a problem
    7/9/2020Sold$270,000+0%$86/sqft
    Source: MIBOR as distributed by MLS GRID #21712354 Report a problem
    5/31/2020Pending sale$269,900$86/sqft
    Source: RE/MAX Advanced Realty #21712354 Report a problem
    5/27/2020Listed for sale$269,900+40.6%$86/sqft
    Source: RE/MAX Advanced Realty #21712354 Report a problem
    12/19/2013Sold$192,000-1.5%$61/sqft
    Source: MIBOR as distributed by MLS GRID #21262133 Report a problem
    10/25/2013Listed for sale$194,900$62/sqft
    Source: F.C. Tucker Company, Inc. #21262133 Report a problem

    Public tax history

    YearProperty taxesTax assessment
    2025$3,329 +9.1%$335,100 +0.7%
    2024$3,052 +2.4%$332,900 +7.7%
    2023$2,980 +13.6%$309,200 +3.8%
    2022$2,624 +12.2%$298,000 +13.6%
    2021$2,338 +7.3%$262,400 +7.3%
    2020$2,180 -2.9%$244,600 +7.7%
    2019$2,245 +21%$227,200 +1.2%
    2018$1,856 +3.5%$224,500 +16.2%
    2017$1,794 +2.1%$193,200 +1.4%
    2016$1,756 +6.2%$190,500 +3.6%
    2014$1,653 -6.5%$183,900 +1.2%
    2013$1,768 -7.1%$181,700 -4.6%
    2011$1,904 $190,400
    2010$1,904 +4.1%$190,400
    2009$1,829 +1.1%$190,400 +3.1%
    2007$1,810 -31.3%$184,660 +0.1%
    2006$2,634 $184,500 -6.5%
    2005-- $197,400
    Find assessor info on the county website

    Neighborhood: 46168

    Nearby schools

    GreatSchools rating
    Schools provided by the listing agent
    • Middle: Cascade Middle School
    • High: Cascade Senior High School

    Source: MIBOR as distributed by MLS GRID. This data may not be complete. We recommend contacting the local school district to confirm school assignments for this home.

    Get a cash offer in 3 minutes
    Find out how much your home could sell for in as little as 3 minutes with a no-obligation cash offer.
    Estimated market value
    $400,300
    Get a cash offer in 3 minutes
    Find out how much your home could sell for in as little as 3 minutes with a no-obligation cash offer.
    Estimated market value
    $400,300