2 PRIMARY BEDROOM SUITES on the first floor ~ Great IN-LAW SUITE opportunity or MULTI-FAMILY LIVING ~ Like-New, Well-Maintained, Custom-Built Open and Split Floor Plan on a nice Cove Lot ~ Beautiful Landscaping with stone planters lead to a Double Door Entry and 11 Foot Ceilings into Formal Dining Room with Double Doors to a front patio/courtyard ~ Wet Bar Butler's Pantry with Upper and Lower Cabinets just off the Dining Room ~ Office Flex Space on the other side of Entry ~ Great Room with Upgraded Ceiling Fan, Center FP with plywood wall backing for easy TV Mounting, Recessed Lighting, and Rear Entry Door to the Covered Porch ~ Opens to Kitchen with Center Island, Granite Bar, Custom Cabinets, Soft-Close, Under-Cabinet Lighting, Whirlpool GOLD Smooth Cook-Top and Dishwasher, Full Vent-Hood, Wall-Oven and Microwave, and Pantry ~ Diagonal tile floors run through the Breakfast Area with high ceilings and triple window ~ Primary Bedroom #1 is on the rear with Vaulted Ceiling, Fan, Triple Window and Bath with Walk-Thru Shower, Dual Heads, Fiberglass Jetted Tub, 2 Granite Vanities with Drawer Stacks, and a big walk-in closet with tons of shelving ~ Primary Bedroom #2 is on the rear of the home, opposite side from Primary BR 1, and would make a great in-law suite, nicely-sized with ceiling fan, private bath with Granite Vanity, Drawer Stack, Make-Up station, and a large Walk-In Tile Shower and big walk-in closet and linen closet ~ Bedroom 3 has a ceiling fan, 2 closets and is next to Bathroom 3 with Granite Vanity and Tile Shower ~ Wood Floors in the Entry, Dining, Great Room and Hallways; Crown Molding in the Entry, Dining, Great Room, Kitchen, and Breakfast Area ~ Laundry Room with Built-In Cabinets, Shelves, and Room for an Extra Fridge ~ Upstairs find Bedroom 4 nicely-sized with ceiling fan, Bathroom 4 with Granite Vanity and Tile Shower, and a Multi-Purpose Bonus Room (Media Room) ~ Nice Back Yard with room for a pool, partial privacy fence and great covered porch ~ Garage includes Built-In Cabinets, Work Bench, and Epoxy Floors ~ Additional Features: Updated Paint, 8 foot doors throughout the first floor, Wood-Trimmed Windows with Blinds, Smooth Ceilings, Comfort-Height Accessible Electrical Outlets, Wired for Data, High-Speed Fiber Internet, Every Bedroom has its own Bathroom, Walk-In Floored Attic, Tech Shield Roof Decking, 2 Water Heaters, Stone Landscaping Planters, Full Gutters, and Garage with Built-In Cabinets and Epoxy Floors.
Closed
Price Unknown
5072 Maiden Lane Cv, Southaven, MS 38672
4beds
3,400sqft
Residential, Single Family Residence
Built in 2016
0.28 Acres Lot
$493,400 Zestimate®
$--/sqft
$3,086 Estimated rent
Home value
$493,400
$454,000 - $538,000
$3,086/mo
Zestimate® history
Owner options
List your home for rent
$3,086/mo
Rent Zestimate®
Find your next renter with Zillow Rental Manager. Plus, with online applications, you can quickly screen prospective tenants – for free.
$3,086/mo
Rent Zestimate®
Refinance and save
$280/mo
Est. payment
Refinancing to a lower rate could help reduce your monthly payments and save thousands over the life of the loan.
$280/mo
Est. payment
Explore your selling options
Work with a Zillow partner agent
Leverage their expertise and Zillow's premium Showcase listings to get your home seen by more buyers.
Get startedList with your own agent
Get your home in front of millions of buyers by listing it on Zillow.
Learn how to do itSell it yourself
Take full control of how buyers see your home on Zillow by listing For Sale by Owner (FSBO).
List your homeWhat's special
Multi-purpose bonus roomCove lotFull vent-hoodBeautiful landscapingRoom for a poolCovered porchEpoxy floors
Zillow last checked:
Listing updated:
Listed by:
Donnie R Chambliss 901-355-2074,
Crye-Leike Of MS-SH
Bought with:
Non MLS Member
Source: MLS United,MLS#: 4096262
Facts & features
Interior
Bedrooms & bathrooms
- Bedrooms: 4
- Bathrooms: 4
- Full bathrooms: 4
Primary bedroom
- Description: 18 X 15
- Level: Main
Primary bedroom
- Description: 2nd Master/Primary Suite - 17 X 12
- Level: Main
Bedroom
- Description: 11.5 X 12.5
- Level: Main
Bedroom
- Description: 11 X 11.5
- Level: Upper
Primary bathroom
- Description: 15 X 15
- Level: Main
Primary bathroom
- Description: Primary Bath 2 - 10 X 11
- Level: Main
Bathroom
- Description: Bathroom #3 - 8 X 8
- Level: Main
Bathroom
- Description: Bathroom 4 - 8 X 5
- Level: Upper
Bonus room
- Description: 22 X 18
- Level: Upper
Dining room
- Description: 11.8 X 12.4
- Level: Main
Great room
- Description: 17 X 21
- Level: Main
Kitchen
- Description: 12 X 14.5
- Level: Main
Laundry
- Description: 6 X 8
- Level: Main
Office
- Description: 6.3 X 9.3
- Level: Main
Other
- Description: Covered Porch - 16 X 13.5
- Level: Main
Heating
- Central, Natural Gas
Cooling
- Ceiling Fan(s), Central Air, Electric, Multi Units
Appliances
- Included: Built-In Electric Range, Cooktop, Dishwasher, Disposal, Electric Cooktop, Microwave, Range Hood, Stainless Steel Appliance(s)
- Laundry: Laundry Room, Sink
Features
- Bar, Breakfast Bar, Ceiling Fan(s), Crown Molding, Double Vanity, Eat-in Kitchen, Entrance Foyer, Granite Counters, High Ceilings, High Speed Internet, In-Law Floorplan, Kitchen Island, Open Floorplan, Pantry, Primary Downstairs, Recessed Lighting, Special Wiring, Storage, Vaulted Ceiling(s), Walk-In Closet(s), Wet Bar
- Flooring: Carpet, Ceramic Tile, Tile, Wood
- Doors: Dead Bolt Lock(s), Double Entry, French Doors, Hinged Patio, Insulated
- Windows: Blinds, Insulated Windows, Vinyl
- Has fireplace: Yes
- Fireplace features: Gas Log, Gas Starter, Great Room
Interior area
- Total structure area: 3,400
- Total interior livable area: 3,400 sqft
Property
Parking
- Total spaces: 2
- Parking features: Attached, Driveway, Garage Door Opener, Concrete
- Attached garage spaces: 2
- Has uncovered spaces: Yes
Features
- Levels: Two
- Stories: 2
- Patio & porch: Patio, Porch, Rear Porch
- Exterior features: Rain Gutters
- Fencing: Partial,Privacy,Wood,Fenced
Lot
- Size: 0.28 Acres
- Dimensions: 80 x 152
- Features: Cul-De-Sac, Landscaped, Level, Rectangular Lot
Details
- Parcel number: 2072031600021000
Construction
Type & style
- Home type: SingleFamily
- Architectural style: Traditional
- Property subtype: Residential, Single Family Residence
Materials
- Brick, HardiPlank Type
- Foundation: Slab
- Roof: Architectural Shingles
Condition
- New construction: No
- Year built: 2016
Utilities & green energy
- Sewer: Public Sewer
- Water: Public
- Utilities for property: Cable Connected, Electricity Connected, Natural Gas Connected, Sewer Connected, Water Connected, Fiber to the House
Community & HOA
Community
- Features: Curbs, Hiking/Walking Trails, Near Entertainment
- Security: Security Lights, Security System, Smoke Detector(s)
- Subdivision: Snowden Grove
HOA
- Has HOA: Yes
- Services included: Maintenance Grounds, Management
- HOA fee: $280 annually
Location
- Region: Southaven
Financial & listing details
- Tax assessed value: $326,236
- Annual tax amount: $3,414
- Date on market: 11/8/2024
- Electric utility on property: Yes
Price history
| Date | Event | Price |
|---|---|---|
| 5/9/2025 | Sold | -- |
Source: MLS United #4096262 Report a problem | ||
| 3/28/2025 | Pending sale | $499,000$147/sqft |
Source: MLS United #4096262 Report a problem | ||
| 1/23/2025 | Price change | $499,000-4.8%$147/sqft |
Source: MLS United #4096262 Report a problem | ||
| 12/13/2024 | Price change | $524,000-0.9%$154/sqft |
Source: MLS United #4096262 Report a problem | ||
| 11/8/2024 | Listed for sale | $529,000+6%$156/sqft |
Source: MLS United #4096262 Report a problem | ||
| 10/14/2022 | Sold | -- |
Source: MLS United #4024117 Report a problem | ||
| 9/16/2022 | Pending sale | $499,000$147/sqft |
Source: MLS United #4024117 Report a problem | ||
| 7/22/2022 | Listed for sale | $499,000$147/sqft |
Source: MLS United #4024117 Report a problem | ||
Public tax history
| Year | Property taxes | Tax assessment |
|---|---|---|
| 2025 | $3,954 +15.8% | $32,624 +38.3% |
| 2024 | $3,414 | $23,581 |
| 2023 | $3,414 +12.2% | $23,581 |
| 2022 | $3,042 | $23,581 |
| 2021 | $3,042 +8.1% | $23,581 +7.3% |
| 2020 | $2,814 | $21,976 |
| 2019 | $2,814 | $21,976 |
| 2018 | $2,814 +1.2% | $21,976 +1.6% |
| 2017 | $2,782 | $21,640 +612.3% |
| 2016 | $2,782 +543% | $3,038 |
| 2015 | $433 -71.4% | $3,038 |
| 2014 | $1,512 | $3,038 |
Find assessor info on the county website
Neighborhood: 38672
Nearby homes
- $337,5003 bd2 ba-- sqft5056 Maiden Ln, Southaven, MS 38672Off Market
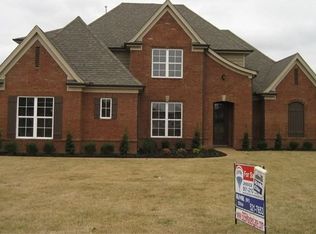
- $378,9004 bd3 ba3.1k sqft5086 Maiden Lane Cv, Southaven, MS 38672Off Market

- $--4 bd3 ba2.7k sqft5056 Maiden Lane Cv, Southaven, MS 38672Sold
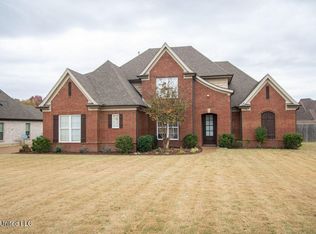
- $474,3005 bd4 ba3.3k sqft5072 Maiden Ln, Southaven, MS 38672Off Market
- $346,8003 bd2 ba2k sqft5073 Garner Ln, Southaven, MS 38672Off Market
- $373,2004 bd-- ba2.4k sqft5053 Garner Ln, Southaven, MS 38672Off Market
- $--4 bd3 ba2.4k sqft5087 Garner Ln, Southaven, MS 38672Sold
- $384,9004 bd3 ba3k sqft5044 Maiden Ln, Southaven, MS 38672Off Market
Nearby schools
GreatSchools rating
- 6/10Desoto Central Elementary SchoolGrades: 3-5Distance: 1 mi
- 8/10Desoto Central Middle SchoolGrades: 6-8Distance: 0.9 mi
- 8/10Desoto Central High SchoolGrades: 9-12Distance: 0.6 mi
Schools provided by the listing agent
- Elementary: Desoto Central
- Middle: Desoto Central
- High: Desoto Central
Source: MLS United. This data may not be complete. We recommend contacting the local school district to confirm school assignments for this home.
Sell for more on Zillow
Get a Zillow Showcase℠ listing at no additional cost and you could sell for .
$493,400
2% more
+$9,868
With Zillow Showcase(estimated)
$503,268
Sell for more on Zillow
Get a Zillow Showcase℠ listing at no additional cost and you could sell for .
$493,400
2% more
+$9,868
With Zillow Showcase(estimated)
$503,268
- Mississippi
- DeSoto County
- Southaven
- 38672
- 5072 Maiden Lane Cv
