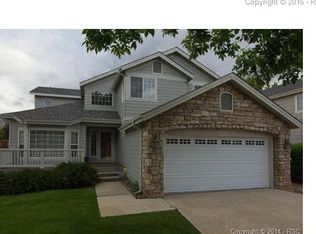
Fully updated two-story w/walkout basement on prime .21 acre cul-de-sac lot in Sierra Ridge! Wait until you see the (almost entirely) new multi-level entertainment deck: 8x25 morning coffee/grilling/sunset upper level and 14x16 dining/hot tub lower level! This move-in ready home has gleaming woodwork & solid wood doors throughout and on the main level features...9' ceilings...formal living and dining rooms w/crown molding...15x18 kitchen w/wood floors, extended island that seats 4, ample cabinetry w/crown molding and decorative end panels, slab granite counters, glass subway tile backsplash, Bosch DW, gas range w/convection oven, custom storage in pantry cabinet, breakfast nook that walks out to upper deck...family room with gas FP & in-wall 5-channel speaker wiring...tucked away 11x11 bedroom...updated 3/4 bath...storage-maximizing laundry w/sink. The upper level features...airy office loft...master suite with 180 degree city lights views, vaulted ceilings, sitting area, walk-in closet & master bath with Italian marble slab counter, undermount sinks, espresso finish vanity, glass/marble accent tile, 12x24 tile floor...2 add'l bedrooms w/corner windows & hall bath w/double sinks & separate tub/shower area. Finished bsmt features...15x15 family room w/wet bar rough-in and walkout to the 12x24 covered patio...theater with wall for 100" screen, wiring for projector & 7 channel speakers...5th bedroom with garden-level window...13x14 6th bedroom (or remove a wall & create an oversized family room)...and 3/4 bath. Outside you'll enjoy the expansive backyard with mature trees, neighborhood walking path access, 15x30 playground area and SHORT distance to the pool and park/playground! Summer neighborhood activities include Pool Parties, Movies in the Park & July 4th BBQ!
This property is not currently displayed as for sale or rent on Zillow. This may be different from what's on other websites or public sources.