***PRICE IMPROVEMENT***
Welcome to 5072 Silver Hare Lane — a stunning Pinecrest model nestled in the highly sought-after Crystal Valley Ranch community in Castle Rock. Built in 2020 by Richmond American Homes, this beautifully upgraded ranch-style home offers nearly 5,000 sq. ft. of elegant living space, featuring 4 bedrooms, 4 bathrooms, and a fully finished basement complete with a wet bar.
At the heart of the home is a custom gourmet kitchen that truly stands out with quartz countertops, a spacious island, double ovens, walk-in pantry, and premium GE Monogram appliances. The open floor plan flows seamlessly into a bright, airy great room boasting soaring ceilings, California-style patio sliding doors, and a cozy gas fireplace—perfect for entertaining or relaxing.
The main level includes a luxurious primary suite with a spa-like five-piece bath and dual walk-in closets. Additionally, there are two more bedrooms, a private office, and a convenient laundry room. The finished basement is an entertainer’s dream, featuring a large family room, wet bar, exercise space, guest suite, and a ¾ bath—ideal for visitors or multi-generational living.
Additional highlights include a 3-car garage with EV charging, plus access to an exclusive clubhouse, pool, fitness center, trails, and parks. The HOA covers trash, recycling, and grounds maintenance for your ease and convenience.
This home blends comfort, style, and community—don’t miss your chance to make it yours!
EXCLUSIVE LENDER INCENTIVE!
Our preferred lender is offering a one-year rate reduction exclusive to this property! Don’t miss this incredible financing opportunity. All loans subject to underwriting and investor approval. Restrictions may apply.
Contact:
Sara Mahoney
805-300-1570
sara.mahoney@benchmark.us
Sold for $867,000
Street View
$867,000
5072 Silver Hare Lane, Castle Rock, CO 80104
4beds
4,986sqft
Single Family Residence
Built in 2020
6,839 Square Feet Lot
$852,100 Zestimate®
$174/sqft
$4,778 Estimated rent
Home value
$852,100
$809,000 - $895,000
$4,778/mo
Zestimate® history
Owner options
List your home for rent
$4,778/mo
Rent Zestimate®
Find your next renter with Zillow Rental Manager. Plus, with online applications, you can quickly screen prospective tenants – for free.
$4,778/mo
Rent Zestimate®
Refinance and save
$5,187/mo
Est. payment
Refinancing to a lower rate could help reduce your monthly payments and save thousands over the life of the loan.
$5,187/mo
Est. payment
Explore your selling options
Work with a Zillow partner agent
Leverage their expertise and Zillow's premium Showcase listings to get your home seen by more buyers.
Get startedList with your own agent
Get your home in front of millions of buyers by listing it on Zillow.
Learn how to do itSell it yourself
Take full control of how buyers see your home on Zillow by listing For Sale by Owner (FSBO).
List your homeWhat's special
California-style patio sliding doorsFinished basementGuest suiteLuxurious primary suiteWalk-in pantrySpa-like five-piece bathExercise space
Zillow last checked:
Listing updated:
Listed by:
Shane Lee 720-255-5522 shane@bluepicketrealty.com,
Blue Picket Realty
Bought with:
Jason Reynolds, 100002234
Real Broker, LLC DBA Real
Source: REcolorado as distributed by MLS GRID,MLS#: 6642341
Facts & features
Interior
Bedrooms & bathrooms
- Bedrooms: 4
- Bathrooms: 4
- Full bathrooms: 1
- 3/4 bathrooms: 2
- 1/2 bathrooms: 1
- Main level bathrooms: 3
- Main level bedrooms: 3
Bedroom
- Level: Main
- Area: 116.66 Square Feet
- Dimensions: 10.5 x 11.11
Bedroom
- Level: Main
- Area: 126.54 Square Feet
- Dimensions: 11.4 x 11.1
Bedroom
- Level: Basement
- Area: 184.92 Square Feet
- Dimensions: 13.8 x 13.4
Bathroom
- Level: Basement
Bathroom
- Level: Main
Bathroom
- Level: Main
Other
- Level: Main
- Area: 247.8 Square Feet
- Dimensions: 14 x 17.7
Other
- Level: Main
Dining room
- Level: Main
- Area: 141 Square Feet
- Dimensions: 10 x 14.1
Exercise room
- Level: Basement
- Area: 215.9 Square Feet
- Dimensions: 17 x 12.7
Family room
- Level: Basement
- Area: 671.22 Square Feet
- Dimensions: 19.8 x 33.9
Family room
- Level: Basement
- Area: 161 Square Feet
- Dimensions: 10 x 16.1
Great room
- Level: Main
- Area: 327.03 Square Feet
- Dimensions: 20.3 x 16.11
Kitchen
- Level: Main
- Area: 286.23 Square Feet
- Dimensions: 20.3 x 14.1
Laundry
- Level: Main
Office
- Level: Main
- Area: 121.68 Square Feet
- Dimensions: 11.7 x 10.4
Heating
- Forced Air, Natural Gas
Cooling
- Central Air
Appliances
- Included: Bar Fridge, Convection Oven, Dishwasher, Disposal, Dryer, Freezer, Gas Water Heater, Humidifier, Microwave, Oven, Range, Range Hood, Refrigerator, Self Cleaning Oven, Washer, Water Softener
- Laundry: Common Area
Features
- Ceiling Fan(s), Eat-in Kitchen, Entrance Foyer, Five Piece Bath, High Ceilings, High Speed Internet, Kitchen Island, Open Floorplan, Pantry, Quartz Counters, Radon Mitigation System, Smart Thermostat, Smoke Free, Walk-In Closet(s), Wet Bar, Wired for Data
- Flooring: Carpet, Tile, Vinyl
- Windows: Window Coverings
- Basement: Bath/Stubbed,Finished,Full,Sump Pump
- Number of fireplaces: 1
- Fireplace features: Family Room
Interior area
- Total structure area: 4,986
- Total interior livable area: 4,986 sqft
- Finished area above ground: 2,493
- Finished area below ground: 1,807
Property
Parking
- Total spaces: 3
- Parking features: Electric Vehicle Charging Station(s)
- Attached garage spaces: 3
Features
- Levels: One
- Stories: 1
- Patio & porch: Covered, Patio
- Exterior features: Barbecue, Gas Grill, Rain Gutters
- Fencing: Full
Lot
- Size: 6,839 Square Feet
- Features: Greenbelt, Landscaped, Master Planned, Sprinklers In Front, Sprinklers In Rear
Details
- Parcel number: R0601089
- Special conditions: Standard
Construction
Type & style
- Home type: SingleFamily
- Property subtype: Single Family Residence
Materials
- Frame
- Foundation: Structural
- Roof: Composition
Condition
- Year built: 2020
Details
- Builder model: Pinecrest
- Builder name: Richmond American Homes
Utilities & green energy
- Sewer: Public Sewer
- Water: Public
- Utilities for property: Cable Available, Electricity Connected, Natural Gas Connected
Community & HOA
Community
- Security: Carbon Monoxide Detector(s), Radon Detector, Smoke Detector(s)
- Subdivision: Crystal Valley Ranch
HOA
- Has HOA: Yes
- Amenities included: Clubhouse, Fitness Center, Park, Parking, Playground, Pool, Trail(s)
- Services included: Maintenance Grounds, Recycling, Trash
- HOA fee: $86 monthly
- HOA name: Crystal Valley Ranch Master
- HOA phone: 720-633-9722
Location
- Region: Castle Rock
Financial & listing details
- Price per square foot: $174/sqft
- Tax assessed value: $818,261
- Annual tax amount: $4,368
- Date on market: 6/5/2025
- Listing terms: Cash,Conventional,FHA,VA Loan
- Exclusions: Sellers Personal Property Other Items.
- Ownership: Individual
- Electric utility on property: Yes
- Road surface type: Paved
Price history
| Date | Event | Price |
|---|---|---|
| 4/17/2026 | Sold | $867,000-2%$174/sqft |
Source:  REcolorado as distributed by MLS GRID #6642341 Report a problem REcolorado as distributed by MLS GRID #6642341 Report a problem | ||
| 4/2/2026 | Pending sale | $884,900$177/sqft |
Source: REcolorado as distributed by MLS GRID #6642341 Report a problem | ||
| 3/19/2026 | Price change | $884,900-1.1%$177/sqft |
Source: REcolorado as distributed by MLS GRID #6642341 Report a problem | ||
| 1/20/2026 | Price change | $894,999-0.6%$180/sqft |
Source: REcolorado as distributed by MLS GRID #6642341 Report a problem | ||
| 11/16/2025 | Price change | $899,999-2.1%$181/sqft |
Source: REcolorado as distributed by MLS GRID #6642341 Report a problem | ||
| 10/24/2025 | Price change | $919,000-1.2%$184/sqft |
Source: REcolorado as distributed by MLS GRID #6642341 Report a problem | ||
| 10/8/2025 | Price change | $929,900-0.5%$187/sqft |
Source: REcolorado as distributed by MLS GRID #6642341 Report a problem | ||
| 9/11/2025 | Listed for sale | $934,900+24.6%$188/sqft |
Source: REcolorado as distributed by MLS GRID #6642341 Report a problem | ||
| 1/27/2021 | Sold | $750,300$150/sqft |
Source: Public Record Report a problem | ||
Public tax history
| Year | Property taxes | Tax assessment |
|---|---|---|
| 2025 | $4,368 +8.7% | $51,140 -9.9% |
| 2024 | $4,019 +30.9% | $56,750 -0.9% |
| 2023 | $3,071 -35.6% | $57,290 +39.2% |
| 2022 | $4,769 | $41,150 -2.8% |
| 2021 | -- | $42,350 +115.4% |
| 2020 | $2,352 +1666.8% | $19,660 +150.1% |
| 2019 | $133 | $7,860 |
| 2018 | $133 | -- |
Find assessor info on the county website
Neighborhood: 80104
Nearby homes
- $701,4004 bd3 ba3.6k sqft5058 Silver Hare Ln, Castle Rock, CO 80104Off Market
- $635,3003 bd2 ba1.9k sqft5086 Silver Hare Ln, Castle Rock, CO 80104Off Market
- $710,6003 bd3 ba4.2k sqft2878 Villageview Ln, Castle Rock, CO 80104Off Market
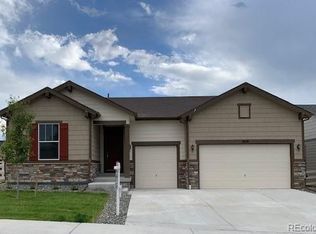
- $719,7003 bd3 ba2.4k sqft5108 Silver Hare Ln, Castle Rock, CO 80104Off Market
- $794,0003 bd3 ba2.4k sqft5081 Silver Hare Ln, Castle Rock, CO 80104Off Market
- $662,0003 bd2 ba2.4k sqft5107 Silver Hare Ln, Castle Rock, CO 80104Off Market
- $751,5004 bd4 ba4.5k sqft2850 Villageview Ln, Castle Rock, CO 80104Off Market
- $676,0604 bd2 ba1.6k sqft5023 Cattle Cross Ln, Castle Rock, CO 80104Sold
Nearby schools
GreatSchools rating
- 6/10Rock Ridge Elementary SchoolGrades: PK-6Distance: 3.2 mi
- 5/10Mesa Middle SchoolGrades: 6-8Distance: 3.7 mi
- 7/10Douglas County High SchoolGrades: 9-12Distance: 4.5 mi
Schools provided by the listing agent
- Elementary: South Ridge
- Middle: Mesa
- High: Douglas County
- District: Douglas RE-1
Source: REcolorado as distributed by MLS GRID. This data may not be complete. We recommend contacting the local school district to confirm school assignments for this home.
Get a cash offer in 3 minutes
Find out how much your home could sell for in as little as 3 minutes with a no-obligation cash offer.
Estimated market value
$852,100
Get a cash offer in 3 minutes
Find out how much your home could sell for in as little as 3 minutes with a no-obligation cash offer.
Estimated market value
$852,100
- Colorado
- Douglas County
- Castle Rock
- 80104
- 5072 Silver Hare Lane
Nearby cities
Nearby neighborhoods
Nearby zip codes
Other Castle Rock Topics
