Must see! Beautiful corner lot Andover Lennar floor plan & it's all about luxury & comfort. Spacious 4 bedrooms 3 bath, den for your office or your personal gym with a great open floor plan that invites you to enjoy the Florida living! Large living room, great dining area for entertaining guests & for all holidays. Direct access to the yard through the sliding doors from dining & living room & overlooking the lanai. Ceramic tiles in all wet areas and carpet in all bedrooms, den & loft. Spacious kitchen with a large amount of cabinets, double oven, back splash, all stainless steel appliances, amazing granite size counter tops & large storage for all your groceries. Split floor plan with one bedroom and full bath for the convenience of your love ones downstairs as well your laundry area. On the 2nd floor huge master bedroom, master bath includes a walk in shower, garden tub, vanity, 2 individual sinks & walking closet and 2 other bedrooms with guest bath and spacious loft that can be used as a family room or study. This gorgeous corner lot property is walking distance to all highly rated schools, Minneola Athletic sport complex & much more. Restaurants, Publix, Starbucks , pharmacy are close by. Sellers is willing to sells most of the furniture, almost in new conditions in a separate transaction if any interest. Don't miss the awesome opportunity to own a piece of Florida in this stylish & well taken care gem.
Sold for $565,000
$565,000
5072 TORCHWOOD DRIVE, MINNEOLA, FL 34715
4beds
3,005sqft
Single Family Residence
Built in 2018
8,723 Square Feet Lot
$564,000 Zestimate®
$188/sqft
$3,106 Estimated rent
Home value
$564,000
$536,000 - $592,000
$3,106/mo
Zestimate® history
Owner options
List your home for rent
$3,106/mo
Rent Zestimate®
Find your next renter with Zillow Rental Manager. Plus, with online applications, you can quickly screen prospective tenants – for free.
$3,106/mo
Rent Zestimate®
Refinance and save
$3,904/mo
Est. payment
Refinancing to a lower rate could help reduce your monthly payments and save thousands over the life of the loan.
$3,904/mo
Est. payment
Explore your selling options
Work with a Zillow partner agent
Leverage their expertise and Zillow's premium Showcase listings to get your home seen by more buyers.
Get startedList with your own agent
Get your home in front of millions of buyers by listing it on Zillow.
Learn how to do itSell it yourself
Take full control of how buyers see your home on Zillow by listing For Sale by Owner (FSBO).
List your homeWhat's special
Spacious loftCeramic tilesGreat open floor planLarge storageLaundry areaGorgeous corner lotGarden tub
Zillow last checked:
Listing updated:
Listed by:
Dora Chacon 813-495-3276,
RE/MAX REALTY UNLIMITED 813-684-0016
Bought with:
Kristin Duncan, 3268531
KELLER WILLIAMS ADVANTAGE REALTY
Janna Baumann
KELLER WILLIAMS ADVANTAGE REALTY
Source: Stellar MLS,MLS#: T3511115 Originating MLS: Tampa
Originating MLS: Tampa
Facts & features
Interior
Bedrooms & bathrooms
- Bedrooms: 4
- Bathrooms: 3
- Full bathrooms: 3
Primary bedroom
- Features: Built-in Closet
- Level: Second
- Dimensions: 14x18
Bedroom 2
- Features: Built-in Closet
- Level: Second
- Dimensions: 10x12
Bedroom 3
- Features: Built-in Closet
- Level: Second
- Dimensions: 10x15
Bedroom 4
- Features: Built-in Closet
- Level: Second
- Dimensions: 10x12
Dining room
- Level: First
- Dimensions: 10x10
Kitchen
- Level: First
- Dimensions: 11x24
Living room
- Level: First
- Dimensions: 16x24
Heating
- Central, Electric
Cooling
- Central Air
Appliances
- Included: Oven, Dishwasher, Disposal, Dryer, Microwave, Range, Refrigerator, Washer
- Laundry: Inside
Features
- Ceiling Fan(s), High Ceilings, Living Room/Dining Room Combo, Open Floorplan, Solid Wood Cabinets, Walk-In Closet(s)
- Flooring: Carpet, Ceramic Tile
- Doors: Sliding Doors
- Windows: Window Treatments
- Has fireplace: No
Interior area
- Total structure area: 3,702
- Total interior livable area: 3,005 sqft
Property
Parking
- Total spaces: 2
- Parking features: Garage - Attached
- Attached garage spaces: 2
Features
- Levels: Two
- Stories: 2
- Exterior features: Rain Gutters
Lot
- Size: 8,723 Square Feet
- Features: Sidewalk
Details
- Parcel number: 082226002100018600
- Special conditions: None
Construction
Type & style
- Home type: SingleFamily
- Property subtype: Single Family Residence
Materials
- Block, Stucco, Vinyl Siding, Wood Frame (FSC Certified)
- Foundation: Block
- Roof: Shingle
Condition
- New construction: No
- Year built: 2018
Utilities & green energy
- Sewer: Public Sewer
- Water: Public
- Utilities for property: Public, Street Lights
Community & HOA
Community
- Features: Clubhouse, Pool, Sidewalks
- Security: Smoke Detector(s)
- Pet fee: $0 monthly
- Subdivision: RESERVE/MINNEOLA PH 3B
HOA
- Has HOA: Yes
- HOA fee: $77 monthly
- HOA name: Empire Management Group
- HOA phone: 352-227-2100
Location
- Region: Minneola
Financial & listing details
- Price per square foot: $188/sqft
- Tax assessed value: $479,256
- Annual tax amount: $7,134
- Date on market: 3/13/2024
- Cumulative days on market: 36 days
- Listing terms: Cash,Conventional,FHA,VA Loan
- Ownership: Fee Simple
- Total actual rent: 0
- Road surface type: Paved
Price history
| Date | Event | Price |
|---|---|---|
| 6/3/2024 | Sold | $565,000-3.9%$188/sqft |
Source:  Stellar MLS #T3511115 Report a problem Stellar MLS #T3511115 Report a problem | ||
| 4/19/2024 | Pending sale | $587,900$196/sqft |
Source: Stellar MLS #T3511115 Report a problem | ||
| 3/13/2024 | Listed for sale | $587,900+66.2%$196/sqft |
Source: Stellar MLS #T3511115 Report a problem | ||
| 12/13/2018 | Sold | $353,700-6.3%$118/sqft |
Source: Public Record Report a problem | ||
| 8/8/2018 | Listing removed | $377,295$126/sqft |
Source: CalAtlantic Homes Report a problem | ||
| 7/12/2018 | Listed for sale | $377,295$126/sqft |
Source: CalAtlantic Homes Report a problem | ||
Public tax history
| Year | Property taxes | Tax assessment |
|---|---|---|
| 2025 | $7,752 +1.4% | $479,256 +22.8% |
| 2024 | $7,643 +7.1% | $390,320 +10% |
| 2023 | $7,134 +8.8% | $354,840 +10% |
| 2022 | $6,556 +18.6% | $322,590 +10% |
| 2021 | $5,526 -1.7% | $293,266 |
| 2020 | $5,622 -4.1% | $293,266 +0.6% |
| 2019 | $5,861 +734.4% | $291,630 +715.7% |
| 2018 | $702 | $35,750 |
| 2017 | $702 -0.9% | $35,750 |
| 2016 | $709 | -- |
Find assessor info on the county website
Neighborhood: 34715
Nearby homes
- $480,0005 bd3 ba2.6k sqft5068 Torchwood Dr, Minneola, FL 34715Off Market
- $620,0004 bd3 ba2.9k sqft4057 Silk Oak Ln, Minneola, FL 34715Sold
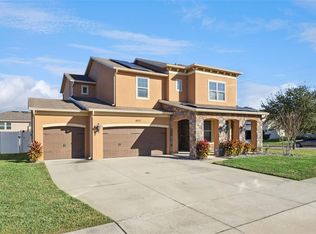
- $531,1004 bd3 ba3.1k sqft5064 Torchwood Dr, Minneola, FL 34715Off Market
- $450,3003 bd2 ba2k sqft4053 Silk Oak Ln, Minneola, FL 34715Off Market
- $604,7004 bd3 ba3.6k sqft2050 Redbay Ave, Minneola, FL 34715Off Market
- $430,5003 bd2 ba2k sqft2054 Redbay Ave, Minneola, FL 34715Off Market
- $428,7003 bd2 ba1.9k sqft4049 Silk Oak Ln, Minneola, FL 34715Off Market
- $438,1003 bd2 ba2k sqft5060 Torchwood Dr, Minneola, FL 34715Off Market
Nearby schools
GreatSchools rating
- 6/10Grassy Lake Elementary SchoolGrades: PK-5Distance: 0.3 mi
- 8/10East Ridge Middle SchoolGrades: 6-8Distance: 3.4 mi
- 5/10Lake Minneola High SchoolGrades: 9-12Distance: 0.6 mi
Schools provided by the listing agent
- Elementary: Grassy Lake Elementary
- Middle: East Ridge Middle
- High: Lake Minneola High
Source: Stellar MLS. This data may not be complete. We recommend contacting the local school district to confirm school assignments for this home.
Get a cash offer in 3 minutes
Find out how much your home could sell for in as little as 3 minutes with a no-obligation cash offer.
Estimated market value
$564,000
Get a cash offer in 3 minutes
Find out how much your home could sell for in as little as 3 minutes with a no-obligation cash offer.
Estimated market value
$564,000
- Florida
- Lake County
- Minneola
- 34715
- 5072 TORCHWOOD DRIVE
Nearby cities
Nearby zip codes
Other Minneola Topics
