Skip main navigation
Off market
  • $428,400

    5072 Upton Ct, Denver, CO 80239

    3beds
    1,768sqft
    SingleFamily
    Built in 1971
    8,001 Square Feet Lot
    $428,400 Zestimate®
    $242/sqft
    $2,835 Estimated rent

    Home value

    $428,400

    $407,000 - $450,000

    $2,835/mo

    Zestimate® history
    Loading
    Loading...

    Owner options

    List your home for rent

    $2,835/mo

    Rent Zestimate®

    Find your next renter with Zillow Rental Manager. Plus, with online applications, you can quickly screen prospective tenants – for free.

    Learn more

    $2,835/mo

    Rent Zestimate®

    Refinance and save

    $2,477/mo

    Est. payment

    Refinancing to a lower rate could help reduce your monthly payments and save thousands over the life of the loan.

    See today's rates

    $2,477/mo

    Est. payment

    Explore your selling options

    Work with a Zillow partner agent

    Leverage their expertise and Zillow's premium Showcase listings to get your home seen by more buyers.

    Get started

    List with your own agent

    Get your home in front of millions of buyers by listing it on Zillow.

    Learn how to do it

    Sell it yourself

    Take full control of how buyers see your home on Zillow by listing For Sale by Owner (FSBO).

    List your home

    What's special

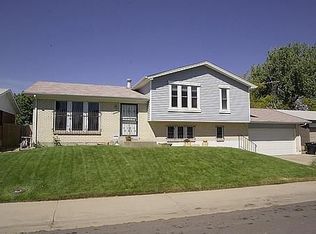
    Newer siding 2018, newer roof 2018, Solar system 2016 leased transferrable, new cement pad for parking additional vehicles 4+ or RV Pad 2018 also a Vivint security system that is transferrable. The new privacy fence finished 5/2020. There is a large workshop/storage building in the back yard. There are 2 dog runs to keep your pets safe and yard clean. NO HOA! You will love this home it is spacious and light and bright. It has many entertaining features for you to enjoy. Including a covered deck with steps to back yard patio for enjoyment of the back yard and future BBQs. There is a large area of turf placed for low maintenance of the yard. When you live here you will enjoy privacy and pride of ownership. This is certainly a home that you can make yours. This home and amenities have so much to appreciate and utilize every aspect. Working from home or Stay home orders? This is a great place to hunker down! No one under 18 in the home, no extended family just the pre-approved buyer and/or decision-makers and their agent. All information deemed reliable but not guaranteed. Buyer/Buyer's Agent to verify all information including square footage and taxes and schools. ***There are 2 dogs in the pens in the back yard DO NOT TOUCH THEM OR GO NEAR THE CAGES!

    This property is off market, which means it's not currently listed for sale or rent on Zillow. This may be different from what's available on other websites or public sources.

    Facts & features

    Interior

    Bedrooms & bathrooms
    • Bedrooms: 3
    • Bathrooms: 2
    • Full bathrooms: 1
    • 3/4 bathrooms: 1
    Heating
    • Forced air, Gas, Solar
    Cooling
    • Central
    Appliances
    • Included: Dishwasher, Garbage disposal, Range / Oven
    • Laundry: In Unit
    Features
    • Ceiling Fan(s), Granite Counters, Eat-in Kitchen, Entrance Foyer, Smoke Free
    • Flooring: Tile, Carpet, Laminate
    • Windows: Double Pane Windows
    Interior area
    • Total interior livable area: 1,768 sqft
    • Finished area below ground: 0.00

    Property

    Parking
    • Total spaces: 2
    • Parking features: Garage - Attached
    Features
    • Patio & porch: Deck, Patio, Covered
    • Exterior features: Wood
    • Fencing: Full
    Lot
    • Size: 8,001 sqft
    • Features: Level
    Details
    • Parcel number: 0113702042000
    • Zoning description: S-SU-D

    Construction

    Type & style
    • Home type: SingleFamily
    • Architectural style: Traditional
    Materials
    • Roof: Composition
    Condition
    • Year built: 1971

    Utilities & green energy

    • Sewer: Public Sewer
    • Water: Public

    Community & neighborhood

    Security
    • Security features: Security System, Smoke Detector(s), Carbon Monoxide Detector(s), Security Entrance, Video Doorbell, Smart Cameras, Smart Security System, Smart Locks
    Location
    • Region: Denver

    Other

    Other facts
    • Sewer: Public Sewer
    • WaterSource: Public
    • Flooring: Carpet, Tile, Laminate
    • Heating: Forced Air, Natural Gas, Active Solar
    • RoadSurfaceType: Paved
    • Appliances: Dishwasher, Disposal, Self Cleaning Oven, Range Hood, Solar Hot Water, Oven
    • InteriorFeatures: Ceiling Fan(s), Granite Counters, Eat-in Kitchen, Entrance Foyer, Smoke Free
    • GarageYN: true
    • AttachedGarageYN: true
    • HeatingYN: true
    • PatioAndPorchFeatures: Deck, Patio, Covered
    • CoolingYN: true
    • RoomsTotal: 9
    • ConstructionMaterials: Frame
    • Roof: Composition
    • WindowFeatures: Double Pane Windows
    • LotFeatures: Level
    • ArchitecturalStyle: Traditional
    • RentIncludes: Water
    • CoveredSpaces: 2
    • Cooling: Central Air
    • ExteriorFeatures: Garden, Dog Run, Rain Gutters, Private Yard
    • BelowGradeFinishedArea: 0.00
    • SecurityFeatures: Security System, Smoke Detector(s), Carbon Monoxide Detector(s), Security Entrance, Video Doorbell, Smart Cameras, Smart Security System, Smart Locks
    • ParkingFeatures: Off Street, RV Access/Parking
    • StructureType: House
    • Fencing: Full
    • LaundryFeatures: In Unit
    • MlsStatus: Pending
    • ZoningDescription: S-SU-D
    • Road surface type: Paved

    Price history

    DateEventPrice
    9/8/2020Sold$365,000$206/sqft
    Source: Public Record Report a problem
    7/11/2020Pending sale$365,000$206/sqft
    Source: Sellstate Realty Pros #2570434 Report a problem
    6/29/2020Listed for sale$365,000$206/sqft
    Source: Sellstate Realty Pros #2570434 Report a problem
    6/23/2020Pending sale$365,000$206/sqft
    Source: Sellstate Realty Pros #2570434 Report a problem
    6/20/2020Price change$365,000-1.4%$206/sqft
    Source: Sellstate Realty Pros #2570434 Report a problem
    5/25/2020Listed for sale$370,000+42.3%$209/sqft
    Source: Sellstate Realty Pros #2570434 Report a problem
    7/1/2016Sold$260,000$147/sqft
    Source: Public Record Report a problem

    Public tax history

    YearProperty taxesTax assessment
    2024$2,063 +7%$26,620 -10%
    2023$1,929 +3.6%$29,590 +22%
    2022$1,862 +12.5%$24,250 -2.8%
    2021$1,655 +2.9%$24,950 +11.8%
    2020$1,609 +12.4%$22,315 -0.7%
    2019$1,431 $22,471 +21.5%
    2018$1,431 +0.3%$18,500
    2017$1,427 +188.5%$18,500 +46.2%
    2016$495 +32.3%$12,650
    2015$374 0%$12,650 +40.4%
    2014$374 +9.8%$9,010
    2013$340 -41%$9,010 +11.2%
    2012$578 +3.9%$8,100
    2011$556 +2.2%$8,100 -3%
    2010$544 +19.9%$8,350
    2009$453 -0.2%$8,350 -38.5%
    2008$454 -53.1%$13,570
    2007$968 $13,570

    Find assessor info on the county website

    Neighborhood: Montbello

    Nearby schools

    GreatSchools rating
    Schools provided by the listing agent
    • Elementary: Maxwell
    • Middle: Dr. Martin Luther King
    • High: Dr. Martin Luther King
    • District: Denver 1

    Source: The MLS. This data may not be complete. We recommend contacting the local school district to confirm school assignments for this home.

    Get a cash offer in 3 minutes
    Find out how much your home could sell for in as little as 3 minutes with a no-obligation cash offer.
    Estimated market value
    $428,400
    Get a cash offer in 3 minutes
    Find out how much your home could sell for in as little as 3 minutes with a no-obligation cash offer.
    Estimated market value
    $428,400