Skip main navigation
Off market
  • $639,400

    5072 W Elmfield Way, Highland, UT 84003

    5beds
    2,894sqft
    Single Family Residence
    Built in 2024
    -- sqft lot
    $639,400 Zestimate®
    $221/sqft
    $3,114 Estimated rent

    Home value

    $639,400

    $607,000 - $678,000

    $3,114/mo

    Zestimate® history
    Loading
    Loading...

    Owner options

    List your home for rent

    $3,114/mo

    Rent Zestimate®

    Find your next renter with Zillow Rental Manager. Plus, with online applications, you can quickly screen prospective tenants – for free.

    Learn more

    $3,114/mo

    Rent Zestimate®

    Refinance and save

    $3,667/mo

    Est. payment

    Refinancing to a lower rate could help reduce your monthly payments and save thousands over the life of the loan.

    See today's rates

    $3,667/mo

    Est. payment

    Explore your selling options

    Work with a Zillow partner agent

    Leverage their expertise and Zillow's premium Showcase listings to get your home seen by more buyers.

    Get started

    List with your own agent

    Get your home in front of millions of buyers by listing it on Zillow.

    Learn how to do it

    Sell it yourself

    Take full control of how buyers see your home on Zillow by listing For Sale by Owner (FSBO).

    List your home

    What's special

    White modern kitchenStainless steel gas appliancesQuartz kitchen countertops

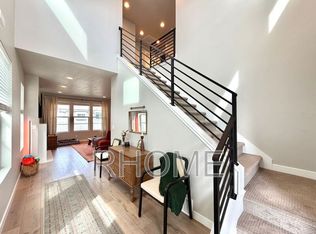
    Newer home in the Ridgeview Ivory Homes neighborhood just south of Lone Peak High School. Walking distance to the groceries, restaurants, recreation, and biking and walking trails. Neighborhood park down the street. This new home features a white modern kitchen with quartz kitchen countertops and stainless steel gas appliances. The flooring is laminate hardwood, tile, and carpet. Built to be energy-efficient for low cost living! The master bed and bath have high ceilings and quartz countertops and shower surrounds. HOA cares for the landscaping and sprinklers to keep it easy maintenance living! 2 car garage for parking and storage. HOA FEE: Owner pays HOA fee that cares for lawn and sprinklers. UTILITIES: Tenant pays utilities which include Rocky Mountain Power, Enbridge Gas, Highland City Utilities PETS AND SMOKING POLICY: No pets, No smoking. RENT: $3400/month SECURITY DEPOSIT: $3400 *Fully Refundable APPLICATION FEE: $40 per adult Renters insurance required. Equity Real Estate is committed to equal housing opportunity. The tenant is advised to request a Rental Price Disclosure or Good Faith Estimate to review all charges associated with the lease. Newer home in the Ridgeview Ivory Homes neighborhood just south of Lone Peak High School. Walking distance to the groceries, restaurants, recreation, and biking and walking trails. Neighborhood park down the street. This new home features a white modern kitchen with quartz kitchen countertops and stainless steel gas appliances. The flooring is laminate hardwood, tile, and carpet. Built to be energy-efficient for low cost living! The master bed and bath have high ceilings and quartz countertops and shower surrounds. HOA cares for the landscaping and sprinklers to keep it easy maintenance living! 2 car garage for parking and storage. HOA FEE: Owner pays HOA fee that cares for lawn and sprinklers. UTILITIES: Tenant pays utilities which include Rocky Mountain Power, Enbridge Gas, Highland City Utilities PETS AND SMOKING POLICY: No pets, No smoking. RENT: $3400/month SECURITY DEPOSIT: $3400 *Fully Refundable APPLICATION FEE: $40 per adult Renters insurance required. Equity Real Estate is committed to equal housing opportunity. The tenant is advised to request a Rental Price Disclosure or Good Faith Estimate to review all charges associated with the lease.

    This property is off market, which means it's not currently listed for sale or rent on Zillow. This may be different from what's available on other websites or public sources.

    Zillow last checked:

    Listing updated:

    Source: Zillow Rentals

    Facts & features

    Interior

    Bedrooms & bathrooms
    • Bedrooms: 5
    • Bathrooms: 4
    • Full bathrooms: 3
    • 1/2 bathrooms: 1
    Cooling
    • Air Conditioner, Ceiling Fan
    Appliances
    • Included: Dishwasher, Disposal, WD Hookup
    • Laundry: Hookups
    Features
    • Ceiling Fan(s), Handrails, WD Hookup, Walk-In Closet(s)
    • Flooring: Carpet
    • Windows: Window Coverings
    Interior area
    • Total interior livable area: 2,894 sqft

    Property

    Parking
    • Parking features: Garage
    • Has garage: Yes
    • Details: Contact manager
    Features
    • Exterior features: Courtyard, Gas not included in rent, Kitchen island
    Details
    • Parcel number: 517420415

    Construction

    Type & style
    • Home type: SingleFamily
    • Property subtype: Single Family Residence
    Condition
    • Year built: 2024

    Community & HOA

    Community
    • Features: Playground
    • Security: Gated Community
    • Deposit fee: $3,400
    Location
    • Region: Highland

    Financial & listing details

    • Price per square foot: $221/sqft
    • Tax assessed value: $286,800
    • Annual tax amount: $2,322
    • Date on market: 3/17/2026
    • Date available: 04/01/2026
    • Lease term: Contact For Details

    Price history

    DateEventPrice
    3/28/2026Listing removed$3,400$1/sqft
    Source: Zillow Rentals Report a problem
    3/17/2026Listed for rent$3,400$1/sqft
    Source: Zillow Rentals Report a problem

    Public tax history

    YearProperty taxesTax assessment
    2024$2,322 $286,800
    Find assessor info on the county website

    Neighborhood: 84003

    Nearby schools

    GreatSchools rating
    Get a cash offer in 3 minutes
    Find out how much your home could sell for in as little as 3 minutes with a no-obligation cash offer.
    Estimated market value
    $639,400
    Get a cash offer in 3 minutes
    Find out how much your home could sell for in as little as 3 minutes with a no-obligation cash offer.
    Estimated market value
    $639,400