Welcome to 5073 Bensalem Boulevard, your new happy place in the coveted Bensalem School District! This charming, move-in-ready home is bursting with personality and ready to welcome you with open arms. Start your journey on the inviting covered front porch—perfect for sipping lemonade on a sunny day. Step inside to a spacious living room that dazzles with gleaming wood floors and a stunning inlay design. Flowing seamlessly from the living room, the dining room features a gorgeous built-in cabinet, just waiting to showcase your favorite dishes and décor. Whip up culinary masterpieces in the kitchen, conveniently located off the dining room. With ample cabinet and counter space, an open floor plan, and sleek stainless-steel appliances, cooking here is a delight! The main floor is home to two generous bedrooms and a recently renovated full bathroom, offering comfort and style. Head upstairs to discover the primary suite—a private retreat complete with a second full bathroom and a charming balcony that overlooks a large, fully fenced backyard. The backyard is a haven of tranquility, thanks to mature landscaping that adds an extra layer of privacy. Need storage? The basement and two car detached garage provide plenty of room for all your extras. Don’t miss out on this gem—schedule your visit today!
Sold for $366,018
$366,018
5073 Bensalem Blvd, Bensalem, PA 19020
3beds
1,471sqft
Single Family Residence
Built in 1947
0.33 Acres Lot
$414,600 Zestimate®
$249/sqft
$2,772 Estimated rent
Home value
$414,600
$394,000 - $435,000
$2,772/mo
Zestimate® history
Owner options
List your home for rent
$2,772/mo
Rent Zestimate®
Find your next renter with Zillow Rental Manager. Plus, with online applications, you can quickly screen prospective tenants – for free.
$2,772/mo
Rent Zestimate®
Refinance and save
$2,352/mo
Est. payment
Refinancing to a lower rate could help reduce your monthly payments and save thousands over the life of the loan.
$2,352/mo
Est. payment
Explore your selling options
Work with a Zillow partner agent
Leverage their expertise and Zillow's premium Showcase listings to get your home seen by more buyers.
Get startedList with your own agent
Get your home in front of millions of buyers by listing it on Zillow.
Learn how to do itSell it yourself
Take full control of how buyers see your home on Zillow by listing For Sale by Owner (FSBO).
List your homeWhat's special
Zillow last checked:
Listing updated:
Listed by:
Cara O'Neal 267-246-0944,
Keller Williams Real Estate - Newtown
Bought with:
Carolyn Phillips, 2330973
Keller Williams Real Estate-Langhorne
Source: Bright MLS,MLS#: PABU2073838
Facts & features
Interior
Bedrooms & bathrooms
- Bedrooms: 3
- Bathrooms: 2
- Full bathrooms: 2
- Main level bathrooms: 1
- Main level bedrooms: 2
Rooms
- Room types: Living Room, Dining Room, Primary Bedroom, Bedroom 2, Kitchen, Basement, Bedroom 1, Primary Bathroom, Full Bath
Basement
- Area: 0
Heating
- Hot Water, Baseboard, Oil
Cooling
- Central Air, Electric
Appliances
- Included: Stainless Steel Appliance(s), Dishwasher, Dryer, Oven/Range - Electric, Refrigerator, Washer, Water Heater, Electric Water Heater
- Laundry: In Basement
Features
- Built-in Features, Ceiling Fan(s), Dining Area, Entry Level Bedroom, Family Room Off Kitchen, Primary Bath(s), Bathroom - Tub Shower
- Basement: Full
- Has fireplace: No
Interior area
- Total structure area: 1,471
- Total interior livable area: 1,471 sqft
- Finished area above ground: 1,471
- Finished area below ground: 0
Property
Parking
- Total spaces: 8
- Parking features: Garage Faces Front, Garage Faces Side, Detached, Driveway
- Garage spaces: 2
- Uncovered spaces: 6
Accessibility
- Accessibility features: None
Features
- Levels: One and One Half
- Stories: 1.5
- Pool features: None
- Fencing: Full
Lot
- Size: 0.33 Acres
- Dimensions: 100.00 x 142.00
Details
- Additional structures: Above Grade, Below Grade
- Parcel number: 02074155
- Zoning: R1
- Special conditions: Standard
Construction
Type & style
- Home type: SingleFamily
- Architectural style: Cape Cod
- Property subtype: Single Family Residence
Materials
- Stucco
- Foundation: Block
Condition
- New construction: No
- Year built: 1947
Utilities & green energy
- Electric: 100 Amp Service
- Sewer: Public Sewer
- Water: Public
Community & HOA
Community
- Subdivision: None Available
HOA
- Has HOA: No
Location
- Region: Bensalem
- Municipality: BENSALEM TWP
Financial & listing details
- Price per square foot: $249/sqft
- Tax assessed value: $18,400
- Annual tax amount: $3,933
- Date on market: 7/3/2024
- Listing agreement: Exclusive Right To Sell
- Listing terms: Cash,Conventional,FHA,VA Loan
- Inclusions: Washer, Dryer, Refrigerator & Pool Table (all In As-is Condition At No Monetary Value)
- Ownership: Fee Simple
Price history
| Date | Event | Price |
|---|---|---|
| 7/30/2024 | Sold | $366,018+4.6%$249/sqft |
Source:  Bright MLS #PABU2073838 Report a problem Bright MLS #PABU2073838 Report a problem | ||
| 7/21/2024 | Pending sale | $350,000$238/sqft |
Source: Bright MLS #PABU2073838 Report a problem | ||
| 7/8/2024 | Contingent | $350,000$238/sqft |
Source: Bright MLS #PABU2073838 Report a problem | ||
| 7/3/2024 | Listed for sale | $350,000+94.4%$238/sqft |
Source: Bright MLS #PABU2073838 Report a problem | ||
| 2/10/2015 | Sold | $180,000-5.2%$122/sqft |
Source: Public Record Report a problem | ||
| 11/4/2014 | Price change | $189,900-5%$129/sqft |
Source: Robin Kemmerer Associates #6463011 Report a problem | ||
| 9/27/2014 | Listed for sale | $199,900$136/sqft |
Source: Robin Kemmerer Associates #6463011 Report a problem | ||
Public tax history
| Year | Property taxes | Tax assessment |
|---|---|---|
| 2025 | $4,187 | $18,400 |
| 2024 | $4,187 +7.3% | $18,400 |
| 2023 | $3,903 +0.6% | $18,400 |
| 2022 | $3,881 | $18,400 |
| 2021 | $3,881 +1% | $18,400 |
| 2020 | $3,842 +4.7% | $18,400 |
| 2018 | $3,669 +0.6% | $18,400 |
| 2017 | $3,646 | $18,400 |
| 2016 | $3,646 | $18,400 |
| 2015 | -- | $18,400 |
| 2014 | -- | $18,400 |
| 2013 | -- | $18,400 |
| 2012 | -- | $18,400 |
| 2011 | -- | $18,400 |
| 2010 | -- | $18,400 |
| 2009 | -- | $18,400 |
| 2008 | -- | $18,400 |
| 2007 | -- | $18,400 |
| 2006 | -- | $18,400 |
| 2005 | -- | $18,400 +300% |
| 2004 | -- | $4,600 |
| 2003 | -- | $4,600 |
| 2002 | -- | $4,600 |
| 2000 | -- | $4,600 |
Find assessor info on the county website
Neighborhood: 19020
Nearby homes
- $300,0003 bd1 ba1.1k sqft5111 Bensalem Blvd, Bensalem, PA 19020Sold

- $453,7003 bd2 ba1.8k sqft5110 Bensalem Blvd, Bensalem, PA 19020Off Market
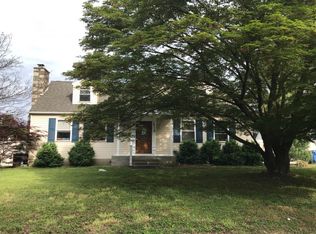
- $410,0004 bd3 ba2.2k sqft5101 Inlet Dr, Bensalem, PA 19020Sold
- $539,9004 bd3 ba3.4k sqft5127 Bensalem Blvd, Bensalem, PA 19020Off Market

- $336,5003 bd2 ba1.5k sqft5103 Inlet Dr, Bensalem, PA 19020Off Market
- $333,0003 bd2 ba1.5k sqft5105 Inlet Dr, Bensalem, PA 19020Off Market
- $384,9003 bd2 ba1k sqft5035 Bensalem Blvd, Bensalem, PA 19020Off Market
- $385,6003 bd3 ba1.9k sqft5107 Inlet Dr, Bensalem, PA 19020Off Market
Nearby schools
GreatSchools rating
- 6/10Russell C Struble Elementary SchoolGrades: K-6Distance: 1 mi
- 4/10Cecelia Snyder Middle SchoolGrades: 7-8Distance: 1.8 mi
- 5/10Bensalem Twp High SchoolGrades: 9-12Distance: 1.1 mi
Schools provided by the listing agent
- High: Bensalem Township
- District: Bensalem Township
Source: Bright MLS. This data may not be complete. We recommend contacting the local school district to confirm school assignments for this home.
Get a cash offer in 3 minutes
Find out how much your home could sell for in as little as 3 minutes with a no-obligation cash offer.
Estimated market value
$414,600
Get a cash offer in 3 minutes
Find out how much your home could sell for in as little as 3 minutes with a no-obligation cash offer.
Estimated market value
$414,600
- Pennsylvania
- Bucks County
- Bensalem
- 19020
- 5073 Bensalem Blvd
Nearby cities
Nearby neighborhoods
Nearby zip codes
Other Bensalem Topics
