Skip main navigation
Sold for $345,000
  • $345,000

    5073 Brookside Dr, Pace, FL 32571

    3beds
    2,288sqft
    Single Family Residence
    Built in 2003
    0.34 Acres Lot
    $364,800 Zestimate®
    $151/sqft
    $2,254 Estimated rent

    Home value

    $364,800

    $347,000 - $383,000

    $2,254/mo

    Zestimate® history
    Loading
    Loading...

    Owner options

    List your home for rent

    $2,254/mo

    Rent Zestimate®

    Find your next renter with Zillow Rental Manager. Plus, with online applications, you can quickly screen prospective tenants – for free.

    Learn more

    $2,254/mo

    Rent Zestimate®

    Refinance and save

    $2,398/mo

    Est. payment

    Refinancing to a lower rate could help reduce your monthly payments and save thousands over the life of the loan.

    See today's rates

    $2,398/mo

    Est. payment

    Explore your selling options

    Work with a Zillow partner agent

    Leverage their expertise and Zillow's premium Showcase listings to get your home seen by more buyers.

    Get started

    List with your own agent

    Get your home in front of millions of buyers by listing it on Zillow.

    Learn how to do it

    Sell it yourself

    Take full control of how buyers see your home on Zillow by listing For Sale by Owner (FSBO).

    List your home

    What's special

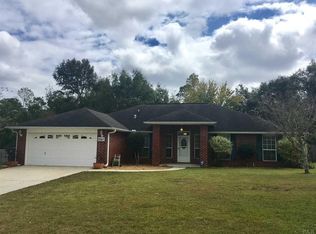

    The seller offers a buyer concession; ask your agent for details! Welcome to this stunning 3-bedroom, 3-bathroom home on a generous 0.34-acre lot in the back of a tranquil neighborhood, where comfort meets sophistication. As you step inside, you’ll be welcomed by a warm, inviting atmosphere accentuated by abundant natural light streaming through expansive windows. The living room features a cozy fireplace, perfect for relaxing with family and friends. At the heart of the home lies the gourmet kitchen, showcasing elegant granite countertops, plentiful cabinet space, and modern appliances. Adjacent to the kitchen, a versatile office space is ideal for working from home or managing household tasks. The master bedroom offers a serene retreat with direct access to the screen-enclosed back porch, hot tub, and an ensuite bathroom with luxurious finishes designed for relaxation, including double vanities, a garden tub, a separate shower, and a walk-in closet. Just off the kitchen is a full guest suite with its own ensuite bath! The third bedroom is tucked away down another hall, is spacious, and has access to the third, well-appointed full bathroom. A standout feature of this property is the HUGE screen-enclosed back porch, a peaceful oasis perfect for year-round enjoyment; whether hosting gatherings or enjoying quiet mornings with a coffee, this space will surely become a favorite. Additional highlights include a practical 2-car garage with ample storage options for vehicles and hobbies. Situated on a beautifully landscaped 0.34-acre lot, this home offers plenty of outdoor space for gardening, recreation, or simply savoring the fresh air. Extras include a well & sprinkler, gutters with a leaf filter system, a hot tub, and a small yard building for tool storage! Don’t miss your chance to make this exceptional property your new home.

    Zillow last checked:

    Listing updated:

    Listed by:

    Bruce Baker 850-449-0365,

    RE/MAX INFINITY

    Bought with:

    Craig Brown

    Better Homes And Gardens Real Estate Main Street Properties

    Source: PAR,MLS#: 649646MLS Logo

    Facts & features

    Interior

    Bedrooms & bathrooms
    • Bedrooms: 3
    • Bathrooms: 3
    • Full bathrooms: 3
    Primary bedroom
    • Level: First
    • Area: 249.4
    • Dimensions: 14.5 x 17.2
    Bedroom
    • Level: First
    • Area: 241.57
    • Dimensions: 11.9 x 20.3
    Bedroom 1
    • Level: First
    • Area: 119.84
    • Dimensions: 10.7 x 11.2
    Bathroom
    • Level: First
    • Area: 58.48
    • Dimensions: 8.6 x 6.8
    Bathroom 1
    • Level: First
    • Area: 37.1
    • Dimensions: 7 x 5.3
    Dining room
    • Level: First
    • Area: 302.77
    • Dimensions: 22.1 x 13.7
    Kitchen
    • Level: First
    • Area: 204.16
    • Dimensions: 11.6 x 17.6
    Living room
    • Level: First
    • Area: 494.9
    • Dimensions: 20.2 x 24.5
    Office
    • Level: First
    • Area: 107.12
    • Dimensions: 10.3 x 10.4
    Heating
    • Central, Fireplace(s)
    Cooling
    • Central Air, Ceiling Fan(s)
    Appliances
    • Included: Electric Water Heater, Built In Microwave, Dishwasher, Refrigerator, Self Cleaning Oven
    • Laundry: Inside, W/D Hookups
    Features
    • Baseboards, Cathedral Ceiling(s), Ceiling Fan(s), High Speed Internet, Plant Ledges
    • Flooring: Vinyl, Carpet
    • Windows: Double Pane Windows, Blinds, Shutters
    • Has basement: No
    • Has fireplace: Yes
    Interior area
    • Total structure area: 2,288
    • Total interior livable area: 2,288 sqft

    Property

    Parking
    • Total spaces: 2
    • Parking features: 2 Car Garage, Garage Door Opener
    • Garage spaces: 2
    Features
    • Levels: One
    • Stories: 1
    • Exterior features: Irrigation Well, Rain Gutters
    • Pool features: None
    • Has spa: Yes
    • Spa features: Private, Heated
    Lot
    • Size: 0.34 Acres
    • Features: Interior Lot, Sprinkler
    Details
    • Additional structures: Yard Building
    • Parcel number: 021n29041100a000250
    • Zoning description: Res Single

    Construction

    Type & style
    • Home type: SingleFamily
    • Architectural style: Contemporary
    • Property subtype: Single Family Residence
    Materials
    • Frame
    • Foundation: Slab
    • Roof: Shingle
    Condition
    • Resale
    • New construction: No
    • Year built: 2003

    Utilities & green energy

    • Electric: Circuit Breakers, Copper Wiring
    • Sewer: Public Sewer
    • Water: Public
    • Utilities for property: Cable Available
    Green energy
    • Energy efficient items: Ridge Vent

    Community & neighborhood

    Security
    • Security features: Smoke Detector(s)
    Location
    • Region: Pace
    • Subdivision: Brentwood

    HOA & financial

    HOA
    • Has HOA: Yes
    • HOA fee: $170 annually
    • Services included: Association

    Other

    Other facts
    • Price range: $345K - $345K
    • Road surface type: Paved

    Price history

    DateEventPrice
    10/23/2024Sold$345,000-0.9%$151/sqft
    Source: PAR #649646 Report a problem
    10/10/2024Contingent$348,000$152/sqft
    Source: PAR #649646 Report a problem
    8/8/2024Price change$348,000-2.8%$152/sqft
    Source: PAR #649646 Report a problem
    7/25/2024Listed for sale$358,000+106%$156/sqft
    Source: PAR #649646 Report a problem
    5/28/2003Sold$173,800$76/sqft
    Source: Public Record Report a problem

    Public tax history

    YearProperty taxesTax assessment
    2024$1,875 +13.4%$170,901 +3%
    2023$1,654 +3%$165,923 +3%
    2022$1,607 +1.4%$161,090 +3%
    2021$1,585 +0.6%$156,398 +1.4%
    2020$1,575 +2.7%$154,239 +2.3%
    2019$1,533 $150,771 +1.9%
    2018$1,533 +5.2%$147,960 +2.1%
    2017$1,456 $144,917 +2.1%
    2016$1,456 +0.5%$141,936 +0.7%
    2015$1,449 -2%$140,949 +0.8%
    2014$1,478 $139,830 +1.5%
    2013-- $137,764 +1.4%
    2012-- $135,893 -7%
    2011-- $146,181 -3.7%
    2010-- $151,836 +2.7%
    2009-- $147,844 +0.1%
    2008-- $147,696
    2007-- --
    2006-- --
    2005-- --
    2004-- --
    2003-- --
    2002-- --
    2001-- --
    2000-- --

    Find assessor info on the county website

    Neighborhood: 32571

    Nearby schools

    GreatSchools rating
    Schools provided by the listing agent
    • Elementary: Pea Ridge
    • Middle: AVALON
    • High: Pace

    Source: PAR. This data may not be complete. We recommend contacting the local school district to confirm school assignments for this home.

    Get pre-qualified for a loan
    At Zillow Home Loans, we can pre-qualify you in as little as 5 minutes with no impact to your credit score.

    An equal housing lender. NMLS #10287.

    Sell for more on Zillow
    Get a Zillow Showcase℠ listing at no additional cost and you could sell for .
    $364,800
    2% more
    +$7,296
    With Zillow Showcase(estimated)
    $372,096