Skip main navigation
Sold for $380,000
  • $380,000

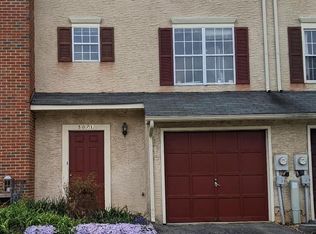
    5073 E Woodmill Dr, Wilmington, DE 19808

    3beds
    1,575sqft
    Townhouse
    Built in 1985
    4,792 Square Feet Lot
    $386,600 Zestimate®
    $241/sqft
    $2,379 Estimated rent

    Home value

    $386,600

    $348,000 - $429,000

    $2,379/mo

    Zestimate® history
    Loading
    Loading...

    Owner options

    List your home for rent

    $2,379/mo

    Rent Zestimate®

    Find your next renter with Zillow Rental Manager. Plus, with online applications, you can quickly screen prospective tenants – for free.

    Learn more

    $2,379/mo

    Rent Zestimate®

    Refinance and save

    $1,862/mo

    Est. payment

    Refinancing to a lower rate could help reduce your monthly payments and save thousands over the life of the loan.

    See today's rates

    $1,862/mo

    Est. payment

    Explore your selling options

    Work with a Zillow partner agent

    Leverage their expertise and Zillow's premium Showcase listings to get your home seen by more buyers.

    Get started

    List with your own agent

    Get your home in front of millions of buyers by listing it on Zillow.

    Learn how to do it

    Sell it yourself

    Take full control of how buyers see your home on Zillow by listing For Sale by Owner (FSBO).

    List your home

    What's special

    Modern upgradesFull fenced backyardImpeccable finishesStainless steel appliancesDesigner light fixturesSleek quartz countertopsBright and airy atmosphere
    Welcome to 5073 East Woodmill Drive, a stunning corner unit home in Wilmington featuring modern upgrades and impeccable finishes throughout. Completely renovated from top to bottom, this 3-bedroom, 2.5-bathroom property offers 1,575 square feet of stylish living space on an impressive 4,792-square-foot corner lot. The heart of the home features a brand-new eat-in kitchen, which boasts sleek quartz countertops, stainless steel appliances, new cabinetry, and designer light fixtures. The natural oak luxury vinyl plank flooring across the main and lower level perfectly complements the freshly painted white walls with striking black accents, creating a bright and airy atmosphere. Upstairs, you’ll love the plush new carpeting in the bedrooms, while each of the renovated bathrooms features all-new modern tub surrounds, vanities, and fixtures. A primary bedroom features a private en-suite bathroom, creating a perfect oasis with a spa-like finish. This home also features updated electric and plumbing, a new HVAC system, and a new hot water heater for added comfort and efficiency. The lower level has been completely finished and waterproofed, providing additional living space, plus separate utility and laundry closets. Enjoy the fresh air on your large elevated back deck, perfect for entertaining or relaxing in the full fenced backyard. The attached garage, now with updated flooring, ensures both convenience and storage. Situated on a spacious sun-filled corner lot, the home enjoys plenty of natural light. With easy access to shopping, dining, and major routes, this move-in-ready property offers modern luxury in a prime location. Don’t miss your chance to see it and schedule your showing today!

    Zillow last checked:

    Listing updated:

    Listed by:

    Mark Stape 302-202-9855,

    Compass,

    Co-Listing Agent: Pamela R Meissler 302-723-2052,

    Compass

    Bought with:

    Howard Jiang, RS-0022977

    Patterson-Schwartz-Newark

    Source: Bright MLS,MLS#: DENC2098138MLS Logo

    Facts & features

    Interior

    Bedrooms & bathrooms
    • Bedrooms: 3
    • Bathrooms: 3
    • Full bathrooms: 2
    • 1/2 bathrooms: 1
    Basement
    • Area: 0
    Heating
    • Forced Air, Natural Gas
    Cooling
    • Central Air, Natural Gas
    Appliances
    • Included: Gas Water Heater
    Features
    • Has basement: No
    • Has fireplace: No
    Interior area
    • Total structure area: 1,575
    • Total interior livable area: 1,575 sqft
    • Finished area above ground: 1,575
    • Finished area below ground: 0

    Property

    Parking
    • Total spaces: 1
    • Parking features: Garage Faces Front, Attached, Driveway
    • Attached garage spaces: 1
    • Has uncovered spaces: Yes
    Accessibility
    • Accessibility features: Other
    Features
    • Levels: Three
    • Stories: 3
    • Pool features: None
    Lot
    • Size: 4,792 Square Feet
    • Dimensions: 54.20 x 120.40
    Details
    • Additional structures: Above Grade, Below Grade
    • Parcel number: 08043.40517
    • Zoning: NCTH
    • Special conditions: Standard

    Construction

    Type & style
    • Home type: Townhouse
    • Architectural style: Colonial
    • Property subtype: Townhouse
    Materials
    • Brick, Vinyl Siding
    • Foundation: Slab
    Condition
    • New construction: No
    • Year built: 1985

    Utilities & green energy

    • Sewer: Public Sewer
    • Water: Public

    Community & HOA

    Community
    • Subdivision: Woodmill
    HOA
    • Has HOA: Yes
    • HOA fee: $40 annually
    Location
    • Region: Wilmington

    Financial & listing details

    • Price per square foot: $241/sqft
    • Tax assessed value: $295,900
    • Annual tax amount: $2,683
    • Date on market: 3/5/2026
    • Listing agreement: Exclusive Right To Sell
    • Listing terms: Conventional,Cash,FHA
    • Ownership: Fee Simple

    Price history

    DateEventPrice
    4/7/2026Sold$380,000+2.7%$241/sqft
    Source: Bright MLS #DENC2098138 Report a problem
    3/9/2026Contingent$369,900$235/sqft
    Source: Bright MLS #DENC2098138 Report a problem
    3/5/2026Listed for sale$369,900+155.1%$235/sqft
    Source: Bright MLS #DENC2098138 Report a problem
    6/20/2012Listing removed$1,125$1/sqft
    Source: Jack Stape Realtors #6067701 Report a problem
    6/13/2012Listed for rent$1,125$1/sqft
    Source: Jack Stape Realtors #6067701 Report a problem
    12/2/2005Sold$145,000+18.9%$92/sqft
    Source: Public Record Report a problem
    7/1/2002Sold$122,000$77/sqft
    Source: Public Record Report a problem

    Public tax history

    YearProperty taxesTax assessment
    2025-- $295,900 +464.7%
    2024$2,008 +12.8%$52,400
    2023$1,780 -0.5%$52,400
    2022$1,790 +0.1%$52,400
    2021$1,788 0%$52,400
    2020$1,789 +0.1%$52,400
    2019$1,786 +2.8%$52,400
    2017$1,737 +5.1%$52,400
    2016$1,652 $52,400
    2015$1,652 +6.4%$52,400
    2014$1,553 $52,400
    2013-- $52,400
    2012-- $52,400
    2011-- $52,400
    2010-- $52,400
    2009-- $52,400
    2008-- $52,400
    2007-- $52,400
    2006-- $52,400
    2005-- $52,400
    2004-- $52,400
    2003-- $52,400
    2002-- $52,400
    2001-- $52,400
    Find assessor info on the county website

    Neighborhood: 19808

    Nearby schools

    GreatSchools rating
    Schools provided by the listing agent
    • Elementary: Heritage
    • Middle: Skyline
    • High: John Dickinson
    • District: Red Clay Consolidated

    Source: Bright MLS. This data may not be complete. We recommend contacting the local school district to confirm school assignments for this home.

    Get a cash offer in 3 minutes
    Find out how much your home could sell for in as little as 3 minutes with a no-obligation cash offer.
    Estimated market value
    $386,600
    Get a cash offer in 3 minutes
    Find out how much your home could sell for in as little as 3 minutes with a no-obligation cash offer.
    Estimated market value
    $386,600