No HOA fees—just affordable, low-maintenance living in a convenient central location! This well-designed 3-bedroom, 2-bath townhome offers a spacious split-bedroom floor plan that provides added privacy and functionality. The kitchen features durable Corian countertops and opens to utility room for extra convenience. Relax by the cozy gas fireplace on cooler evenings or step outside to the covered deck overlooking a fully fenced backyard—perfect for entertaining, pets, gardening, or simply unwinding. Tucked away in a quiet neighborhood with excellent walkability, this home offers easy access to shopping, dining, schools, and everyday amenities without the hassle of interstate traffic. Comfortable, practical, and move-in ready, this is a place you'll love to call home. OPEN HOUSE 6/28 1-3PM
For sale
Price cut: $5.5K (6/2)
$229,500
5073 Hill Ter, Paducah, KY 42001
3beds
1,366sqft
Townhouse
Built in 1997
1,367 Square Feet Lot
$224,100 Zestimate®
$168/sqft
$-- HOA
What's special
Cozy gas fireplaceCovered deckSpacious split-bedroom floor planFully fenced backyard
- 24 days |
- 325 |
- 20 |
Zillow last checked:
Listing updated:
Listed by:
Susan Gilland,
Better Homes and Gardens Fern Leaf Group
Source: Imagine MLS,MLS#: 26015242
Facts & features
Interior
Bedrooms & bathrooms
- Bedrooms: 3
- Bathrooms: 2
- Full bathrooms: 2
Primary bedroom
- Level: First
Bedroom 2
- Level: First
Bedroom 2
- Level: First
Bedroom 3
- Level: First
Primary bathroom
- Level: First
Bathroom 2
- Level: First
Great room
- Level: First
Kitchen
- Level: First
Heating
- Forced Air
Cooling
- Central Air, Ceiling Fan(s)
Appliances
- Included: Dryer, Dishwasher, Microwave, Refrigerator, Washer, Range
- Laundry: Electric Dryer Hookup, Washer Hookup
Features
- Walk-In Closet(s), Ceiling Fan(s)
- Flooring: Carpet, Ceramic Tile
- Windows: Blinds
- Basement: Crawl Space
- Number of fireplaces: 1
- Fireplace features: Great Room
Interior area
- Total structure area: 1,366
- Total interior livable area: 1,366 sqft
- Finished area above ground: 1,366
- Finished area below ground: 0
Property
Parking
- Total spaces: 1
- Parking features: Attached Garage, Garage Door Opener
- Garage spaces: 1
- Has uncovered spaces: Yes
Features
- Levels: One
- Fencing: Privacy,Wood
Lot
- Size: 1,367 Square Feet
- Features: Few Trees
Details
- Parcel number: 0873010026
Construction
Type & style
- Home type: Townhouse
- Property subtype: Townhouse
Materials
- Brick Veneer
- Foundation: Block
- Roof: Dimensional Style
Condition
- Year built: 1997
Utilities & green energy
- Sewer: Public Sewer
- Water: Public
- Utilities for property: Electricity Connected, Natural Gas Available, Sewer Connected
Community & HOA
Community
- Subdivision: Rural
HOA
- Has HOA: No
Location
- Region: Paducah
Financial & listing details
- Price per square foot: $168/sqft
- Tax assessed value: $166,600
- Annual tax amount: $1,065
- Date on market: 6/29/2026
Estimated market value
$224,100
$213,000 - $235,000
$1,729/mo
Price history
| Date | Event | Price |
|---|---|---|
| 6/2/2026 | Price change | $229,500-2.3%$168/sqft |
Source: WKRMLS #136714 Report a problem | ||
| 4/29/2026 | Listed for sale | $235,000+6.8%$172/sqft |
Source: WKRMLS #136714 Report a problem | ||
| 1/30/2026 | Sold | $220,000$161/sqft |
Source: WKRMLS #135449 Report a problem | ||
| 11/10/2025 | Sold | $220,000+33.3%$161/sqft |
Source: Public Record Report a problem | ||
| 3/24/2021 | Listing removed | -- |
Source: Owner Report a problem | ||
| 9/10/2019 | Listing removed | $165,000$121/sqft |
Source: Owner Report a problem | ||
| 8/30/2019 | Listed for sale | $165,000+17.9%$121/sqft |
Source: Owner Report a problem | ||
| 5/22/2018 | Listing removed | $1,050$1/sqft |
Source: Owner Report a problem | ||
| 4/28/2018 | Listed for rent | $1,050$1/sqft |
Source: Owner Report a problem | ||
| 3/21/2016 | Listing removed | $1,050$1/sqft |
Source: Owner Report a problem | ||
| 3/8/2016 | Listed for rent | $1,050$1/sqft |
Source: Owner Report a problem | ||
| 5/17/2014 | Listing removed | $139,900$102/sqft |
Source: Owner Report a problem | ||
| 4/28/2014 | Listed for sale | $139,900+7.6%$102/sqft |
Source: Owner Report a problem | ||
| 7/12/2012 | Sold | $130,000-3.6%$95/sqft |
Source: WKRMLS #65158 Report a problem | ||
| 6/3/2012 | Price change | $134,900-6.6%$99/sqft |
Source: Coldwell Banker Purchase Realty Group #65158 Report a problem | ||
| 3/2/2012 | Listed for sale | $144,500$106/sqft |
Source: Coldwell Banker Purchase Homes #65158 Report a problem | ||
Public tax history
| Year | Property taxes | Tax assessment |
|---|---|---|
| 2024 | $1,065 -0.3% | $166,600 |
| 2023 | $1,069 +3.3% | $166,600 +45.5% |
| 2022 | $1,035 +0.2% | $114,500 |
| 2021 | $1,033 -1.1% | $114,500 -1% |
| 2020 | $1,045 -23.9% | $115,700 -14.3% |
| 2019 | $1,372 +14.5% | $135,000 |
| 2018 | $1,198 | $135,000 |
| 2017 | $1,198 +54.3% | $135,000 |
| 2016 | $776 | $135,000 |
| 2015 | $776 | $135,000 +3.8% |
| 2013 | $776 | $130,000 |
| 2012 | $776 | $130,000 +1.6% |
| 2011 | -- | $128,000 |
| 2010 | -- | $128,000 |
Find assessor info on the county website
Monthly payment
Est. payment
Payment breakdown
Explore the cost of this home by adjusting the details. Changes won't be saved.Climate risks
Neighborhood: 42001
Nearby schools
GreatSchools rating
- 7/10Concord Elementary SchoolGrades: PK-5Distance: 1.7 mi
- 7/10Heath Middle SchoolGrades: 6-8Distance: 7 mi
- 9/10McCracken County High SchoolGrades: 9-12Distance: 3.7 mi
Schools provided by the listing agent
- Elementary: Concord
- Middle: Heath
- High: McCracken Co
Source: Imagine MLS. This data may not be complete. We recommend contacting the local school district to confirm school assignments for this home.
- $266,6003 bd3 ba1.8k sqft5081 Hill Ter, Paducah, KY 42001Off Market
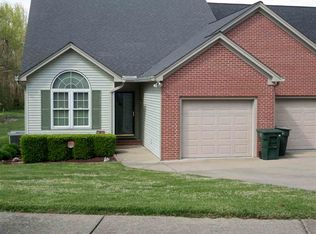
- $209,5003 bd2 ba1.3k sqft5071 Hill Ter, Paducah, KY 42001Off Market
- $249,0003 bd3 ba1.9k sqft5083 Hill Ter, Paducah, KY 42001Sold

- $213,9002 bd2 ba1.1k sqft5063 Hill Ter, Paducah, KY 42001Off Market

- $299,2003 bd2 ba2k sqft132 Berry Ct, Paducah, KY 42001Off Market
- $197,1002 bd2 ba1.1k sqft5061 Hill Ter, Paducah, KY 42001Off Market
- $276,5003 bd3 ba2k sqft130 Berry Ct, Paducah, KY 42001Off Market
- $199,8002 bd2 ba1.1k sqft5101 Hill Ter, Paducah, KY 42001Off Market
A local agent can set up tours, give advice and negotiate with sellers.
A local lender can help you make sure your offer is ready when you are.
Similar homes
- $215,0003 bd2 ba1.5k sqft606 W Jefferson St, Paducah, KY 42001For Sale
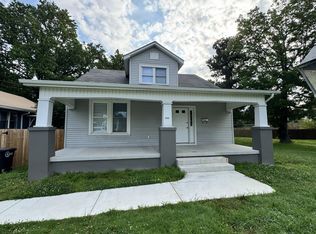
 MLS ID #26016953, Scott Walker, Century 21 Service Realty. Imagine MLS
 - $245,9003 bd2 ba1.5k sqft4201 Lovelaceville Rd, Paducah, KY 42001For Sale
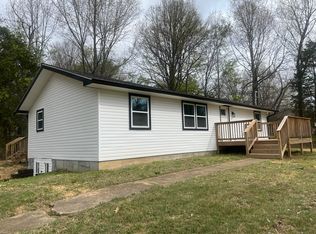 MLS ID #26016972, Mary Hoy, Century 21 Service Realty. Imagine MLS
 - $199,0003 bd3 ba1.7k sqft2701 N Friendship Rd, Paducah, KY 42001For Sale
 MLS ID #26017545, Chris Colson, Chris Colson Auction and Realt. Imagine MLS
 - $214,9003 bd2 ba1.1k sqft622 Fountain Ave, Paducah, KY 42001For Sale
 MLS ID #26017369, Brooke Hardeman, Housman Partners Real Estate. Imagine MLS
 - $259,0002 bd2 ba1.6k sqft905 Stonebrook Ct, Paducah, KY 42003For SaleMLS ID #26019464, Melanie Thompson, Housman Partners - Lake Area. Imagine MLS
- $265,0003 bd2 ba1.7k sqft5828 Cairo Rd, Paducah, KY 42001For Sale By Owner
- $217,0003 bd3 ba2k sqft133 Frankfort Ave, Paducah, KY 42001For SaleMLS ID #135030, Dora Sheppard, Benchmark Realty. WKRMLS
- $230,0003 bd2 ba1.2k sqft230 Navaho Dr, Paducah, KY 42001For Sale By Owner
- $190,0003 bd2 ba1.2k sqft400 Longview Dr, Paducah, KY 42001For SaleMLS ID #137572, Jaime Abell, Arnold Realty Group. WKRMLS
- $220,0004 bd3 ba1.6k sqft508 Harahan Blvd, Paducah, KY 42001For SaleMLS ID #26017559, Justin Williams, Epique Realty. Imagine MLS
- $269,9003 bd2 ba1.3k sqft4915 W Towne Dr, Paducah, KY 42001For SaleMLS ID #26015196, Jay Wommack, Re/Max Real Estate Associates. Imagine MLS
- $215,0003 bd1 ba1.7k sqft116 N 16th St, Paducah, KY 42001For SaleMLS ID #26017523, Ashlea McMillan, eXp Realty, LLC. Imagine MLS
- $180,0003 bd2 ba1.3k sqft422 Columbus St, Paducah, KY 42001For SaleMLS ID #26014755, Lenny Powley, LP Real Estate Services LLC. Imagine MLS
- $159,0003 bd2 ba1.4k sqft179 Iroquois Dr, Paducah, KY 42001For SaleMLS ID #26017667, Heather Williams, Wysh Realty LLC. Imagine MLS
- $249,0003 bd2 ba1.8k sqft3960 Husband Rd, Paducah, KY 42003For SaleMLS ID #26015557, Chelsea Jackson, EXIT Realty Key Group. Imagine MLS
- $215,0004 bd2 ba1.3k sqft2010 Husband Rd, Paducah, KY 42003For SaleMLS ID #26017880, Rocio Velazquez, Keller Williams Experience - Paducah. Imagine MLS
- $190,0003 bd1 ba1.5k sqft3219 Lorine Ln, Paducah, KY 42001For SaleMLS ID #26016141, Kaitlin Payne, EXIT Realty Key Group. Imagine MLS
- $194,4004 bd1 ba1.5k sqft412 Joe Clifton Dr, Paducah, KY 42001For SaleMLS ID #26016659, Toni Stricklin, Housman Partners Real Estate. Imagine MLS
- $325,0003 bd2 ba1.5k sqft1410 Massac Church Rd, Paducah, KY 42001For SaleMLS ID #26017919, Mandy Hibner, Keller Williams Experience - Paducah. Imagine MLS
- $307,0003 bd2 ba1.9k sqft3929 Cleary Dr, Paducah, KY 42001For SaleMLS ID #26018203, Hailey Arnold, Elite Realty. Imagine MLS
