Welcome to this stunning 4-bedroom, 3-bathroom home. This beautiful two-story residence boasts modern design elements and impeccable attention to detail. As you approach the home, you’ll be greeted by a meticulously landscaped front yard and a contemporary front door that sets the tone for the elegance within.
Step inside to discover a spacious and open living area adorned with natural light pouring in through large windows and a sleek fireplace, creating a cozy ambiance perfect for relaxing evenings. Adjacent to the living room is the dining area, which offers a seamless indoor-outdoor flow with large sliding glass doors leading to the backyard, where a sparkling swimming pool awaits.
The kitchen is a chef’s delight, featuring elegant wood cabinetry, quartz countertops, and high-end stainless steel appliances. It opens to the dining area, making it ideal for entertaining guests and family gatherings. The primary bedroom, conveniently located on the main floor, is a serene retreat with direct access to the backyard. It includes a luxurious en-suite bathroom with dual sinks, modern fixtures, and a spacious glass-enclosed shower.
Upstairs, you’ll find 3 additional well-appointed bedrooms and 1 bathroom, each designed with comfort and style in mind. The secondary bathroom are equally impressive, with sleek finishes and ample storage space. The upstairs hallway provides a perfect view of the elegant staircase and connects seamlessly to the rest of the home.
The backyard is an entertainer’s paradise, featuring a pergola-covered patio and a pristine swimming pool, perfect for summer days and evening gatherings.
This home is a perfect blend of luxury and comfort, offering a modern lifestyle in a tranquil setting. Don’t miss the opportunity to make this exquisite property your new home. Additionally, enjoy the close proximity to highly ranked Oxford Academy, Juliet Morris Elementary School, Lexington Junior High, Cypress High School, and Margaret Landell Elementary, providing unmatched convenience for families. Located within walking distance, enjoy the family-friendly zone with the nearby Cypress Civic Center featuring its Police Department and the OC Cypress Library, offering added convenience and safety for you and your family.
Sold for $1,275,000
Listed by: First Team Real Estate • Gilbert Suniga • Contact: 714-328-9883
Bought with: First Team Real Estate
Tax assessed value
$1,275,000
5073 Melbourne Dr, Cypress, CA 90630
4beds
1,657sqft
Single Family Residence
Built in 1964
6,000 Square Feet Lot
$1,352,400 Zestimate®
$769/sqft
$4,590 Estimated rent
Home value
$1,352,400
$1.28M - $1.42M
$4,590/mo
Zestimate® history
Owner options
List your home for rent
$4,590/mo
Rent Zestimate®
Find your next renter with Zillow Rental Manager. Plus, with online applications, you can quickly screen prospective tenants – for free.
$4,590/mo
Rent Zestimate®
Refinance and save
$8,128/mo
Est. payment
Refinancing to a lower rate could help reduce your monthly payments and save thousands over the life of the loan.
$8,128/mo
Est. payment
Explore your selling options
Work with a Zillow partner agent
Leverage their expertise and Zillow's premium Showcase listings to get your home seen by more buyers.
Get startedList with your own agent
Get your home in front of millions of buyers by listing it on Zillow.
Learn how to do itSell it yourself
Take full control of how buyers see your home on Zillow by listing For Sale by Owner (FSBO).
List your homeWhat's special
Zillow last checked:
Listing updated:
Listed by:
Gilbert Suniga DRE #01933225 714-328-9883,
First Team Real Estate
Bought with:
Trina Rufo, DRE #01874549
First Team Real Estate
Source: CRMLS,MLS#: PW24110281 Originating MLS: California Regional MLS
Originating MLS: California Regional MLSFacts & features
Interior
Bedrooms & bathrooms
- Bedrooms: 4
- Bathrooms: 3
- Full bathrooms: 2
- 1/2 bathrooms: 1
- Main level bathrooms: 2
- Main level bedrooms: 1
Rooms
- Room types: Bedroom
Bedroom
- Features: Bedroom on Main Level
Bathroom
- Features: Bathroom Exhaust Fan, Dual Sinks, Quartz Counters, Soaking Tub, Tub Shower, Walk-In Shower
Kitchen
- Features: Kitchen Island, Quartz Counters, Updated Kitchen
Heating
- Central
Cooling
- Central Air
Appliances
- Included: Dishwasher, Disposal, Gas Oven, Gas Range, Microwave, Water To Refrigerator, Water Heater
- Laundry: Washer Hookup, Gas Dryer Hookup, Laundry Room
Features
- Open Floorplan, Quartz Counters, Bedroom on Main Level
- Flooring: Vinyl
- Doors: Double Door Entry
- Windows: Double Pane Windows
- Has fireplace: Yes
- Fireplace features: Family Room
- Common walls with other units/homes: No Common Walls
Interior area
- Total interior livable area: 1,657 sqft
Property
Parking
- Total spaces: 2
- Parking features: Direct Access, Garage Faces Front, Garage
- Attached garage spaces: 2
Features
- Levels: Two
- Stories: 2
- Entry location: Front Door
- Patio & porch: None
- Has private pool: Yes
- Pool features: In Ground, Private
- Spa features: None
- Fencing: Block
- Has view: Yes
- View description: Neighborhood
Lot
- Size: 6,000 Square Feet
- Features: Sprinklers In Front, Lawn
Details
- Parcel number: 24440210
- Zoning: R-1
- Special conditions: Standard
Construction
Type & style
- Home type: SingleFamily
- Architectural style: Contemporary
- Property subtype: Single Family Residence
Materials
- Foundation: Slab
- Roof: Composition
Condition
- Turnkey
- New construction: No
- Year built: 1964
Utilities & green energy
- Sewer: Public Sewer
- Water: Public
- Utilities for property: Cable Available, Electricity Connected, Natural Gas Connected, Sewer Connected, Water Connected
Community & HOA
Community
- Features: Curbs, Gutter(s), Storm Drain(s), Street Lights, Suburban, Sidewalks
- Security: Carbon Monoxide Detector(s), Smoke Detector(s)
- Subdivision: Fairway Park
Location
- Region: Cypress
Financial & listing details
- Price per square foot: $769/sqft
- Tax assessed value: $1,275,000
- Annual tax amount: $14,520
- Date on market: 6/5/2024
- Cumulative days on market: 13 days
- Listing terms: Cash to New Loan,Conventional,Contract
- Road surface type: Paved
Price history
| Date | Event | Price |
|---|---|---|
| 7/18/2024 | Sold | $1,275,000-1.9%$769/sqft |
Source:  CRMLS #PW24110281 Report a problem CRMLS #PW24110281 Report a problem | ||
| 7/5/2024 | Pending sale | $1,299,500$784/sqft |
Source: CRMLS #PW24110281 Report a problem | ||
| 6/19/2024 | Contingent | $1,299,500$784/sqft |
Source: CRMLS #PW24110281 Report a problem | ||
| 6/5/2024 | Listed for sale | $1,299,500+29.9%$784/sqft |
Source: CRMLS #PW24110281 Report a problem | ||
| 4/25/2024 | Sold | $1,000,000$604/sqft |
Source: CRMLS #PW24083600 Report a problem | ||
Public tax history
| Year | Property taxes | Tax assessment |
|---|---|---|
| 2025 | $14,520 +29.3% | $1,275,000 +1275.5% |
| 2024 | $11,229 +772.5% | $92,691 +2% |
| 2023 | $1,287 +1.7% | $90,874 +2% |
| 2022 | $1,265 +1.4% | $89,093 +2% |
| 2021 | $1,247 +0.6% | $87,347 +1% |
| 2020 | $1,239 | $86,452 +2% |
| 2019 | $1,239 +2.3% | $84,757 +2% |
| 2018 | $1,212 +4.6% | $83,096 +2% |
| 2017 | $1,158 | $81,467 +2% |
| 2016 | $1,158 +1% | $79,870 +1.5% |
| 2015 | $1,146 +6% | $78,671 +2% |
| 2014 | $1,082 | $77,130 +0.5% |
| 2013 | -- | $76,782 +2% |
| 2012 | -- | $75,277 +2% |
| 2011 | -- | $73,801 +0.8% |
| 2010 | -- | $73,250 -0.2% |
| 2009 | -- | $73,425 +2% |
| 2008 | -- | $71,986 +2% |
| 2007 | -- | $70,575 +2% |
| 2006 | -- | $69,192 +2% |
| 2005 | -- | $67,836 +2% |
| 2004 | -- | $66,506 +1.9% |
| 2003 | -- | $65,288 +2% |
| 2002 | -- | $64,008 +2% |
| 2001 | $654 +2.2% | $62,753 +2% |
| 2000 | $640 | $61,523 |
Find assessor info on the county website
Neighborhood: 90630
Nearby homes
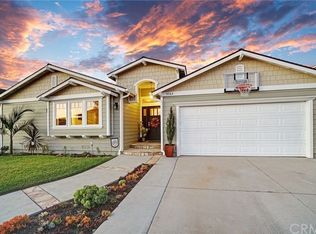
- $1,292,7004 bd3 ba1.8k sqft5083 Melbourne Dr, Cypress, CA 90630Off Market
- $1,178,2004 bd2 ba1.6k sqft5063 Melbourne Dr, Cypress, CA 90630Off Market
- $1,303,1004 bd3 ba1.9k sqft5072 Canterbury Dr, Cypress, CA 90630Off Market

- $1,168,9004 bd2 ba1.6k sqft5062 Canterbury Dr, Cypress, CA 90630Off Market
- $1,079,8004 bd2 ba1.6k sqft5082 Canterbury Dr, Cypress, CA 90630Off Market
- $1,261,7004 bd2 ba2.1k sqft5093 Melbourne Dr, Cypress, CA 90630Off Market
- $1,028,1003 bd2 ba1.3k sqft5053 Melbourne Dr, Cypress, CA 90630Off Market
- $949,9003 bd2 ba1.3k sqft5092 Canterbury Dr, Cypress, CA 90630Off Market
Nearby schools
GreatSchools rating
- 9/10Juliet Morris Elementary SchoolGrades: K-6Distance: 0.6 mi
- 6/10Lexington Junior High SchoolGrades: 7-8Distance: 0.9 mi
- 9/10Cypress High SchoolGrades: 9-12Distance: 0.8 mi
Schools provided by the listing agent
- Elementary: Morris
- Middle: Lexington/Oxford
- High: Cypress/Oxford
Source: CRMLS. This data may not be complete. We recommend contacting the local school district to confirm school assignments for this home.
Get a cash offer in 3 minutes
Find out how much your home could sell for in as little as 3 minutes with a no-obligation cash offer.
Estimated market value
$1,352,400
Get a cash offer in 3 minutes
Find out how much your home could sell for in as little as 3 minutes with a no-obligation cash offer.
Estimated market value
$1,352,400
- California
- Orange County
- Cypress
- 90630
- 5073 Melbourne Dr
Nearby cities
Nearby zip codes
Other Cypress Topics
