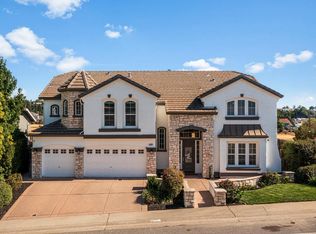
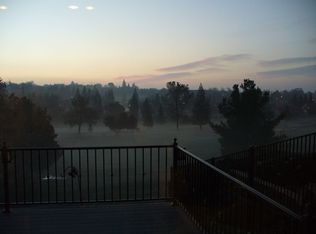
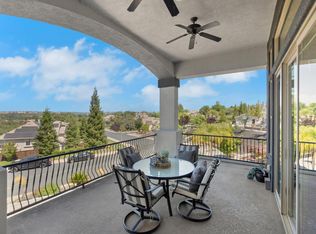
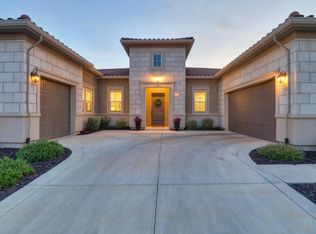
Stunning custom new-built home in Rocklin with DIRECT ACCESS to greenbelt. VIEW! NO HOA. NO MELLO ROOS. Included Seller-Owned 7.5Kw Solar System. Ideally located with quick access to I-80 and Highway 65, just minutes to Kaiser and Sutter hospitals, the Galleria Mall, Costco, dining, shopping, and entertainment. Short drive to Sierra College, Sunsplash, and other top local amenities. This designer planned and highly upgraded home offers 3,656 sq ft of luxury living space with 4 bedrooms, 3.5 baths, butler's pantry/dirty kitchen, formal dining room with captivating coffered ceilings, the open concept great room offers smoothly connecting transition to a mostly covered oversized deck extends the inside living outside while backing to the beautiful view of the greenbelt and the Sunset Whitney Recreation Area trails with possible access from your own backyard. Gorgeous custom kitchen with Taj Mahal countertops and built-in Thermador appliances throughout. Spacious 716 sq ft 3-car garage offers plenty of parking space while leaving space for storage. This thoughtfully designed floor plan includes a downstairs secondary master-suite ideal for multi-generational living, a dedicated office/den, and an elegant formal dining room. Upstairs features an extravagant primary suite, two additional bedrooms with walk-in closets, and a well-appointed laundry room with sink and cabinetry. This home captivates with its quality and design from engineered hardwood flooring and a grand fireplace to soaring ceilings with a stunning chandelier masterpiece, designer lighting and fixtures, and a fully connected Wi-Fi surround sound system throughout. The chef's kitchen is a true centerpiece, showcasing custom-built cabinetry, premium Thermador appliances, and striking quartzite countertops carried throughout much of the home. Additional features and upgrades list available upon request.
Pending
Price cut: $80K (6/27)
$1,499,000
5073 Midas Ave, Rocklin, CA 95677
4beds
3,656sqft
:
Get pre-qualified$9,391/mo
Single Family Residence
Built in 2026
8,285 Square Feet Lot
$1,473,100 Zestimate®
$410/sqft
$-- HOA
What's special
- 78 days |
- 1,570 |
- 79 |
Zillow last checked:
Listing updated:
Listed by:
Eli Petlinsky DRE #01777830 916-470-4477,
GUIDE Real Estate
Source: MetroList Services of CA,MLS#: 226056825Originating MLS: MetroList Services, Inc.
Facts & features
Interior
Bedrooms & bathrooms
- Bedrooms: 4
- Bathrooms: 4
- Full bathrooms: 3
- Partial bathrooms: 1
Rooms
- Room types: Den, Dining Room, Great Room, Kitchen, Laundry, Office
Primary bedroom
- Features: Balcony, Sound System, Walk-In Closet
Primary bathroom
- Features: Double Vanity, Stone, Tile, Tub, Multiple Shower Heads, Walk-In Closet(s), Quartz, Window
Dining room
- Features: Formal Room, Formal Area
Kitchen
- Features: Other Counter, Butlers Pantry, Pantry Cabinet, Pantry Closet, Quartz Counter, Kitchen Island, Stone Counters, Synthetic Counter
Heating
- Central, Radiant Floor, Fireplace Insert, Heat Pump, MultiUnits, Zoned
Cooling
- Central Air, Multi Units, Zoned
Appliances
- Included: Free-Standing Gas Range, Built-In Refrigerator, Ice Maker, Dishwasher, Disposal, Microwave, Double Oven, Tankless Water Heater
- Laundry: Laundry Room, Cabinets, Sink, Electric Dryer Hookup, Gas Dryer Hookup
Features
- Flooring: Tile, Wood
- Number of fireplaces: 1
- Fireplace features: Insert
Interior area
- Total structure area: 0
- Total interior livable area: 3,656 sqft
Property
Parking
- Total spaces: 3
- Parking features: Attached, Garage Door Opener, Garage Faces Front, Driveway
- Attached garage spaces: 3
- Has uncovered spaces: Yes
Accessibility
- Accessibility features: Other
Features
- Levels: Two
- Stories: 2
- Exterior features: Balcony
Lot
- Size: 8,285 Square Feet
- Features: Sprinklers In Front, Curb(s), Landscape Front, Low Maintenance
- Topography: Lot Grade Varies,Lot Grade Varies
Details
- Parcel number: 370120004000
- Zoning: Residential
- Special conditions: Standard
- Other equipment: Audio/Video Prewired
Construction
Type & style
- Home type: SingleFamily
- Architectural style: Contemporary
- Property subtype: Single Family Residence
Materials
- Metal, Concrete, Stone, Stucco, Frame, Glass, Wood
- Foundation: Concrete, Slab
- Roof: Shingle,Composition,Metal
Condition
- Year built: 2026
Utilities & green energy
- Electric: 220 Volts in Kitchen, 220 Volts in Laundry
- Sewer: Public Sewer
- Water: Public, Meter on Site, Meter Paid
- Utilities for property: Cable Connected, Public, Sewer Connected, Sewer Connected & Paid, Electric, Internet Available
Community & HOA
Community
- Subdivision: Rocklin Ridge Estates
Location
- Region: Rocklin
Financial & listing details
- Price per square foot: $410/sqft
- Tax assessed value: $153,000
- Annual tax amount: $2,215
- Price range: $1.5M - $1.5M
- Date on market: 5/6/2026
- Road surface type: Asphalt, Paved, Paved Sidewalk
Estimated market value
$1,473,100
$1.40M - $1.55M
$4,322/mo
Price history
| Date | Event | Price |
|---|---|---|
| 7/16/2026 | Pending sale | $1,499,000$410/sqft |
Source: MetroList Services of CA #226056825 Report a problem | ||
| 6/27/2026 | Price change | $1,499,000-5.1%$410/sqft |
Source: MetroList Services of CA #226056825 Report a problem | ||
| 6/5/2026 | Price change | $1,579,000-1.3%$432/sqft |
Source: MetroList Services of CA #226056825 Report a problem | ||
| 5/6/2026 | Price change | $1,599,000-3.1%$437/sqft |
Source: MetroList Services of CA #226056825 Report a problem | ||
| 4/2/2026 | Listed for sale | $1,650,000+1000%$451/sqft |
Source: MetroList Services of CA #226039406 Report a problem | ||
| 5/3/2024 | Sold | $150,000$41/sqft |
Source: Public Record Report a problem | ||
Public tax history
| Year | Property taxes | Tax assessment |
|---|---|---|
| 2025 | $2,215 +226% | $153,000 +172.7% |
| 2024 | $679 +0.7% | $56,097 +2% |
| 2023 | $675 +2.3% | $54,998 +2% |
| 2022 | $659 +1% | $53,920 +2% |
| 2021 | $653 +0.1% | $52,863 +1% |
| 2020 | $652 | $52,321 +2% |
| 2019 | $652 +3.7% | $51,296 +2% |
| 2018 | $628 -0.1% | $50,291 +2% |
| 2017 | $629 +2.7% | $49,305 +2% |
| 2016 | $613 +1.1% | $48,339 +1.5% |
| 2015 | $606 +1.6% | $47,613 +2% |
| 2014 | $596 | $46,681 +0.5% |
| 2013 | -- | $46,471 +2% |
| 2012 | -- | $45,560 +2% |
| 2011 | -- | $44,667 +0.8% |
| 2010 | -- | $44,334 -0.2% |
| 2009 | -- | $44,440 +2% |
| 2008 | -- | $43,569 +2% |
| 2007 | -- | $42,715 +2% |
| 2006 | -- | $41,878 +2% |
| 2005 | -- | $41,057 +2% |
| 2004 | -- | $40,252 +1.9% |
| 2003 | -- | $39,515 +2% |
| 2002 | -- | $38,741 +2% |
| 2001 | -- | $37,982 +2% |
| 2000 | -- | $37,238 |
Find assessor info on the county website
Monthly payment
Est. payment
Payment breakdown
Explore the cost of this home by adjusting the details. Changes won't be saved.Climate risks
Neighborhood: 95677
Nearby schools
GreatSchools rating
- 7/10Parker Whitney Elementary SchoolGrades: K-6Distance: 0.5 mi
- 6/10Spring View Middle SchoolGrades: 7-8Distance: 1.1 mi
- 9/10Rocklin High SchoolGrades: 9-12Distance: 1.2 mi
- $150,000-- bd-- ba-- sqft5071 Midas Ave, Rocklin, CA 95677Sold
- $725,000-- bd-- ba-- sqft5075 Midas Ave, Rocklin, CA 95677Sold
- $1,000,0005 bd3 ba3.9k sqft5069 Midas Ave, Rocklin, CA 95677Sold
- $1,135,6005 bd4 ba4k sqft5077 Midas Ave, Rocklin, CA 95677Off Market
- $663,9004 bd2 ba1.9k sqft5076 Midas Ave, Rocklin, CA 95677Off Market
- $688,4004 bd2 ba2k sqft5072 Midas Ave, Rocklin, CA 95677Off Market
- $690,0005 bd3 ba3.3k sqft5078 Midas Ave, Rocklin, CA 95677Sold
- $828,6005 bd3 ba3.3k sqft5079 Midas Ave, Rocklin, CA 95677Off Market
A local agent can set up tours, give advice and negotiate with sellers.
Similar homes
- $1,595,0005 bd5 ba4.6k sqft6223 Barrington Hills Dr, Rocklin, CA 95677For Sale
 MLS ID #226052267, Susan Barkve. MetroList Services of CA
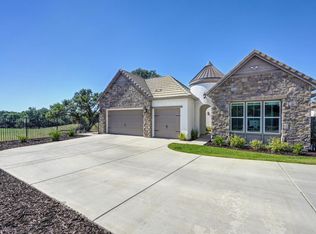
 - $1,440,0003 bd3 ba3k sqft5970 Secret Preserve Ct, Rocklin, CA 95677For Sale
 MLS ID #226077550, Kendra Bishop. MetroList Services of CA
 - $1,499,0005 bd5 ba4k sqft3090 Anastasia Way, Lincoln, CA 95648For Sale
 MLS ID #226077138, Shirin Karimi Tararani. MetroList Services of CA
 - $1,875,0004 bd5 ba3.7k sqft4067 Whitney Vista Ln, Rocklin, CA 95677For Sale
 MLS ID #226077677, Tom Daves. MetroList Services of CA
 - $1,500,0004 bd3 ba3.1k sqft75 Whittington Dr, Newcastle, CA 95658For SaleMLS ID #226083361, Eric Hatch. MetroList Services of CA
- $1,281,6704 bd4 ba2.8k sqft5738 Golden Pond Dr, Rocklin, CA 95677New ConstructionMetroList Services of CA
- $1,375,0004 bd4 ba3.1k sqft5564 Fetz Ln, Fair Oaks, CA 95628For SaleMLS ID #226091957, Dimi Lentsev. MetroList Services of CA
- $899,9004 bd4 ba2.2k sqft710 Hillcrest Ave, Roseville, CA 95678For SaleMLS ID #226093372, Tanya Bridges. MetroList Services of CA
- $1,599,0005 bd5 ba4.7k sqft1712 Carnegie Way, El Dorado Hills, CA 95762For SaleMLS ID #226089480, Tiegen Boberg. MetroList Services of CA
- $1,100,0004 bd5 ba2.6k sqft401 East St, Roseville, CA 95678New ConstructionMLS ID #226065237, Sulamita Skots. MetroList Services of CA
- $1,475,0003 bd4 ba2.9k sqft1050 Via Treviso, El Dorado Hls, CA 95762For SaleMLS ID #226083193, Michael Yarmolyuk. MetroList Services of CA
- $1,115,0005 bd5 ba3.3k sqft1607 Redmond Dr, Rocklin, CA 95765For SaleMLS ID #226070785, Jaime Kingston. MetroList Services of CA
- $1,399,0005 bd5 ba3.9k sqft153 Flat Rock Ct, Folsom, CA 95630For SaleMLS ID #226070096, Mae Serkin. MetroList Services of CA
- $1,549,0004 bd3 ba3.1k sqft2020 Swingle Rd, Folsom, CA 95630For SaleMLS ID #226082079, Azi Hayatdavoudi. MetroList Services of CA
- $1,475,0004 bd4 ba3.9k sqft1119 Holly Leaf Ln, Meadow Vista, CA 95722For SaleMLS ID #226080526, Tom Daves. MetroList Services of CA
- $1,199,0004 bd3 ba2.2k sqft7267 Shadow Oaks Ln, Granite Bay, CA 95746For SaleMLS ID #226073708, Garrett Rease. MetroList Services of CA
- $1,479,0004 bd4 ba2.8k sqft7017 Benevento Dr, El Dorado Hills, CA 95762For SaleMLS ID #226063089, Kelli Griggs. MetroList Services of CA
- $1,895,0005 bd4 ba4k sqft4256 Burgundy Ct, Loomis, CA 95650For SaleMLS ID #226091044, Kendra Bishop. MetroList Services of CA
- $1,698,5004 bd5 ba3.6k sqft634 Lakeridge Dr, Auburn, CA 95603New ConstructionMLS ID #226078086, Olga Terletskiy. MetroList Services of CA
- $1,339,0003 bd3 ba2.7k sqft8790 Woodgrove Cir, Granite Bay, CA 95746For SaleMLS ID #226086109, Jim Kleker. MetroList Services of CA
Local buyer's agents are ready to help
