Situated on a quiet cul-de-sac in one of Highland Park's most sought-after residential pockets, this four-bedroom, four-bathroom home welcomes you with a sense of calm and space. Just minutes from the vibrant rhythm of York and Figueroa, life here feels peaceful and tucked away, with greenery visible from nearly every window. Originally configured as a triplex and now thoughtfully unified into a spacious single-family residence, the home blends early Craftsman character with clean architectural updates. Wood textures, metal detailing, and a grounding brick base create a palette that feels both warm and modern. At the center of the ground floor, a newly designed kitchen opens into the dining area, creating a natural place for cooking, gathering, and long meals with friends. Just beyond, a balcony overlooking the garden and distant mountains offers a quiet moment to start the day with coffee and fresh air. A flexible bonus room with its own entrance offers possibilities for a home office or creative studio. Just beside it, a bedroom and bathroom create a comfortable and private area that can work well for guests, extended family, or additional workspace. Outside, the gardens unfold at both the front and back of the home, with terraced levels, fruit trees, a succulent stone garden, and a pergola that invites outdoor dining and relaxed afternoons under the trees. Upstairs, three bedrooms and two bathrooms are arranged around an expansive living room where large windows frame mountain views and surrounding greenery. A second balcony provides another sunny and peaceful place to pause and take in the setting. Recent improvements include new windows, new white oak flooring throughout, solar energy system and tankless water heater , bringing modern comfort and efficiency while preserving the character of this thoughtfully reimagined home in one of Highland Park's most beloved neighborhoods.
Sold for $1,825,000
$1,825,000
5073 Montezuma St, Los Angeles, CA 90042
4beds
2,365sqft
Residential, Single Family Residence
Built in 1907
5,013 Square Feet Lot
$1,830,900 Zestimate®
$772/sqft
$5,341 Estimated rent
Home value
$1,830,900
$1.67M - $2.01M
$5,341/mo
Zestimate® history
Owner options
List your home for rent
$5,341/mo
Rent Zestimate®
Find your next renter with Zillow Rental Manager. Plus, with online applications, you can quickly screen prospective tenants – for free.
$5,341/mo
Rent Zestimate®
Refinance and save
$11,794/mo
Est. payment
Refinancing to a lower rate could help reduce your monthly payments and save thousands over the life of the loan.
$11,794/mo
Est. payment
Explore your selling options
Work with a Zillow partner agent
Leverage their expertise and Zillow's premium Showcase listings to get your home seen by more buyers.
Get startedList with your own agent
Get your home in front of millions of buyers by listing it on Zillow.
Learn how to do itSell it yourself
Take full control of how buyers see your home on Zillow by listing For Sale by Owner (FSBO).
List your homeWhat's special
Fruit treesQuiet cul-de-sacNew windowsSucculent stone gardenFour-bedroom four-bathroom home
Zillow last checked:
Listing updated:
Listed by:
Ingeborg Nanni Jacobson DRE # 02000724 213-949-4590,
Keller Williams Realty Los Feliz 323-300-1000
Bought with:
Elle Grant, DRE # 02191554
COMPASS
Teresa Fuller, DRE # 01315387
COMPASS
Source: CLAW,MLS#: 26647035
Facts & features
Interior
Bedrooms & bathrooms
- Bedrooms: 4
- Bathrooms: 4
- Full bathrooms: 3
- 1/2 bathrooms: 1
Rooms
- Room types: Basement, Breakfast Bar, Walk-In Closet, Living Room, Bonus Room, Other, Dining Area
Kitchen
- Features: Kitchen Island, Counter Top, Remodeled
Heating
- Central
Cooling
- Central Air, Zoned
Appliances
- Included: Convection Oven, Electric Cooktop, Refrigerator, Washer, Dryer, Dishwasher, Microwave, Disposal, Vented Exhaust Fan, Range/Oven, Tankless Water Heater
- Laundry: Laundry Closet, Inside, Laundry Area
Features
- Recessed Lighting, Breakfast Counter / Bar, Dining Area
- Flooring: Engineered Hardwood
- Windows: Double Pane Windows
- Has basement: Yes
- Has fireplace: No
- Fireplace features: None
Interior area
- Total structure area: 2,365
- Total interior livable area: 2,365 sqft
Property
Parking
- Total spaces: 2
- Parking features: Tandem, Driveway Gate
- Has uncovered spaces: Yes
Features
- Levels: Two
- Stories: 2
- Patio & porch: Rear Porch, Front Porch
- Exterior features: Balcony
- Pool features: None
- Spa features: None
- Fencing: Fenced Yard,Fenced
- Has view: Yes
- View description: City Lights, Mountain(s)
Lot
- Size: 5,013 Square Feet
- Features: Back Yard, Front Yard, Gutters
Details
- Additional structures: None
- Parcel number: 5469008032
- Zoning: LAR1
- Special conditions: Standard
Construction
Type & style
- Home type: SingleFamily
- Architectural style: Other
- Property subtype: Residential, Single Family Residence
Condition
- Updated/Remodeled
- Year built: 1907
Utilities & green energy
- Water: Public
Green energy
- Energy generation: Solar
Community & HOA
Community
- Security: Security Lights, Carbon Monoxide Detector(s), Smoke Detector(s)
HOA
- Has HOA: No
Location
- Region: Los Angeles
Financial & listing details
- Price per square foot: $772/sqft
- Tax assessed value: $401,802
- Annual tax amount: $5,035
- Date on market: 3/7/2026
Price history
| Date | Event | Price |
|---|---|---|
| 4/9/2026 | Sold | $1,825,000+4.3%$772/sqft |
Source:  CLAW #26647035 Report a problem CLAW #26647035 Report a problem | ||
| 4/6/2026 | Pending sale | $1,750,000$740/sqft |
Source: CLAW #26647035 Report a problem | ||
| 3/19/2026 | Contingent | $1,750,000$740/sqft |
Source: CLAW #26647035 Report a problem | ||
| 3/7/2026 | Listed for sale | $1,750,000+543.4%$740/sqft |
Source: CLAW #26647035 Report a problem | ||
| 5/1/2002 | Sold | $272,000$115/sqft |
Source: Public Record Report a problem | ||
Public tax history
| Year | Property taxes | Tax assessment |
|---|---|---|
| 2025 | $5,035 +1.6% | $401,802 +2% |
| 2024 | $4,955 +1.9% | $393,925 +2% |
| 2023 | $4,861 +4.8% | $386,202 +2% |
| 2022 | $4,638 +1.5% | $378,630 +2% |
| 2021 | $4,570 -0.9% | $371,207 +1% |
| 2020 | $4,611 | $367,401 +2% |
| 2019 | $4,611 +5% | $360,198 +2% |
| 2018 | $4,393 | $353,137 +2% |
| 2017 | $4,393 +2.2% | $346,214 +2% |
| 2016 | $4,296 +2.8% | $339,427 +1.5% |
| 2015 | $4,177 +0.7% | $334,330 +2% |
| 2014 | $4,147 | $327,782 +2.5% |
| 2012 | -- | $319,905 +2% |
| 2011 | -- | $313,633 +0.8% |
| 2010 | -- | $311,290 -0.2% |
| 2009 | -- | $312,030 +2% |
| 2008 | -- | $305,912 +2% |
| 2007 | -- | $299,915 +2% |
| 2006 | -- | $294,035 |
| 2005 | -- | $294,035 +4% |
| 2004 | -- | $282,619 +1.9% |
| 2003 | -- | $277,440 +663.8% |
| 2002 | -- | $36,322 +4% |
| 2000 | -- | $34,914 |
Find assessor info on the county website
Neighborhood: Highland Park
Nearby homes
- $2,081,6003 bd2 ba1.6k sqft5081 Montezuma St, Los Angeles, CA 90042Off Market
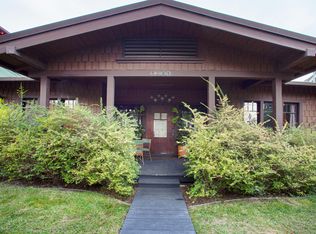
- $1,134,3002 bd1 ba1.5k sqft5069 Montezuma St, Los Angeles, CA 90042Off Market
- $--1 bd1 ba1k sqft5081 1/2 Montezuma St, Los Angeles, CA 90042Off Market

- $30,641-- bd-- ba-- sqft5056 Aldama St, Los Angeles, CA 90042Off Market
- $1,514,5004 bd5 ba2.2k sqft5101 Montezuma St, Los Angeles, CA 90042Off Market
- $1,038,4004 bd2 ba2.1k sqft5050 Aldama St, Los Angeles, CA 90042Off Market
- $1,291,1003 bd2 ba1k sqft5063 Montezuma St, Los Angeles, CA 90042Off Market
- $1,870,0003 bd2 ba1.6k sqft464 N Avenue 51, Los Angeles, CA 90042Sold
Nearby schools
GreatSchools rating
- 6/10Aldama Elementary SchoolGrades: K-5Distance: 0.1 mi
- 4/10Benjamin Franklin Senior High SchoolGrades: 6-12Distance: 0.4 mi
- 7/10Luther Burbank Middle SchoolGrades: 6-8Distance: 1.4 mi
Get a cash offer in 3 minutes
Find out how much your home could sell for in as little as 3 minutes with a no-obligation cash offer.
Estimated market value
$1,830,900
Get a cash offer in 3 minutes
Find out how much your home could sell for in as little as 3 minutes with a no-obligation cash offer.
Estimated market value
$1,830,900
- California
- Los Angeles County
- Los Angeles
- 90042
- Highland Park
- 5073 Montezuma St
Nearby cities
Nearby neighborhoods
Nearby zip codes
Other Los Angeles Topics
