THIS HOUSE HAS AN OPEN FLOOR PLAN THAT IS GREAT FOR ENTERTAINING FAMILY ON SUNDAY EVENINGS FOR SUNDAY DINNER. THREE BEDROOM TWO AND HALF BATHS LOCATED IN FULTON COUNTY. KITCHEN HAS BREAKFAST BAR, PANTRY, REFRIGERATOR, RANGE OVEN, AND DISHWASHER. PLEASE NOTE: PROPERTY SOLD AS IS; NO REPAIRS, CONCESSIONS, OR SALES PRICE REDUCTIONS WILL BE CONSIDERED BASED ON THE BUYER'S INSPECTION REPORTS. BUYER HAS 7 DAY INSPECTION PERIOD UPON RECEIVING RATIFIED CONTRACTS. IF UTILITIES ARE OFF DUE TO PROPERTY CONDITION, THE SELLER WILL NOT REPAIR TO FACILITATE INSPECTION. 1) All offers must be submitted at www.vrmproperties.com. Agents must register as a User, enter the property address, and click on a Start Offer. 2) This property may qualify for Seller Financing (Vendee).
Closed
$232,000
5073 Rapahoe Trl, Atlanta, GA 30349
3beds
1,995sqft
Single Family Residence
Built in 2019
6,098 Square Feet Lot
$234,600 Zestimate®
$116/sqft
$2,365 Estimated rent
Home value
$234,600
$218,000 - $253,000
$2,365/mo
Zestimate® history
Owner options
List your home for rent
$2,365/mo
Rent Zestimate®
Find your next renter with Zillow Rental Manager. Plus, with online applications, you can quickly screen prospective tenants – for free.
$2,365/mo
Rent Zestimate®
Refinance and save
$1,490/mo
Est. payment
Refinancing to a lower rate could help reduce your monthly payments and save thousands over the life of the loan.
$1,490/mo
Est. payment
Explore your selling options
Work with a Zillow partner agent
Leverage their expertise and Zillow's premium Showcase listings to get your home seen by more buyers.
Get startedList with your own agent
Get your home in front of millions of buyers by listing it on Zillow.
Learn how to do itSell it yourself
Take full control of how buyers see your home on Zillow by listing For Sale by Owner (FSBO).
List your homeWhat's special
Three bedroomOpen floor plan
Zillow last checked:
Listing updated:
Listed by:
Isaac Scott Sr. 770-231-4878,
Today's Realty, Inc.
Bought with:
Shantel Williams, 416572
Sanders Real Estate
Source: GAMLS,MLS#: 10581214
Facts & features
Interior
Bedrooms & bathrooms
- Bedrooms: 3
- Bathrooms: 3
- Full bathrooms: 2
- 1/2 bathrooms: 1
Rooms
- Room types: Family Room
Dining room
- Features: Dining Rm/Living Rm Combo
Kitchen
- Features: Breakfast Bar, Kitchen Island, Pantry
Heating
- Central
Cooling
- Ceiling Fan(s), Central Air
Appliances
- Included: Dishwasher, Oven/Range (Combo), Refrigerator
- Laundry: Upper Level
Features
- Separate Shower, Soaking Tub, Walk-In Closet(s)
- Flooring: Carpet, Vinyl
- Basement: None
- Number of fireplaces: 1
- Fireplace features: Factory Built
Interior area
- Total structure area: 1,995
- Total interior livable area: 1,995 sqft
- Finished area above ground: 1,995
- Finished area below ground: 0
Property
Parking
- Parking features: Attached, Garage
- Has attached garage: Yes
Features
- Levels: Two
- Stories: 2
- Patio & porch: Patio
Lot
- Size: 6,098 Square Feet
- Features: Level
Details
- Parcel number: 09F340001338446
- Special conditions: As Is,Government Owned
Construction
Type & style
- Home type: SingleFamily
- Architectural style: Traditional
- Property subtype: Single Family Residence
Materials
- Aluminum Siding
- Roof: Composition
Condition
- Resale
- New construction: No
- Year built: 2019
Utilities & green energy
- Electric: 220 Volts
- Sewer: Public Sewer
- Water: Public
- Utilities for property: Cable Available, Electricity Available, High Speed Internet, Sewer Available
Community & HOA
Community
- Features: Sidewalks, Street Lights
- Subdivision: PARKWAY VILLAGE
HOA
- Has HOA: Yes
- Services included: Other
Location
- Region: Atlanta
Financial & listing details
- Price per square foot: $116/sqft
- Annual tax amount: $5,221
- Date on market: 8/8/2025
- Cumulative days on market: 183 days
- Listing agreement: Exclusive Right To Sell
- Listing terms: Cash,Conventional
- Electric utility on property: Yes
Price history
| Date | Event | Price |
|---|---|---|
| 3/25/2026 | Sold | $232,000$116/sqft |
Source:  GAMLS #10581214 Report a problem GAMLS #10581214 Report a problem | ||
| 2/8/2026 | Pending sale | $232,000$116/sqft |
Source: GAMLS #10581214 Report a problem | ||
| 1/3/2026 | Price change | $232,000-9.9%$116/sqft |
Source: GAMLS #10581214 Report a problem | ||
| 12/12/2025 | Price change | $257,500-5%$129/sqft |
Source: GAMLS #10581214 Report a problem | ||
| 11/12/2025 | Price change | $271,000-4.9%$136/sqft |
Source: GAMLS #10581214 Report a problem | ||
| 10/10/2025 | Price change | $285,000-4.5%$143/sqft |
Source: GAMLS #10581214 Report a problem | ||
| 9/12/2025 | Price change | $298,500-4.9%$150/sqft |
Source: GAMLS #10581214 Report a problem | ||
| 8/9/2025 | Listed for sale | $313,990$157/sqft |
Source: GAMLS #10581214 Report a problem | ||
Public tax history
Tax history is unavailable.
Neighborhood: 30349
Nearby homes
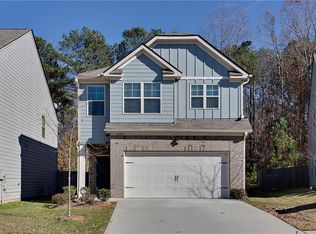
- $339,0004 bd3 ba2.1k sqft5077 Rapahoe Trl, Atlanta, GA 30349Sold
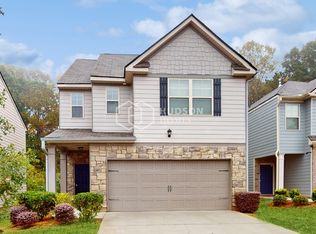
- $2,4153 bd3 ba2k sqft5079 Rapahoe Trl, Atlanta, GA 30349For Rent
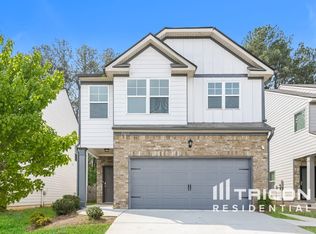
- $377,4004 bd2 ba2k sqft5065 Rapahoe Trl, Atlanta, GA 30349Off Market
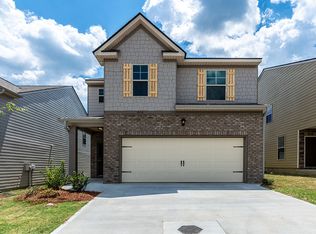
- $293,9003 bd3 ba1.9k sqft5081 Rapahoe Trl, Atlanta, GA 30349Off Market
- $311,1003 bd3 ba1.9k sqft5059 Rapahoe Trl, Atlanta, GA 30349Off Market
- $308,5004 bd2 ba2.1k sqft5087 Rapahoe Trl, Atlanta, GA 30349Off Market
- $294,2004 bd3 ba1.9k sqft5087 Rapahoe Trl, Atlanta, GA 30349Off Market
- $325,6004 bd2 ba2k sqft480 Dasheill Ln, Union City, GA 30349Off Market
Nearby schools
GreatSchools rating
- 7/10Lee Elementary SchoolGrades: PK-5Distance: 0.8 mi
- 5/10Camp Creek Middle SchoolGrades: 6-8Distance: 1.7 mi
- 4/10Langston Hughes High SchoolGrades: 9-12Distance: 4.8 mi
Schools provided by the listing agent
- Elementary: Seaborn Lee
- Middle: Camp Creek
- High: Langston Hughes
Source: GAMLS. This data may not be complete. We recommend contacting the local school district to confirm school assignments for this home.
Get a cash offer in 3 minutes
Find out how much your home could sell for in as little as 3 minutes with a no-obligation cash offer.
Estimated market value
$234,600
Get a cash offer in 3 minutes
Find out how much your home could sell for in as little as 3 minutes with a no-obligation cash offer.
Estimated market value
$234,600
- Georgia
- Fulton County
- Atlanta
- 30349
- 5073 Rapahoe Trl
Nearby cities
Nearby neighborhoods
Nearby zip codes
Other Atlanta Topics
