Skip main navigation
Sold for $575,000
  • $575,000

    5073 Ruby Flats Dr, Wimauma, FL 33598

    4beds
    2,675sqft
    Single Family Residence
    Built in 2009
    8,087 Square Feet Lot
    $583,200 Zestimate®
    $215/sqft
    $3,465 Estimated rent

    Home value

    $583,200

    $554,000 - $612,000

    $3,465/mo

    Zestimate® history
    Loading
    Loading...

    Owner options

    List your home for rent

    $3,465/mo

    Rent Zestimate®

    Find your next renter with Zillow Rental Manager. Plus, with online applications, you can quickly screen prospective tenants – for free.

    Learn more

    $3,465/mo

    Rent Zestimate®

    Refinance and save

    $4,527/mo

    Est. payment

    Refinancing to a lower rate could help reduce your monthly payments and save thousands over the life of the loan.

    See today's rates

    $4,527/mo

    Est. payment

    Explore your selling options

    Work with a Zillow partner agent

    Leverage their expertise and Zillow's premium Showcase listings to get your home seen by more buyers.

    Get started

    List with your own agent

    Get your home in front of millions of buyers by listing it on Zillow.

    Learn how to do it

    Sell it yourself

    Take full control of how buyers see your home on Zillow by listing For Sale by Owner (FSBO).

    List your home

    What's special

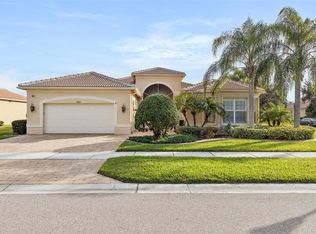
    Elegantly appointed and meticulously maintained, this spacious 4-bedroom, 3-bath home offers a desirable 3-way split floor plan with a private 4th bedroom/office conveniently located next to the 3rd full bath. Filled with natural light, the home features beautiful transom windows throughout the common areas and primary suite, adding both charm and architectural elegance. Diagonal tile flooring and crown molding flow throughout the home, while the primary bedroom showcases an elegantly finished coffered ceiling. The gourmet kitchen is loaded with upgrades including stone countertops, tile backsplash, upgraded cabinetry with finished ends, pull-out pantry shelving, reverse osmosis system under the sink, above and below cabinet lighting, glass cabinet lighting, and decorative wainscoting beneath the breakfast bar in the dining area. Appliances have been thoughtfully updated with a microwave, cooktop, and refrigerator only 6 months old, plus a dishwasher replaced 2 years ago and double wall ovens. Additional features include plantation shutters, epoxy garage floor coating, attic storage, and a water softener. Step outside to your private outdoor retreat featuring a sparkling saltwater pool with a new pool pump. Hurricane-impact windows in the primary bedroom and bath, including the transom windows, provide added peace of mind. This home combines timeless elegance, thoughtful upgrades, and comfortable living in every detail. Air conditioners were replaced in 2018 and 2020, respectively. Start living the dream today in the Valencia Lakes community with amazing amenities like a 40,000 SF clubhouse, 24-hour fitness center, fitness classes, clubs, events, and concerts in the large social hall, game rooms, sauna/spa pools, and softball fields. The Magic of Orlando is only 88 miles away. Now is the Best Time to buy in Tampa Bay, Florida. Live where others dream to vacation.

    Zillow last checked:

    Listing updated:

    Listing Provided by:

    Kathy Yannes 813-763-3540,

    RE/MAX REALTY UNLIMITED 813-684-0016

    Bought with:

    Jacquelyn Stone, 3103173

    CENTURY 21 BEGGINS ENTERPRISES

    Source: Stellar MLS,MLS#: TB8511560MLS LogoOriginating MLS: Suncoast Tampa

    Facts & features

    Interior

    Bedrooms & bathrooms
    • Bedrooms: 4
    • Bathrooms: 3
    • Full bathrooms: 3
    Primary bedroom
    • Features: Walk-In Closet(s)
    • Level: First
    • Area: 221 Square Feet
    • Dimensions: 13x17
    Bedroom 2
    • Features: Built-in Closet
    • Level: First
    • Area: 129.8 Square Feet
    • Dimensions: 11.8x11
    Bedroom 3
    • Features: Built-in Closet
    • Level: First
    • Area: 148.68 Square Feet
    • Dimensions: 11.8x12.6
    Bedroom 4
    • Features: Built-in Closet
    • Level: First
    • Area: 139.2 Square Feet
    • Dimensions: 12x11.6
    Balcony porch lanai
    • Level: First
    • Area: 1088 Square Feet
    • Dimensions: 32x34
    Dinette
    • Level: First
    • Area: 100 Square Feet
    • Dimensions: 10x10
    Dining room
    • Level: First
    • Area: 154.8 Square Feet
    • Dimensions: 12x12.9
    Family room
    • Level: First
    • Area: 384 Square Feet
    • Dimensions: 20x19.2
    Kitchen
    • Features: Built-in Closet
    • Level: First
    • Area: 186.88 Square Feet
    • Dimensions: 12.8x14.6
    Living room
    • Level: First
    • Area: 274.92 Square Feet
    • Dimensions: 15.8x17.4
    Heating
    • Central, Heat Pump
    Cooling
    • Central Air
    Appliances
    • Included: Oven, Cooktop, Dishwasher, Disposal, Dryer, Electric Water Heater, Microwave, Refrigerator, Washer
    • Laundry: Laundry Room
    Features
    • Ceiling Fan(s), Crown Molding, High Ceilings, Stone Counters
    • Flooring: Carpet, Ceramic Tile
    • Doors: Sliding Doors
    • Windows: Window Treatments
    • Has fireplace: No
    Interior area
    • Total structure area: 3,610
    • Total interior livable area: 2,675 sqft

    Property

    Parking
    • Total spaces: 3
    • Parking features: Garage - Attached
    • Attached garage spaces: 3
    • Details: Garage Dimensions: 20x28
    Features
    • Levels: One
    • Stories: 1
    • Exterior features: Irrigation System
    • Has private pool: Yes
    • Pool features: In Ground, Salt Water
    • Has spa: Yes
    • Spa features: In Ground
    • Has view: Yes
    • View description: Water, Pond
    • Has water view: Yes
    • Water view: Water,Pond
    • Waterfront features: Pond Access
    Lot
    • Size: 8,087 sqft
    • Dimensions: 67 x 120
    Details
    • Parcel number: U32312092300000000093.0
    • Zoning: PD
    • Special conditions: None

    Construction

    Type & style
    • Home type: SingleFamily
    • Property subtype: Single Family Residence
    Materials
    • Block, Stucco
    • Foundation: Slab
    • Roof: Tile
    Condition
    • New construction: No
    • Year built: 2009

    Utilities & green energy

    • Sewer: Public Sewer
    • Water: Public
    • Utilities for property: Cable Connected, Electricity Connected, Public, Street Lights, Underground Utilities, Water Connected

    Community & neighborhood

    Senior living
    • Senior community: Yes
    Location
    • Region: Wimauma
    • Subdivision: VALENCIA LAKES PH 1

    HOA & financial

    HOA
    • Has HOA: Yes
    • HOA fee: $590 monthly
    • Association name: Natasha Smith / Castle Group
    • Association phone: 813-634-6800
    Other fees
    • Pet fee: $0 monthly
    Other financial information
    • Total actual rent: 0

    Other

    Other facts
    • Listing terms: Cash,Conventional,FHA,VA Loan
    • Ownership: Fee Simple
    • Road surface type: Asphalt

    Price history

    DateEventPrice
    7/9/2026Sold$575,000-1.7%$215/sqft
    Source: Stellar MLS #TB8511560 Report a problem
    5/29/2026Pending sale$585,000$219/sqft
    Source: Stellar MLS #TB8511560 Report a problem
    5/26/2026Listed for sale$585,000+34.2%$219/sqft
    Source: Stellar MLS #TB8511560 Report a problem
    11/5/2014Sold$435,900-0.9%$163/sqft
    Source: Stellar MLS #T2627274 Report a problem
    6/18/2014Price change$439,900-2.2%$164/sqft
    Source: Coldwell Banker Residential Real Estate - Brandon Central #T2627274 Report a problem
    4/30/2014Listed for sale$450,000+20%$168/sqft
    Source: Coldwell Banker Residential Real Estate - Brandon Central #T2627274 Report a problem
    2/6/2009Sold$375,000$140/sqft
    Source: Public Record Report a problem

    Public tax history

    YearProperty taxesTax assessment
    2025$7,558 +8.2%$409,627 +2.9%
    2024$6,985 +3.3%$398,083 +3%
    2023$6,762 +3.8%$386,488 +3%
    2022$6,513 +1%$375,231 +3%
    2021$6,446 +1.7%$364,302 +1.4%
    2020$6,337 +2.8%$359,272 +2.3%
    2019$6,165 $351,195 +1.9%
    2018$6,165 +1.7%$344,647 -1.2%
    2017$6,064 +1.2%$348,785 +5.5%
    2016$5,992 +0.6%$330,615 +8.4%
    2015$5,954 +15.3%$304,975 +9.5%
    2014$5,162 $278,473 +1.5%
    2013$5,162 -5.8%$274,358 -3.7%
    2012$5,480 +0%$284,899 +0.2%
    2011$5,478 -0.9%$284,263 -1.6%
    2010$5,526 +199.3%$288,793 -1.4%
    2009$1,847 -19.7%$292,931 +196.4%
    2008$2,299 -22.5%$98,814 -25.9%
    2007$2,968 +575.6%$133,432 +1899.9%
    2006$439 $6,672

    Find assessor info on the county website

    Neighborhood: 33598

    Nearby schools

    GreatSchools rating
    Get a cash offer in 3 minutes
    Find out how much your home could sell for in as little as 3 minutes with a no-obligation cash offer.
    Estimated market value
    $583,200
    Get a cash offer in 3 minutes
    Find out how much your home could sell for in as little as 3 minutes with a no-obligation cash offer.
    Estimated market value
    $583,200