Welcome to this spacious ranch-style home in the heart of Littleton, situated on a generous 12,110 sq ft lot. This 4-bedroom, 3-bathroom home offers 2,628 finished square feet with a flexible layout ideal for comfortable living and entertaining.
The main floor features a bright living room with large windows, hardwood flooring, and a striking stone fireplace. The kitchen includes granite countertops, stainless steel appliances, and a cozy dining nook that flows seamlessly into the main living space. The expanded primary suite offers a relaxing retreat with a sitting area and space ideal for a home office. Two additional bedrooms, a full bathroom, and a half bath complete the main level.
The fully finished basement provides exceptional versatility with a large great room, wet bar, additional bedroom, full bathroom, and spacious laundry room with extra storage—perfect for guests, recreation, or multi-generational living.
A rare highlight is the oversized detached 4-car garage, complete with heating, storage areas, and high-voltage electrical outlets for heavy-duty tools or electric vehicles.
With a large lot, finished basement, and incredible garage capacity, this home offers outstanding space and functionality in an established Littleton neighborhood.
Sold for $655,000
$655,000
5073 S Newton Street, Littleton, CO 80123
4beds
2,628sqft
Single Family Residence
Built in 1961
0.28 Acres Lot
$649,900 Zestimate®
$249/sqft
$3,558 Estimated rent
Home value
$649,900
$611,000 - $695,000
$3,558/mo
Zestimate® history
Owner options
List your home for rent
$3,558/mo
Rent Zestimate®
Find your next renter with Zillow Rental Manager. Plus, with online applications, you can quickly screen prospective tenants – for free.
$3,558/mo
Rent Zestimate®
Refinance and save
$3,763/mo
Est. payment
Refinancing to a lower rate could help reduce your monthly payments and save thousands over the life of the loan.
$3,763/mo
Est. payment
Explore your selling options
Work with a Zillow partner agent
Leverage their expertise and Zillow's premium Showcase listings to get your home seen by more buyers.
Get startedList with your own agent
Get your home in front of millions of buyers by listing it on Zillow.
Learn how to do itSell it yourself
Take full control of how buyers see your home on Zillow by listing For Sale by Owner (FSBO).
List your homeWhat's special
Striking stone fireplaceSpacious ranch-style homeLarge lotFully finished basementStainless steel appliancesWet barKitchen includes granite countertops
Zillow last checked:
Listing updated:
Listed by:
Lisa Hoyer 720-276-7480 Lisa@westandmainhomes.com,
West and Main Homes Inc
Bought with:
Rhonda Basey, 1318587
RE/MAX Professionals
Source: REcolorado as distributed by MLS GRID,MLS#: 6449355
Facts & features
Interior
Bedrooms & bathrooms
- Bedrooms: 4
- Bathrooms: 3
- Full bathrooms: 3
- Main level bathrooms: 2
- Main level bedrooms: 3
Bedroom
- Description: Guest Bedroom With Full Closet, Hardwood Floors And Ceiling Fan
- Level: Main
- Area: 99.3 Square Feet
- Dimensions: 10.9 x 9.11
Bedroom
- Description: Guest Bedroom With Full Closet, Plantation Shutters And Ceiling Fan
- Level: Main
- Area: 206.39 Square Feet
- Dimensions: 19.11 x 10.8
Bedroom
- Description: Expanded Owners Suite With Seating Area, Hardwood Floors, Large Windows And A Ceiling Fan
- Features: Primary Suite
- Level: Main
- Area: 269.73 Square Feet
- Dimensions: 24.3 x 11.1
Bedroom
- Description: Guest Bedroom With Full Closet With A Walk In Closet
- Level: Basement
- Area: 136.4 Square Feet
- Dimensions: 12.4 x 11
Bathroom
- Description: Updated Full Bathroom With Glass Shower
- Level: Main
- Area: 25.56 Square Feet
- Dimensions: 3.6 x 7.1
Bathroom
- Description: Full Bathroom With Large Vanity, Storage, And A Bathtub
- Features: Primary Suite
- Level: Main
- Area: 72 Square Feet
- Dimensions: 10 x 7.2
Bathroom
- Description: Updated Full Bathroom With Glass Shower
- Level: Basement
- Area: 39.74 Square Feet
- Dimensions: 8.11 x 4.9
Dining room
- Description: Breakfast Nook Connecting Living Room And Kitchen
- Level: Main
- Area: 79.57 Square Feet
- Dimensions: 10.9 x 7.3
Great room
- Description: Large Basement With Kitchenette And Full Bathroom
- Level: Basement
- Area: 852.93 Square Feet
- Dimensions: 24.3 x 35.1
Kitchen
- Description: Full Kitchen With Granite Counter Tops And Stainless Steel Appliances - Fridge, Microwave, And Dishwasher Included
- Level: Main
- Area: 189.54 Square Feet
- Dimensions: 16.2 x 11.7
Laundry
- Description: Laundry Room With Storage - Washer And Dryer Included
- Level: Basement
- Area: 107.86 Square Feet
- Dimensions: 8.11 x 13.3
Living room
- Description: Living Room Featuring Stone Fireplace
- Level: Main
- Area: 208.56 Square Feet
- Dimensions: 13.2 x 15.8
Utility room
- Level: Basement
- Area: 31.11 Square Feet
- Dimensions: 6.1 x 5.1
Heating
- Forced Air
Cooling
- Evaporative Cooling
Appliances
- Included: Cooktop, Dishwasher, Disposal, Dryer, Gas Water Heater, Microwave, Oven, Refrigerator, Washer
Features
- Ceiling Fan(s), Granite Counters, Radon Mitigation System
- Flooring: Carpet, Tile, Wood
- Basement: Finished,Full
- Number of fireplaces: 1
- Fireplace features: Living Room
Interior area
- Total structure area: 2,628
- Total interior livable area: 2,628 sqft
- Finished area above ground: 1,440
- Finished area below ground: 1,188
Property
Parking
- Total spaces: 4
- Parking features: Concrete, Electric Vehicle Charging Station(s), Heated Garage, Oversized, Storage
- Garage spaces: 4
Features
- Levels: One
- Stories: 1
- Patio & porch: Patio
Lot
- Size: 0.28 Acres
Details
- Parcel number: 031976332
- Special conditions: Standard
Construction
Type & style
- Home type: SingleFamily
- Property subtype: Single Family Residence
Materials
- Brick
- Foundation: Concrete Perimeter
- Roof: Composition
Condition
- Year built: 1961
Utilities & green energy
- Electric: 220 Volts in Garage
- Sewer: Public Sewer
- Water: Public
Community & HOA
Community
- Security: Carbon Monoxide Detector(s), Radon Detector, Smoke Detector(s), Video Doorbell
- Subdivision: Centennial Estates
HOA
- Has HOA: No
Location
- Region: Littleton
Financial & listing details
- Price per square foot: $249/sqft
- Tax assessed value: $651,800
- Annual tax amount: $4,760
- Date on market: 3/12/2026
- Listing terms: Cash,Conventional,FHA,VA Loan
- Exclusions: Seller`s Personal Property/Staging Items
- Ownership: Individual
- Road surface type: Paved
Price history
| Date | Event | Price |
|---|---|---|
| 3/30/2026 | Sold | $655,000+0.8%$249/sqft |
Source:  REcolorado as distributed by MLS GRID #6449355 Report a problem REcolorado as distributed by MLS GRID #6449355 Report a problem | ||
| 3/17/2026 | Pending sale | $650,000$247/sqft |
Source: REcolorado as distributed by MLS GRID #6449355 Report a problem | ||
| 3/12/2026 | Listed for sale | $650,000+52.9%$247/sqft |
Source: REcolorado as distributed by MLS GRID #6449355 Report a problem | ||
| 10/7/2016 | Sold | $425,000+1.4%$162/sqft |
Source: Public Record Report a problem | ||
| 8/26/2016 | Price change | $419,000-2.3%$159/sqft |
Source: Keller Williams - Littleton SW #6924009 Report a problem | ||
| 7/16/2016 | Price change | $429,000-4.7%$163/sqft |
Source: Keller Williams - Littleton SW #6924009 Report a problem | ||
| 7/1/2016 | Listed for sale | $449,999$171/sqft |
Source: Keller Williams - Littleton SW #6924009 Report a problem | ||
Public tax history
| Year | Property taxes | Tax assessment |
|---|---|---|
| 2025 | $4,695 +10.1% | $40,738 -6.4% |
| 2024 | $4,264 +17.4% | $43,523 -8.7% |
| 2023 | $3,631 +1.3% | $47,666 +41.6% |
| 2022 | $3,584 | $33,652 -2.8% |
| 2021 | -- | $34,620 +0.1% |
| 2020 | $3,563 +51.1% | $34,585 |
| 2019 | $2,358 | -- |
| 2018 | $2,358 +36% | $26,431 +26.1% |
| 2017 | $1,734 | $20,959 +4% |
| 2016 | -- | $20,147 |
| 2015 | -- | $20,147 +26.3% |
| 2014 | $1,739 +18.2% | $15,952 -12% |
| 2013 | $1,471 | $18,120 |
| 2012 | -- | $18,120 |
| 2011 | $1,581 +12.4% | $18,120 +0.8% |
| 2010 | $1,407 -1.8% | $17,980 |
| 2009 | $1,432 | $17,980 -1.1% |
| 2008 | -- | $18,173 |
| 2007 | -- | $18,173 +4.1% |
| 2006 | -- | $17,457 |
| 2005 | -- | $17,457 -0.6% |
| 2002 | $1,271 +14% | $17,570 +24.3% |
| 2001 | $1,114 | $14,130 |
Find assessor info on the county website
Neighborhood: 80123
Nearby homes
- $607,4004 bd3 ba2k sqft5063 S Newton St, Littleton, CO 80123Off Market

- $601,1003 bd3 ba2.3k sqft5093 S Newton St, Littleton, CO 80123Off Market
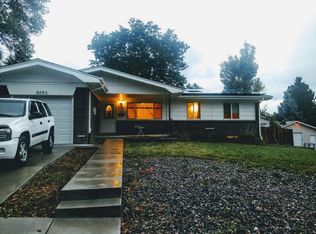
- $541,9004 bd2 ba2k sqft5053 S Newton St, Littleton, CO 80123Off Market

- $602,7003 bd3 ba1.5k sqft5074 S Osceola St, Littleton, CO 80123Off Market
- $511,1003 bd3 ba2.1k sqft5072 S Newton St, Littleton, CO 80123Off Market
- $540,900-- bd2 ba1.4k sqft5064 S Osceola St, Littleton, CO 80123Off Market
- $501,300-- bd2 ba1k sqft5094 S Osceola St, Littleton, CO 80123Off Market
- $506,100-- bd2 ba1.1k sqft5062 S Newton St, Littleton, CO 80123Off Market
Nearby schools
GreatSchools rating
- 3/10Centennial Academy Of Fine Arts EducationGrades: PK-5Distance: 0.9 mi
- 7/10Goddard Middle SchoolGrades: 6-8Distance: 0.8 mi
- 8/10Littleton High SchoolGrades: 9-12Distance: 3.1 mi
Schools provided by the listing agent
- Elementary: Centennial Academy of Fine Arts
- Middle: Goddard
- High: Littleton
- District: Littleton 6
Source: REcolorado as distributed by MLS GRID. This data may not be complete. We recommend contacting the local school district to confirm school assignments for this home.
Get a cash offer in 3 minutes
Find out how much your home could sell for in as little as 3 minutes with a no-obligation cash offer.
Estimated market value
$649,900
Get a cash offer in 3 minutes
Find out how much your home could sell for in as little as 3 minutes with a no-obligation cash offer.
Estimated market value
$649,900
- Colorado
- Arapahoe County
- Littleton
- 80123
- 5073 S Newton Street
Nearby cities
Nearby neighborhoods
Nearby zip codes
Other Littleton Topics
